
The Case Study House Program
Contents
In the work of Mike Kobeissi, which covers remodeling, selling, building and buying, with guidance on design, staging and renovation, the modern house is one type among many, and few people of the 1940s did more to define it than one magazine editor in Los Angeles. His name was John Entenza. A 1989 Los Angeles Times history of the program describes him as an intellectual with an arts degree from the University of Virginia and an inheritance to spend on his convictions, who sensed how the Second World War would change American life and how much its industries would advance building technology.1
John Entenza and Arts and Architecture
Entenza ran Arts & Architecture, a Los Angeles magazine of design and the arts. As early as 1943 he sponsored a competition called Designs for Postwar Living, and two years later he launched the program that made the magazine famous.1 The Getty dates the announcement to the January 1945 issue, in which he urged architects to design and build homes that would show the advantages of modern living and promote prefabrication and mass production.2
The idea grew out of talk. David Travers, who succeeded Entenza as editor, recalls in the magazine’s own introduction to the program that during the war Entenza and a group of young architects held long discussions in the shabby editorial offices about ideas that wartime restrictions kept from being built. Ralph Rapson, John Rex, Richard Neutra, Charles Eames, J. R. Davidson, Whitney Smith and Thornton Abell, with William Wurster and Sumner Spaulding, designed the first eight houses. The announcement asked that each house be general enough to help the average American looking for a home he could afford, and that it use wartime techniques and materials where practical.5
Entenza remained editor and publisher until 1962, and the magazine closed in 1967, according to The New York Times.4
Two decades of the program
- 1943Entenza sponsors a competition called Designs for Postwar Living
- 1945The Case Study House program is launched in Arts & Architecture
- 1945Ralph Rapson designs the Greenbelt house, never built until a 1989 museum show
- 1959Pierre Koenig's house on a Hollywood Hills precipice is completed
- 1962Case Study House No. 25 rises on a canal in Long Beach
Houses on a bluff and beyond
The best known results stand side by side in Pacific Palisades. Entenza bought a five acre parcel there, and Charles Eames and Eero Saarinen designed his house on it while Eames built a house and studio for himself on the same land; a third house on the acreage was designed by Neutra.1 The Eames House, Case Study House No. 8, was finished in 1949 from off the shelf factory parts. NPR describes black painted steel beams framing panels of glass and color, a seventeen foot living room giving onto a meadow, and a house of about 1,500 square feet set far back from the cliff. It is now a National Historic Landmark under a long range conservation plan.8
The Entenza House next door, No. 9, was completed the same year. ArchDaily notes that both houses use the same structural members, four inch H columns carrying twelve inch open web joists, but that where the Eames House displays its steel, the Entenza House hides most of it, turning attention to space and the ocean view. Almost half the house is a single living room 36 feet wide, built so Entenza could entertain either a crowd of forty or a handful of guests.6 The Eames Foundation adds that the steel frame is concealed behind wood paneling and that the house is sheathed in Truscon Ferrobord, with a glazed ocean side and lightweight concrete block to the east.7 Entenza lived there only five years, and later owners have each altered it.6
The roster reached well beyond the bluff. Craig Ellwood was 26 when he was invited to design a house, and he remembered the magazine’s offices on Wilshire Boulevard crowded with designers from around the world. Pierre Koenig, whose 1959 house sits on a precipice in the Hollywood Hills, said the work demanded long hours and the patience to win over reluctant contractors and cautious lenders who distrusted modern design and doubted its resale value. Case Study House No. 25, built in 1962 by Killingsworth, Brady and Smith on a canal in the Naples district of Long Beach, hid behind a blank wall; stepping stones crossed a shallow pool to a door seventeen feet high, and every main room looked into an inner courtyard.1
Neighbors on one frame
| Eames House, No. 8 | Entenza House, No. 9 | |
|---|---|---|
| Designers | Charles Eames | Charles Eames and Eero Saarinen |
| Frame | Steel framework on open display | Same steel elements, mostly hidden in the walls |
| Emphasis | A celebration of structure | Space and the view to the Pacific |
| Shared | Four inch H columns and twelve inch open web joists | Four inch H columns and twelve inch open web joists |
The ideas that spread
Several habits of later houses trace to the program, in the Times account. Rooms flowed together with few partitions. Sliding glass screens made the garden part of the living space. Living rooms moved toward the back of the lot, turned away from passing traffic. Structure, steel above all, was left exposed rather than covered. The architects also hoped that standardized parts would let a house be made as cheaply as the family car, and on that point they lost: builders kept to their old methods, and the Getty notes that no model home ever secured the backing needed for production in quantity.12 The ideas traveled anyway, into the ranch house tracts and the Eichler subdivisions of the same years.
The images traveled too. Julius Shulman photographed most of the prototypes on assignment for the magazine, and by the mid 1950s he was among the best known architectural photographers in the country, according to the SFO Museum. His pictures made the steel and glass houses look inviting, and the Getty later acquired his archive of more than 260,000 negatives, transparencies and prints.3 PBS SoCal calls the program one of the most significant studies of postwar American residential architecture and the point at which West Coast modernism took hold in Southern California.9
How many houses there were
The count depends on the source. The 1989 Times history gives 36 houses designed between 1945 and 1962, of which 24 were built.1 The Getty counts 37 projects begun by the time the program ended in 1966, and 25 realized.2 The SFO Museum says only that most of 36 commissioned designs were built.3 Travers himself called the numbering system inexplicable and noted that Esther McCoy, who documented the program in a book of 1962, avoided the problem by not numbering the houses at all in her book.5
Projects begun and projects built
A short glossary
Arts & Architecture. The Los Angeles magazine, edited by Entenza until 1962, that ran the program and published each design.4
Case Study House. A prototype designed for the program and presented in the magazine as a model for postwar living, whether or not it was built.2
Open web joist. The twelve inch steel joist that spans between four inch H columns in both the Eames and the Entenza houses.6
Greenbelt house. Ralph Rapson’s 1945 scheme, an open plan turned in on a planted garden at its center so that a suburban lot could feel secluded, unbuilt until a full size version was made for a 1989 museum show.1
Ferrobord. The Truscon material that sheathes most of the Entenza House.7
Shulman photograph. The images by Julius Shulman through which most people first met the houses.3
The program’s lasting vocabulary carries on in mid century modern houses of every price. Several of the original houses remain private homes, and anyone weighing work on one, or on a house in its manner, should rely on a preservation specialist and other independent advice.
References
- Los Angeles Times. Homes That Captured the Dream: Innovative Case Study Program Redefined Residential Architecture in Postwar L.A, 1989 10 15.
- Getty. Case Study Houses.
- SFO Museum. Julius Shulman: Case Study, 2017 08 30.
- The New York Times. Now Reading: Arts & Architecture, 2008 10 20.
- Arts & Architecture. Introduction.
- ArchDaily. AD Classics: The Entenza House (Case Study #9) / Charles & Ray Eames, Eero Saarinen & Associates, 2017 08 14.
- Eames Foundation. Case Study House #9: The Entenza House, 2025 10 22.
- NPR. Charles And Ray Eames Made Life Better By Design; Their Home Was No Exception, 2019 08 02.
- PBS SoCal. Arts & Architecture: The Case Study House Program, 2024 09 29.
External links
See also
-
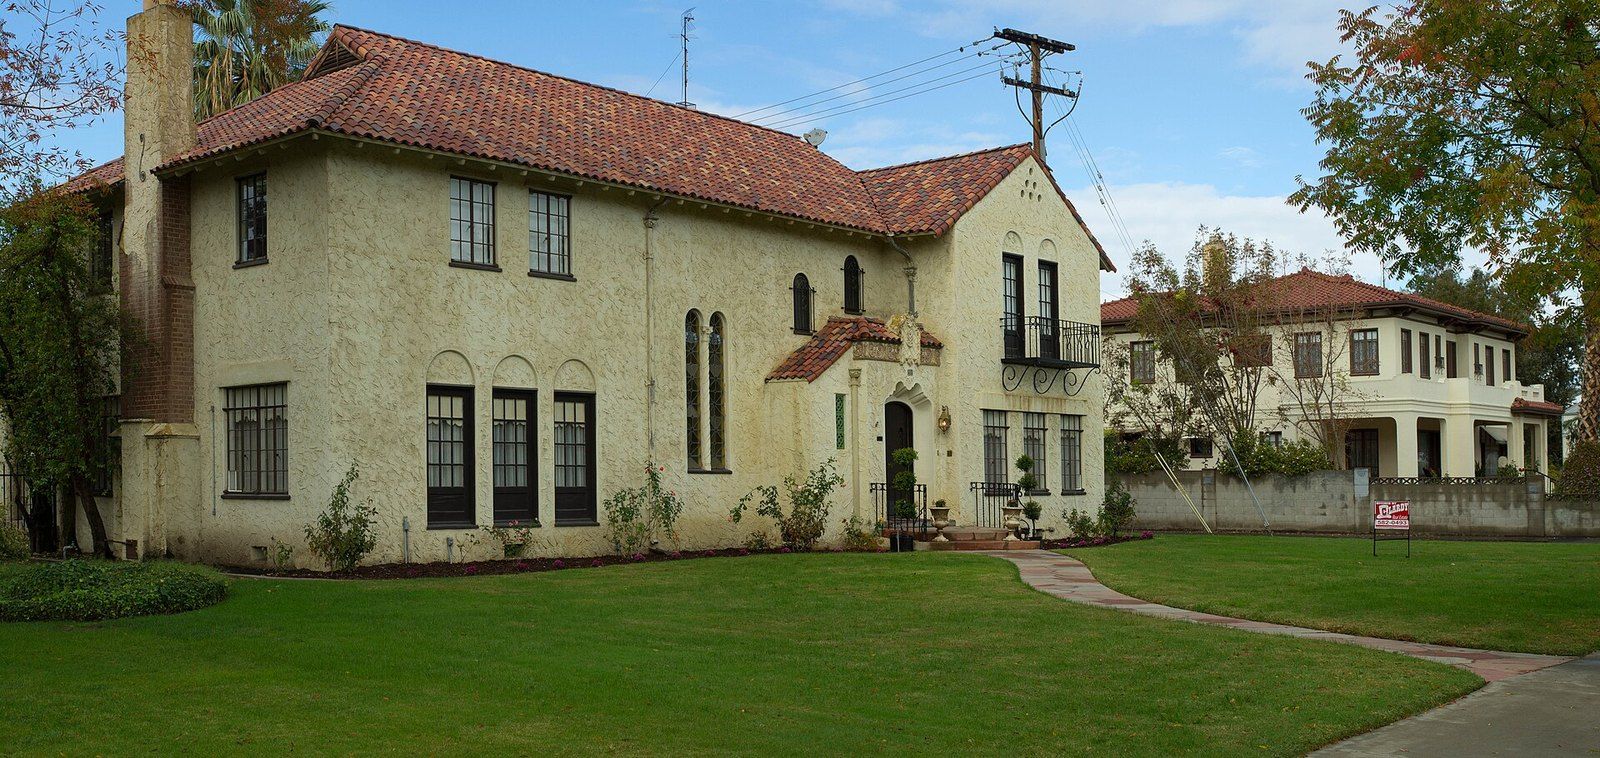 Foothill House Styles
Spanish Colonial Revival Architecture
Red tile, white walls and arches: how a fairground in Balboa Park set a regional look for three decades.
-
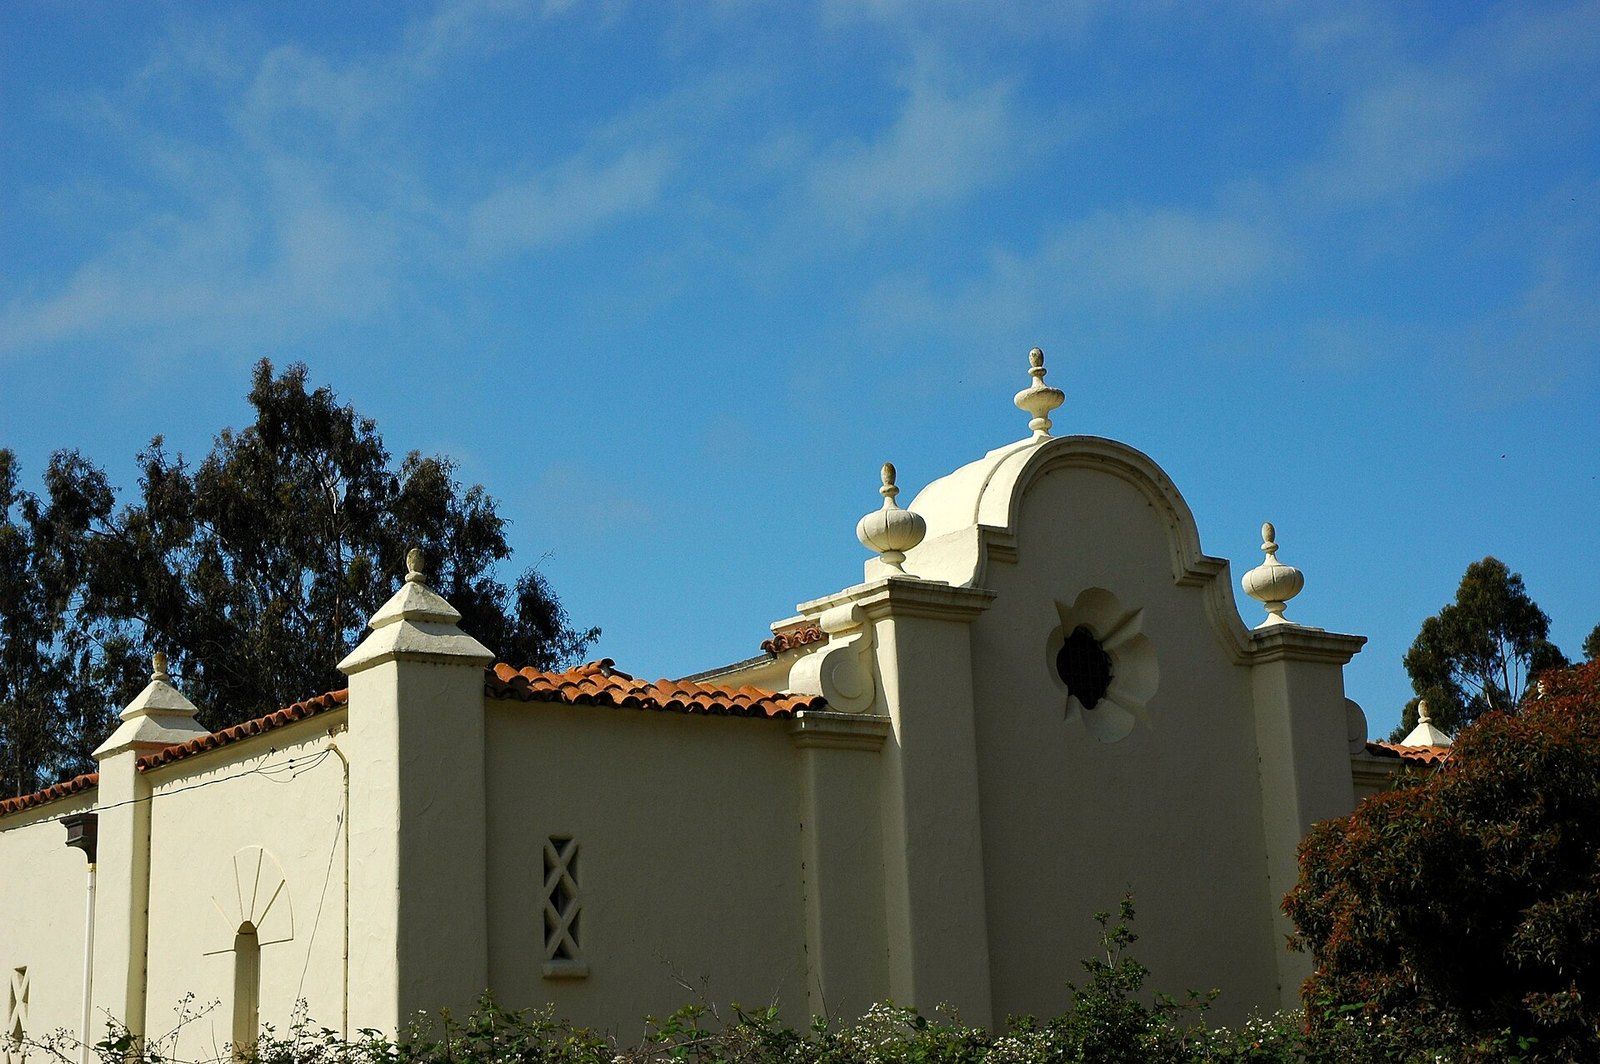 Foothill House Styles
Mission Revival Architecture
Curved parapets, bell gables and plain stucco walls, borrowed from crumbling Franciscan churches and sold to the nation by rail.
-
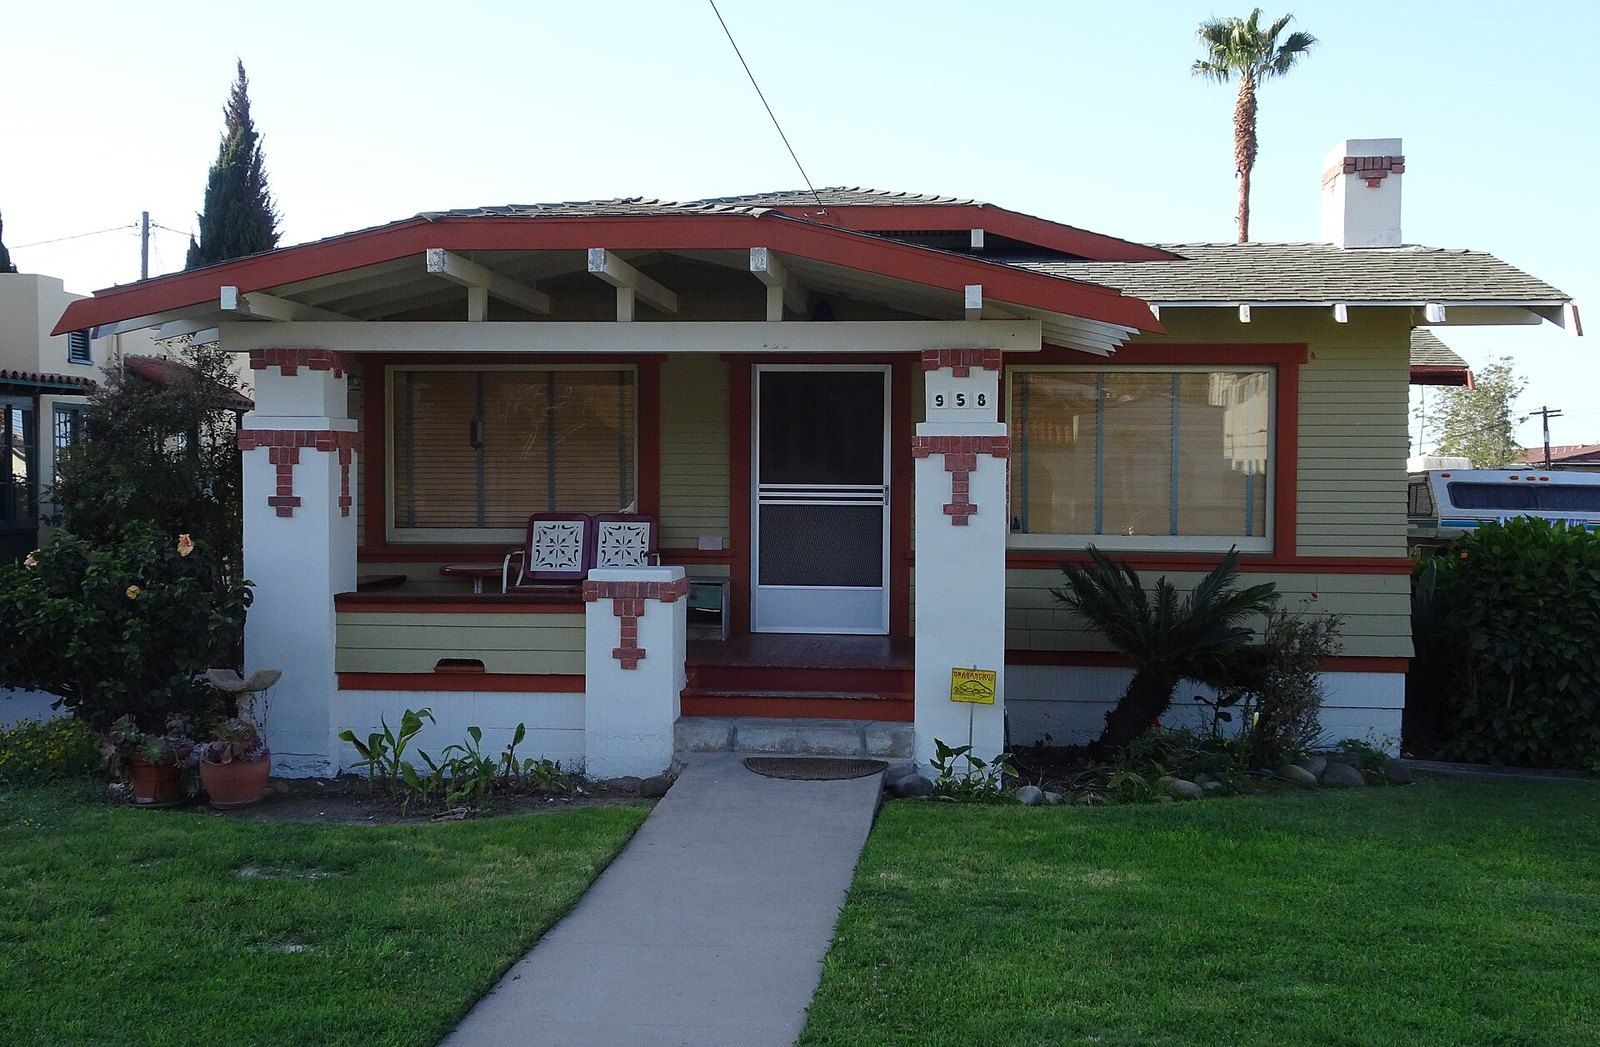 Foothill House Styles
The Craftsman Bungalow
Low gables, deep porches and built in cabinets: the small wooden house that carried the Arts and Crafts movement to the middle class.
-
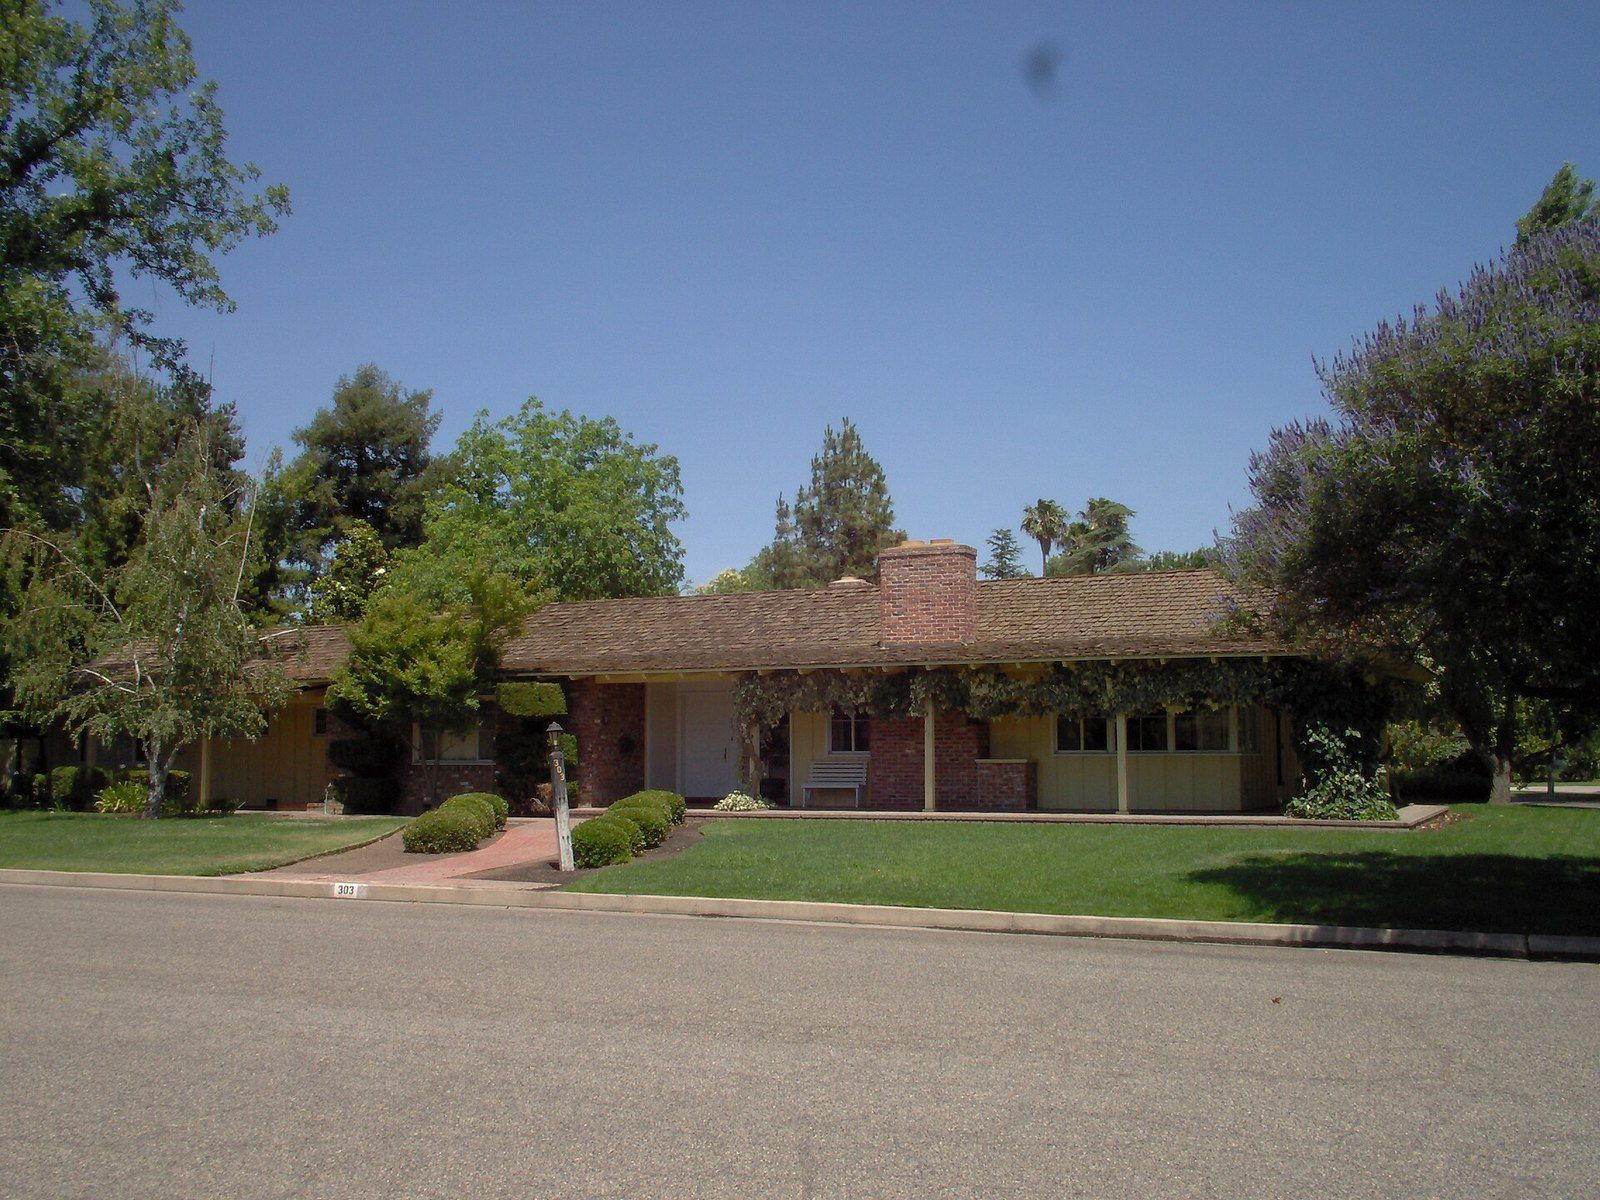 Foothill House Styles
The California Ranch House
One story, a long low roof and a patio off the living room: a Western plan that crossed the country after 1945.
-
 Old Houses and Preservation
Clay Tile Roofs
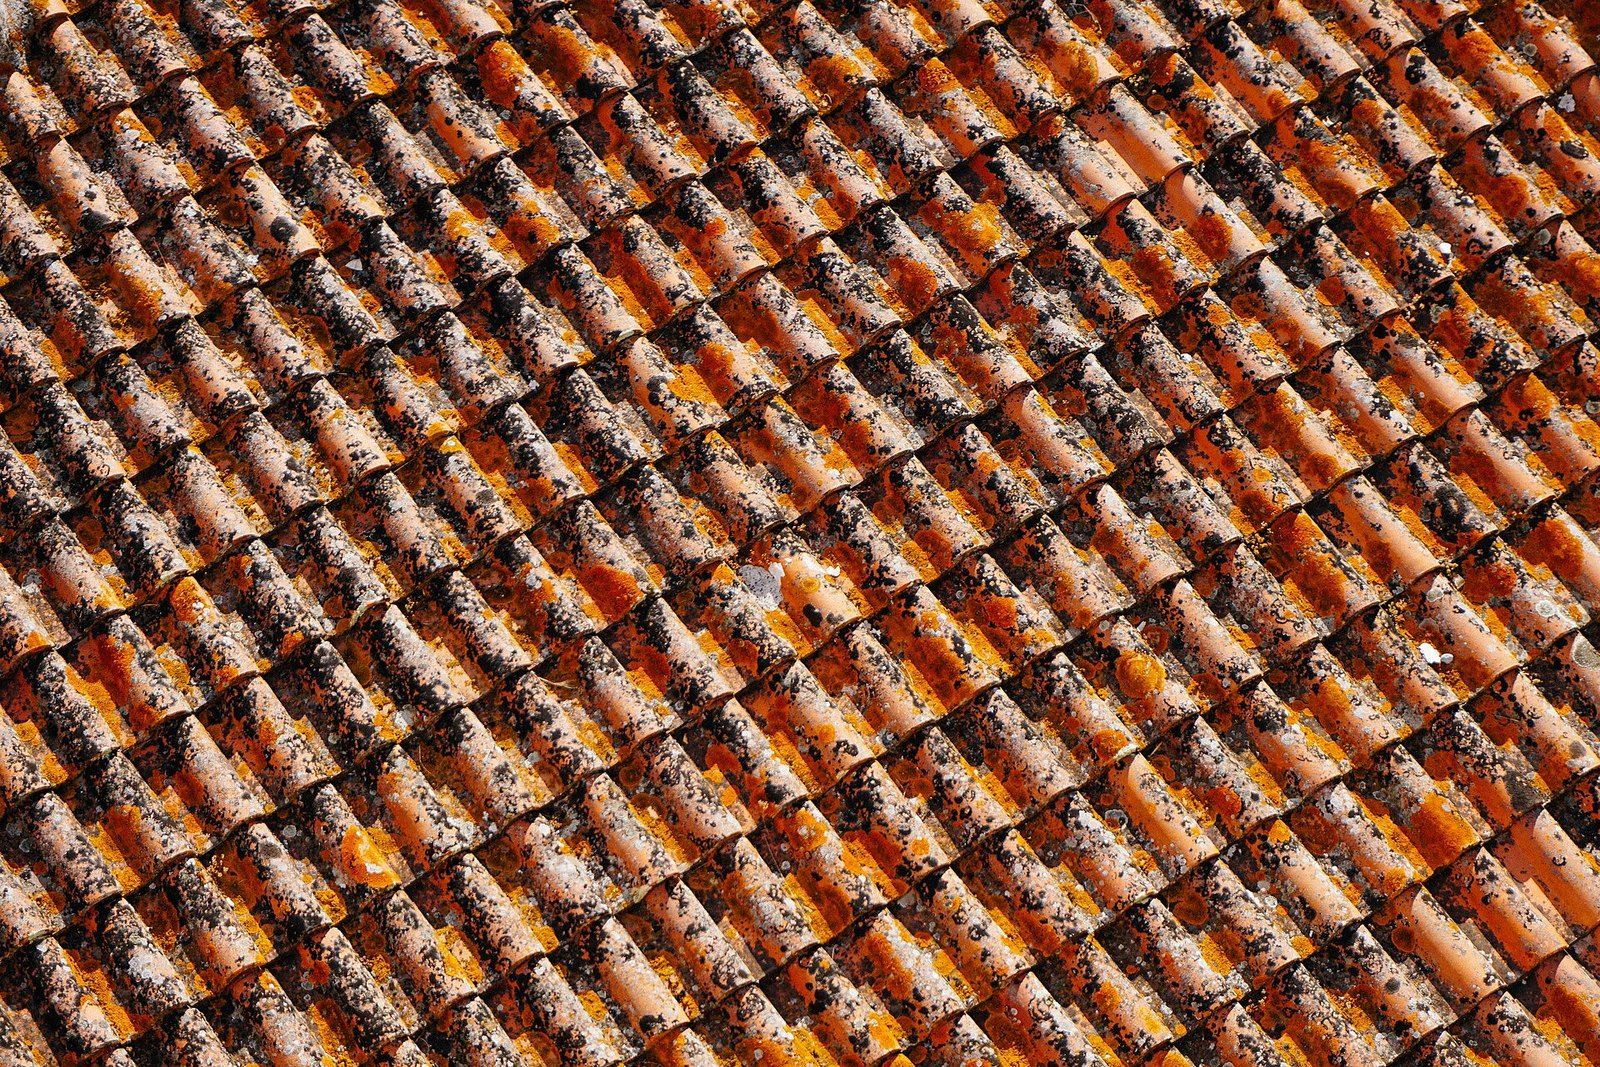
Kiln baked earth laid in overlapping courses, one of the longest lived coverings a house can carry.