
The Craftsman Bungalow
Contents
In Mike Kobeissi’s work, which covers buying, building, remodeling and selling, with guidance on design, staging and renovation, older houses fall into a handful of recurring types, and the Craftsman bungalow is often taken for a California original. The belief is fair as far as it goes. California architects did shape the Craftsman version of the house, and Pasadena built it early and in quantity. The type itself, though, began half a world away.
A word from Bengal
Architectural Digest’s guide to the bungalow traces every American example to the single story huts of nineteenth century India, where British officers were often housed in quick, simple buildings called bangala, meaning belonging to Bengal. The form went home to England in the late 1800s and caught on, then crossed to America in the early twentieth century, where it met the Craftsman style. The same guide admits the word resists definition. A bungalow is usually one story, or one and a half, with a low roof, a porch and rooms that flow together, but the only feature every bungalow shares is a small footprint.1
How the bungalow reached California
- India, 1800sSingle story huts called bangala, meaning belonging to Bengal, house British officers
- England, late 1800sThe compact type is brought home and catches on
- America, early 1900sThe idea arrives from England and meets the Craftsman style
- Pasadena, 1903California architects are designing Craftsman type bungalows
- NationwideStickley's magazine supplies plans and mail order firms sell kits
Stickley and the Arts and Crafts idea
The Craftsman name comes from a magazine. The English Arts and Crafts movement, led by William Morris from the 1860s, praised simple objects made by hand from good natural materials as an answer to the mass production of the industrial age. KCET’s history of Pasadena’s Craftsman houses describes how those ideas reached America through the furniture maker Gustav Stickley and his magazine, The Craftsman, with further influence from Japanese art and the plain furniture of the Shakers.3 Stickley’s book Craftsman Homes of 1909 spoke of the simplification of life and of a plain house that would last for generations with few repairs, and by then bungalow models were dotting Southern California and the Midwest, as a second Architectural Digest guide notes.2 The marks of the type were set: low pitched gables, deep eaves on exposed brackets and rafters, thick tapered porch columns, and inside, stained trim, beamed ceilings and built in cabinets and seats.2
Pasadena’s boom
Pasadena supplied the demand. Founded in 1875 by a group from Indiana, the town became a winter resort for Midwesterners, and its population quadrupled between 1900 and 1920. KCET notes that the housing boom arrived just as the Arts and Crafts movement did, along with the Greene brothers, whose firm opened in Pasadena in 1894. Builders such as the Hall brothers adapted the movement to an easygoing California way of life, and the California bungalow followed: a small house for a growing middle class, of local wood, with breakfast nooks, alcoves and fireplaces of river rock, clerestory windows and deep porches used for sitting and even sleeping. Prices ran from about $650 for a ready made house to $2,500 for a custom one, and some came as kits from the Sears catalog, shipped by boxcar.3 Architectural Digest adds that California architects were designing Craftsman type bungalows in Pasadena as early as 1903.1
Pasadena in the bungalow years
- Year Pasadena was founded by a group from Indiana
- 1875
- Growth of the population between 1900 and 1920
- 4 times
- Range from a ready made bungalow to a custom one
- $650 to $2,500
Tile and timber
Two regional materials gave the houses their character. One was tile. Ernest Batchelder moved to Pasadena in 1901 to direct art at Throop Polytechnic Institute, took out a permit for a bungalow on the Arroyo in 1909 and set up his first kiln in a backyard shed in 1910. His tiles, with Byzantine birds, Viking ships and California missions, went into fireplaces, fountains and bathrooms that people of modest means could buy, and they can still be seen in bungalows across Southern California, Angelus News reports. The company’s heyday was the 1920s, and the Depression all but ended it.4
The other was redwood. PBS SoCal points out that the region did its heaviest building between about 1900 and 1950, the same decades in which loggers cut hardest along the redwood coast. Old growth redwood was light, even and durable, and during the 1920s it became an all purpose building stock open to every class of owner. Its history credits the region’s one story bungalows in once affordable neighborhoods to centuries of slow growth on the North Coast.5
The Gamble House at the top of the range
The movement’s grandest house shows how far the same ideas could stretch. Charles and Henry Greene built the Gamble House in Pasadena in 1908 for David and Mary Gamble of the Procter and Gamble company. A 1994 Los Angeles Times tour listed its Burma teak paneling, Douglas fir beams, white oak floors and Port Orford cedar porches across 6,100 square feet, and noted that it cost $50,400 at a time when three bedroom houses averaged about $1,200. The house survived a near miss in the 1940s, when a prospective buyer talked of painting the wood white and the Gambles took it off the market; in 1966 the family heirs turned it over to the city of Pasadena.6 KCET calls it the brothers’ masterpiece and also a deeply impractical one, dim inside, with stiff furniture.3
Two ends of one movement
| The California bungalow | The Gamble House | |
|---|---|---|
| Built for | Busy households in a growing middle class | A winter home for David and Mary Gamble |
| Wood | Local wood, usually painted dark | Cedar, maple, oak and teak |
| Height | One or one and a half stories | Three expansive balconies over the Pasadena view |
| Fittings | Built in nooks, cabinets and river rock hearths | Furniture and fixtures designed by the architects |
Decline, return and what the record shows
The style fell out of favor after the First World War. Greene and Greene disbanded in 1922, and revival styles and Art Deco took over.3 The bungalow’s successors, the Spanish and Mission influenced houses of the 1920s and later the California ranch house, kept its single story and its porch while changing almost everything else. Interest returned in recent decades with a turn toward durable, honest design, and KCET counts Pasadena’s sixteen block Bungalow Heaven among the densest Craftsman districts in the country.3 Owners keep adapting the type. In Redondo Beach, Dwell followed a couple who kept their bungalow’s footprint and foundations, added a second story and turned daily life toward the yard through wide glass doors.7
The evidence is strongest for Pasadena’s place in the story: its boom, its architects, its tilemaker and its surviving districts are all well recorded.34 Claims of scale are softer. Architectural Digest says only that bungalows are far more common in the Midwest and on the West Coast than anywhere else in the country, and it cites some 80,000 historic bungalows in Chicago alone, so no source here shows that Southern California built more than every other region.1 The record also shows how loosely the word is used: Architectural Digest separates Craftsman, California, Mission, Chicago, Prairie and Tudor bungalows, each with its own marks, so a label in a written description says less than a look at the house itself.1 Plans for work on a particular bungalow, from tile to framing, belong with professionals the owner chooses and trusts.
References
- Architectural Digest. Bungalow: Everything You Need to Know, 2024 02 27.
- Architectural Digest. Craftsman House: Everything You Need to Know, 2023 11 29.
- KCET. The Craftsman Homes of Pasadena, 2013 05 09.
- Angelus News. Batchelder: Tilemaker at the Pasadena Museum of History, 2017 02 09.
- PBS SoCal. How L.A. Helped Decimate California's Old Growth Redwood Forests, 2017 10 24.
- Los Angeles Times. A 1908 Wonder in Wood: The three story Gamble House continues to impress visitors, 1994 07 29.
- Dwell. A Craftsman Style Bungalow is Turned Inside Out, 2014 07 15.
External links
See also
-
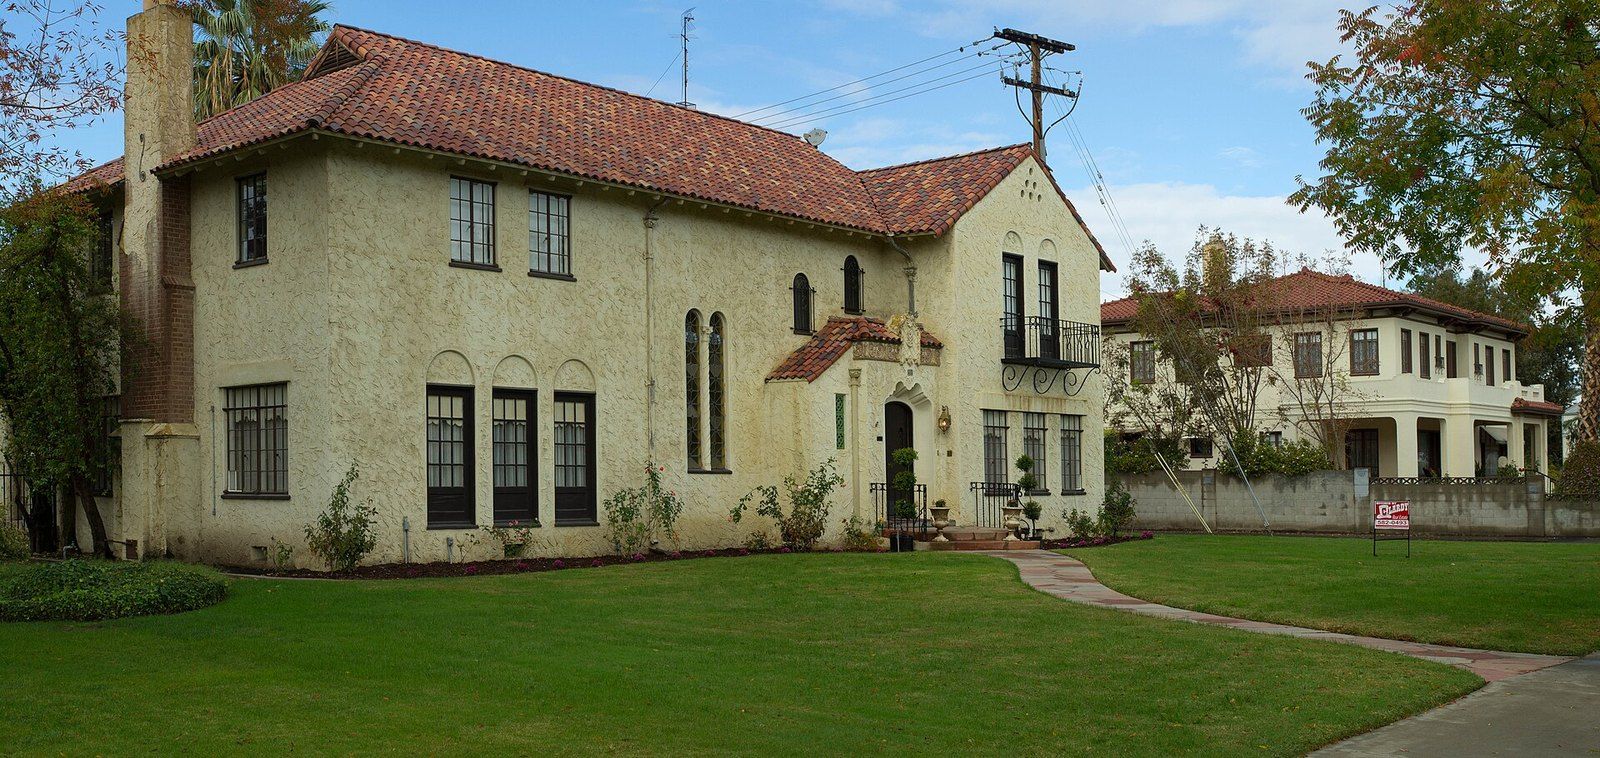 Foothill House Styles
Spanish Colonial Revival Architecture
Red tile, white walls and arches: how a fairground in Balboa Park set a regional look for three decades.
-
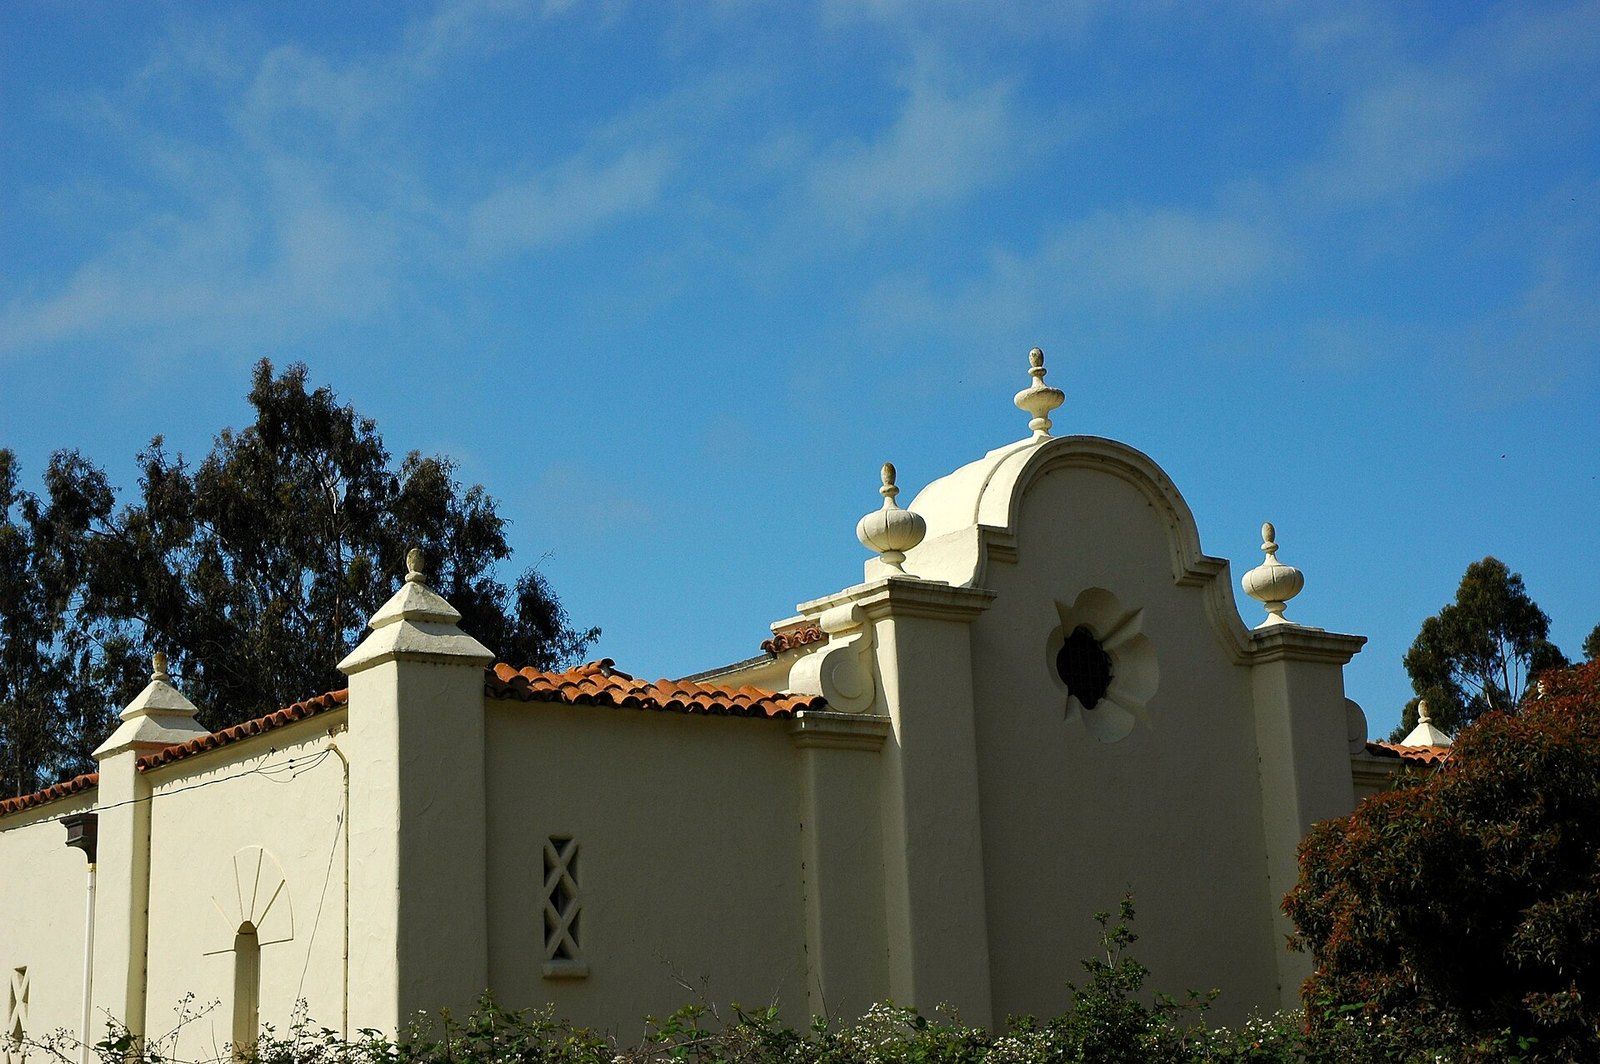 Foothill House Styles
Mission Revival Architecture
Curved parapets, bell gables and plain stucco walls, borrowed from crumbling Franciscan churches and sold to the nation by rail.
-
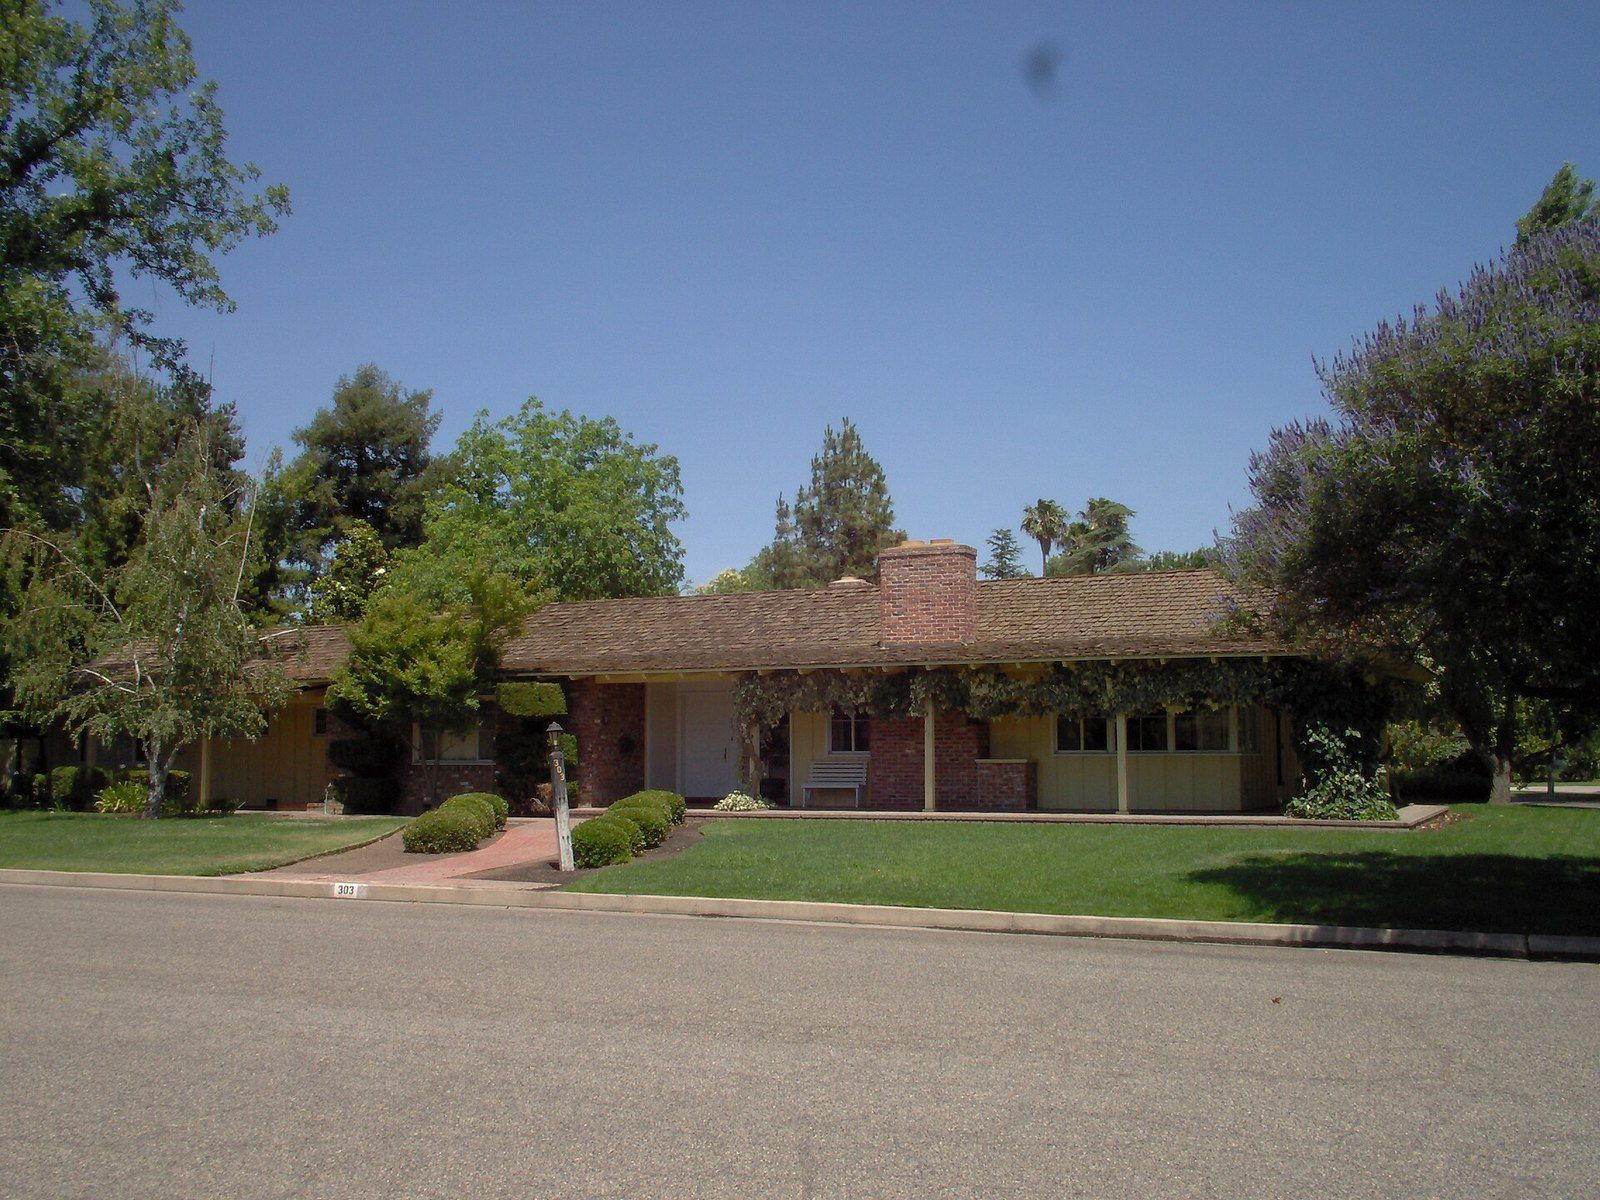 Foothill House Styles
The California Ranch House
One story, a long low roof and a patio off the living room: a Western plan that crossed the country after 1945.
-
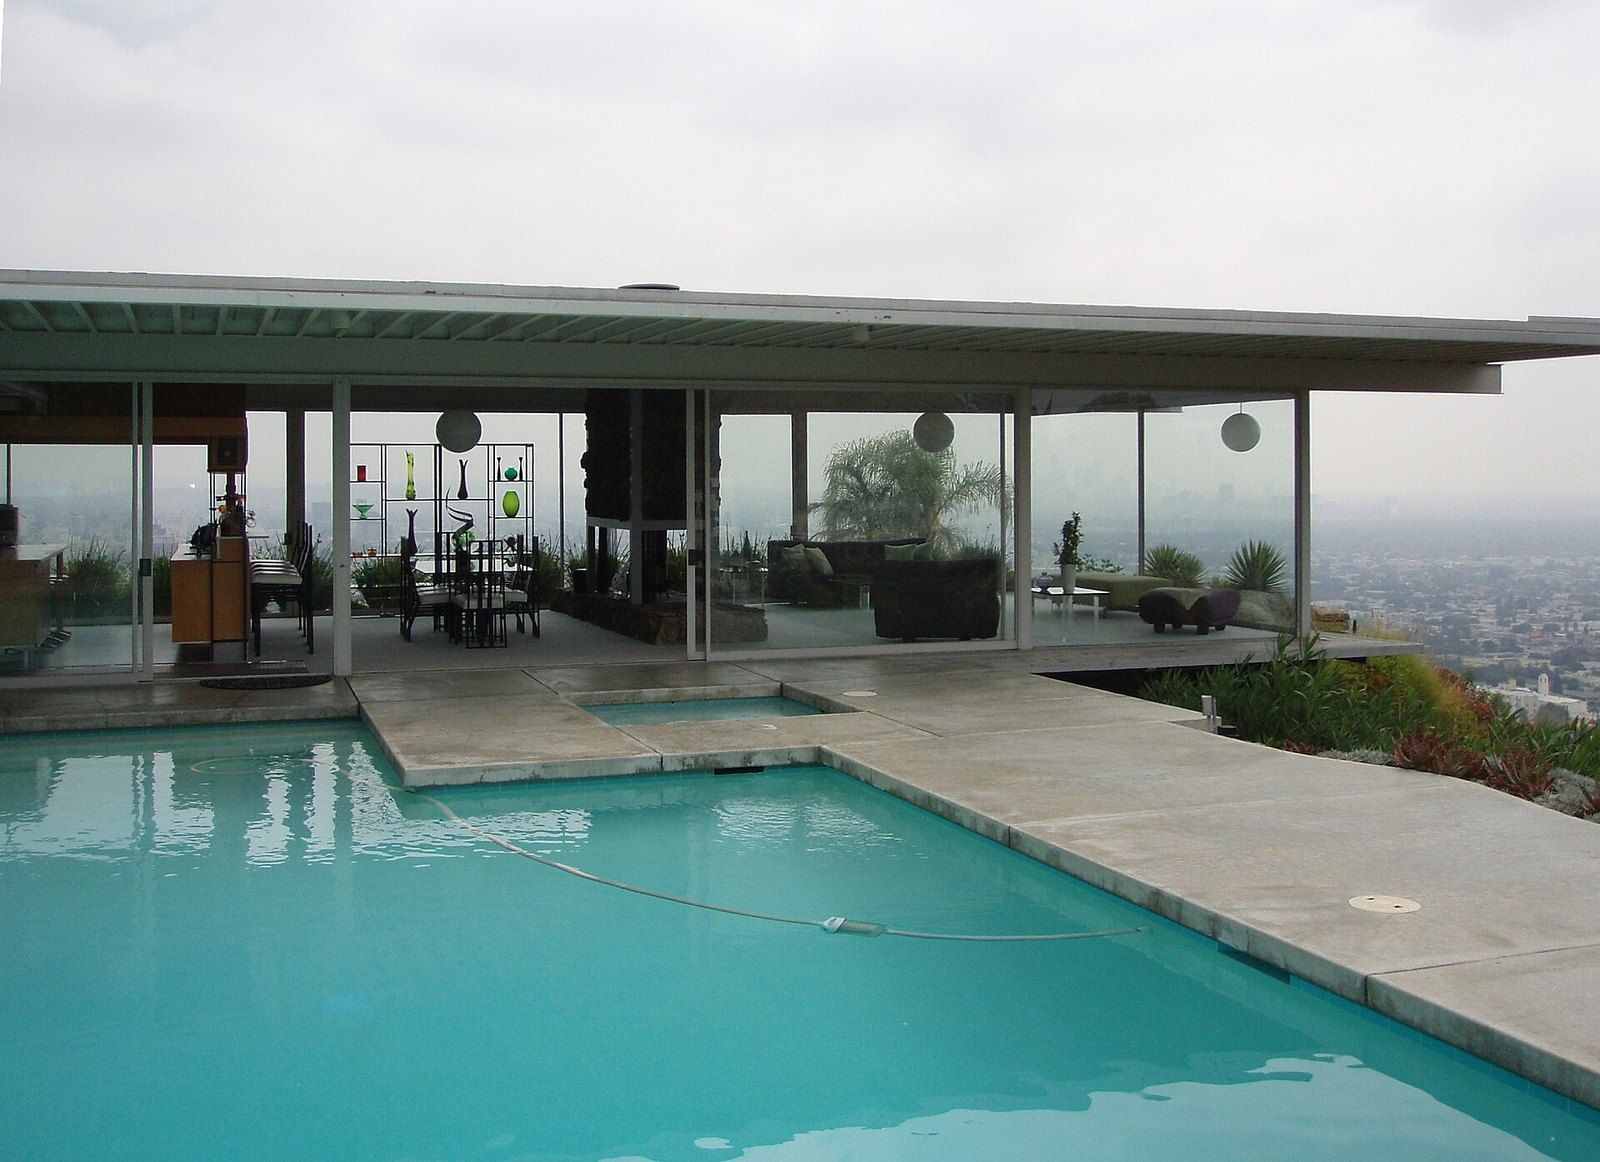 Foothill House Styles
The Case Study House Program
An editor's wartime idea became a set of steel and glass prototypes, photographed by Julius Shulman and copied far beyond Los Angeles.
-
 Old Houses and Preservation
Clay Tile Roofs
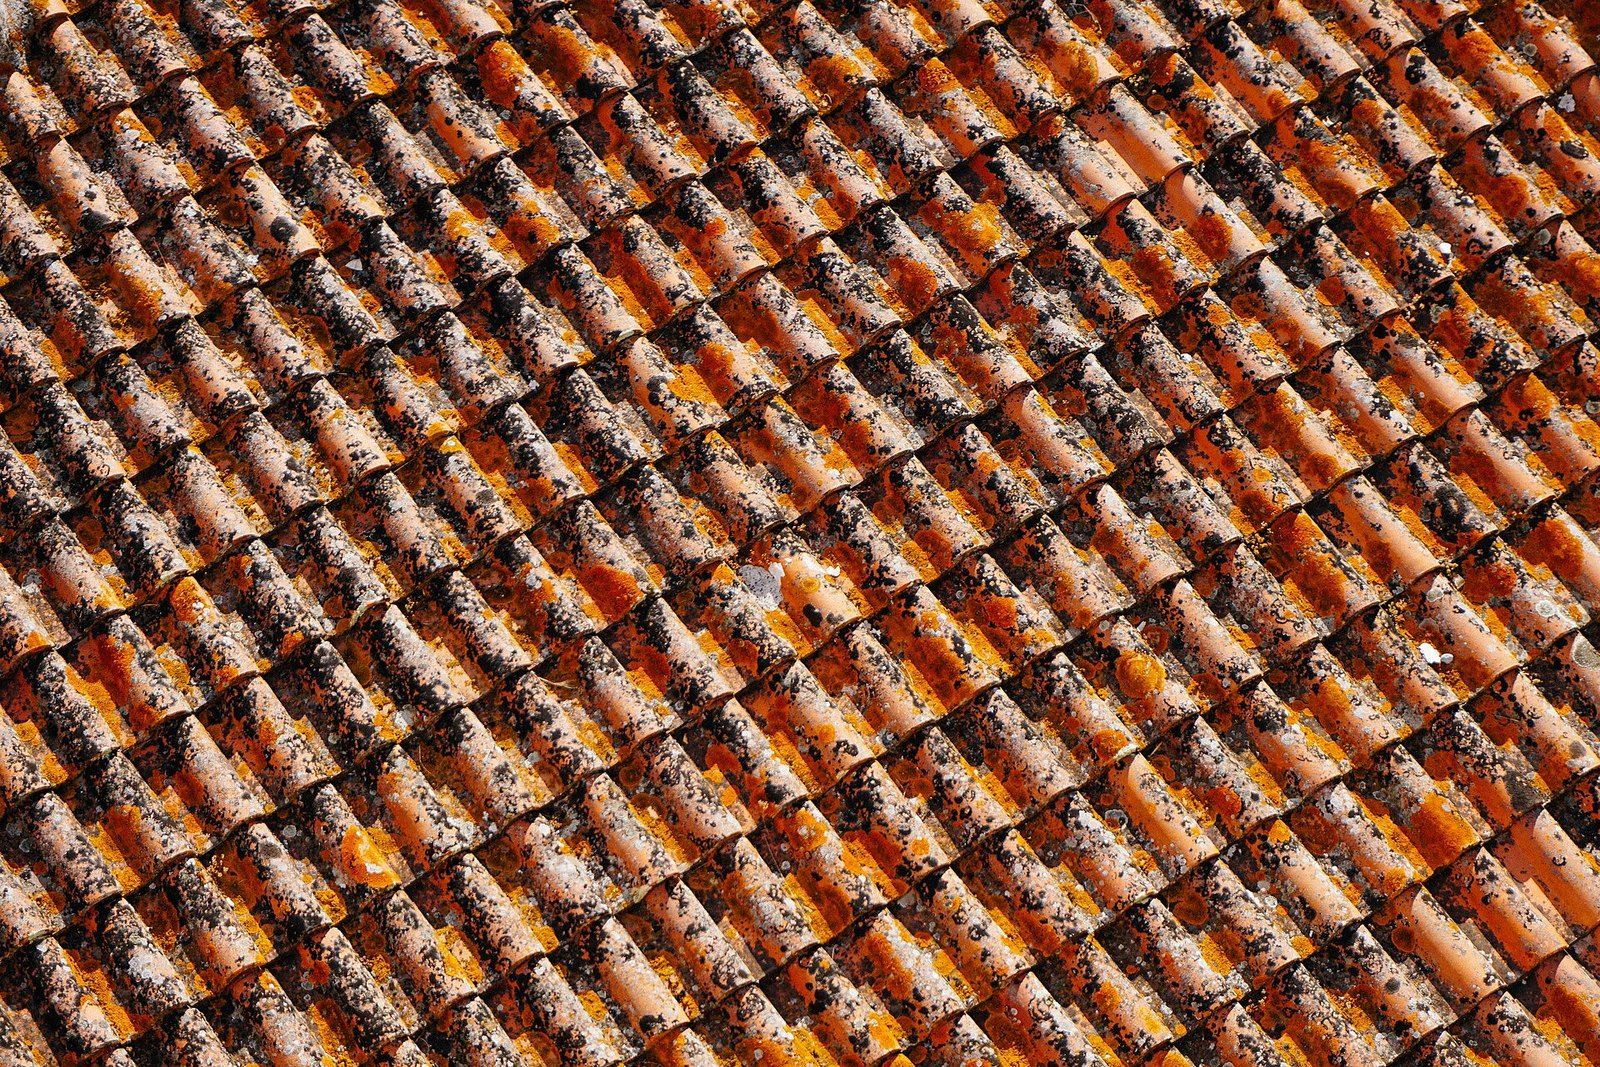
Kiln baked earth laid in overlapping courses, one of the longest lived coverings a house can carry.