
Foothill House Styles
Mike Kobeissi’s work covers buying, selling, remodeling and building, with guidance on design, renovation and staging, and this index sorts out the house styles that such work meets along the foothills, from the period revivals of the 1920s to the modern houses of the postwar years.
Mediterranean is the loosest word in the field. The Los Angeles Times called it a catch all label as vague as Victorian, and set Spanish Colonial Revival apart from Mission Revival, Italianate and Monterey Revival by the simplicity of its forms: low sloping roofs of red Roman tile, roughly finished white stucco walls, small windows behind wooden shutters or wrought iron grilles, arched front doors, and living rooms that open onto patios under pergolas.1
The revivals had a cause. The president of the Glendale Historical Society told Crescenta Valley Weekly that growing prosperity after World War I let more people buy houses, that the ideal home was often modeled on historicist styles, and that the nearby film industry shaped many of them; the society’s tour that year showed six houses from 1926 to 1940, among them Spanish Colonial, Mediterranean and French Revivals and a Storybook house.2 After the war the region turned modern. The Los Angeles Conservancy notes that the 1950s gave Southern California houses international fame, largely through the Case Study program of Arts and Architecture magazine, while Sunset magazine spread California design more widely. The decade’s most influential housing was the mass produced tract of ranch houses, one story under a gable roof with an unpretentious face and usually an attached garage, including prefabricated versions by Cliff May and Chris Choate.3
Read in order, the seven entries move from the revivals and the bungalow to the modern house: Spanish Colonial Revival Architecture, Mission Revival Architecture, The Craftsman Bungalow, The California Ranch House, The Case Study House Program, Mid Century Modern Houses and Eichler Homes.
- Los Angeles Times, Simplicity of Form Is Typical of Spanish Colonial Revival
- Crescenta Valley Weekly, Romantic Revivals Home Tour
- Los Angeles Conservancy, 1950 1960: Suburban Metropolis
Entries in this subject
-
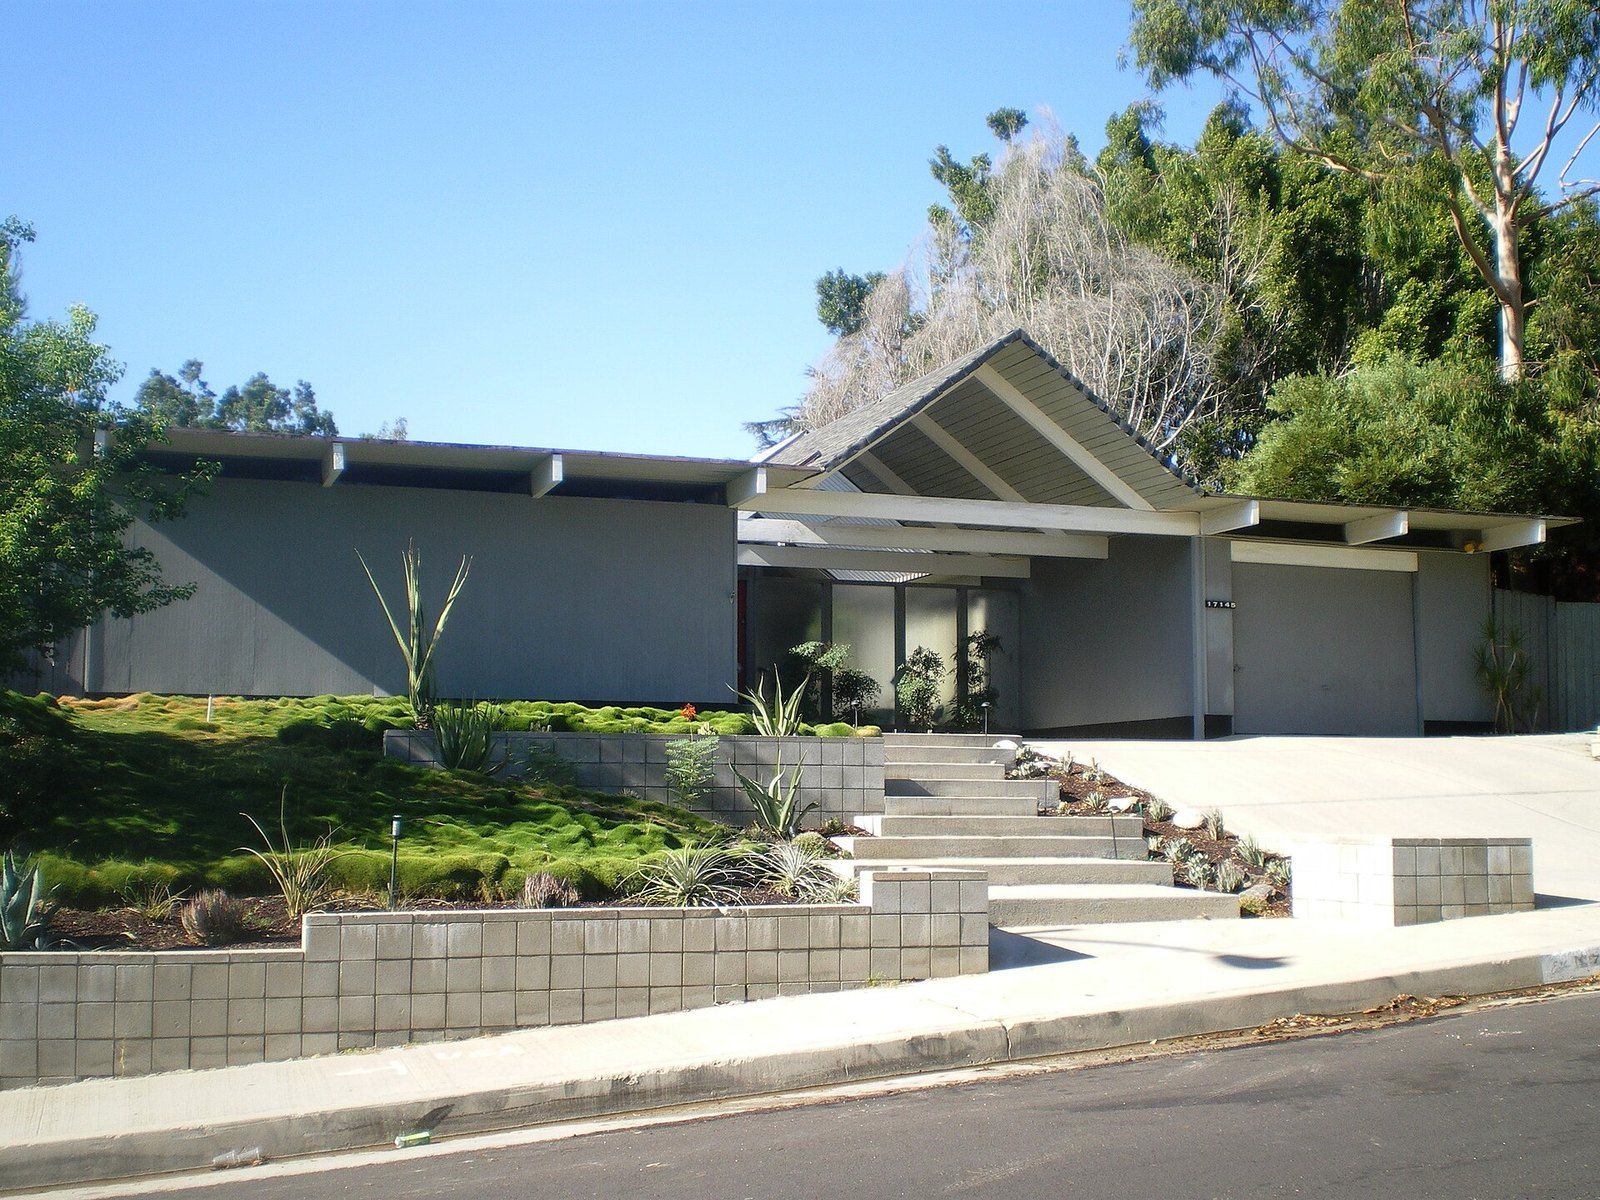 Foothill House Styles
Eichler Homes
Glass walls, radiant floors and a central atrium, built by a merchant builder who hired modernists for the tract trade.
-
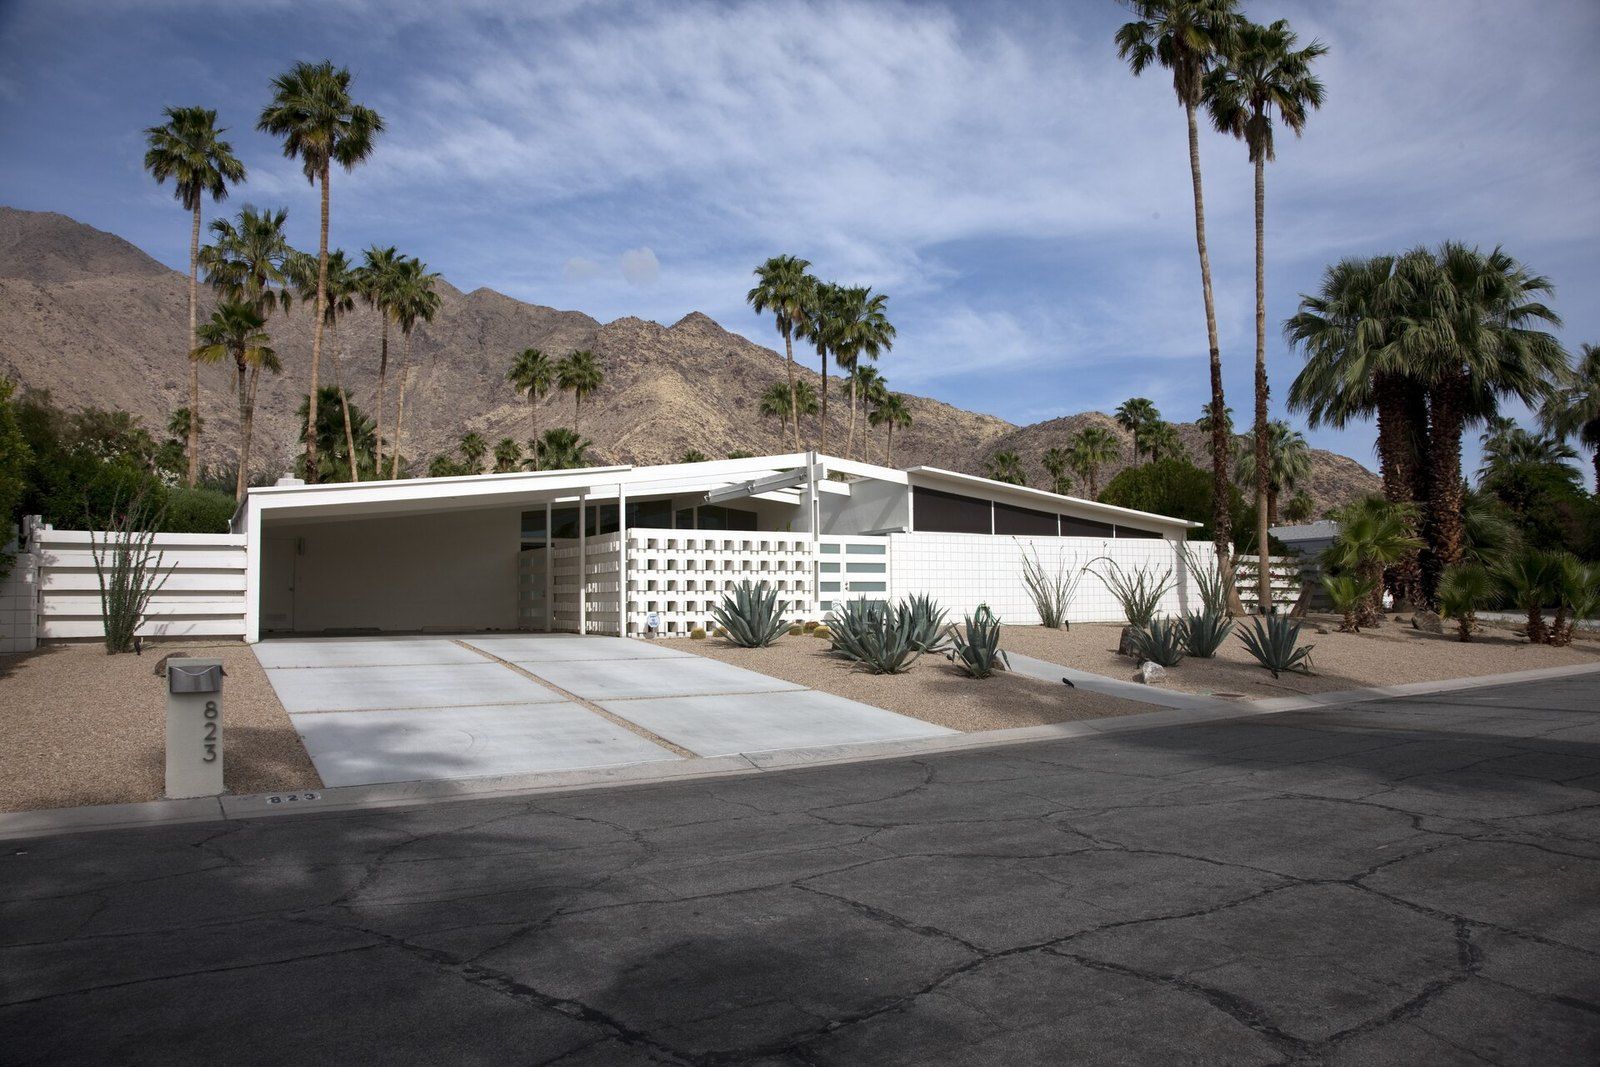 Foothill House Styles
Mid Century Modern Houses
Glass to the garden, roofs that float and structure in plain view, built for film people and tract buyers alike.
-
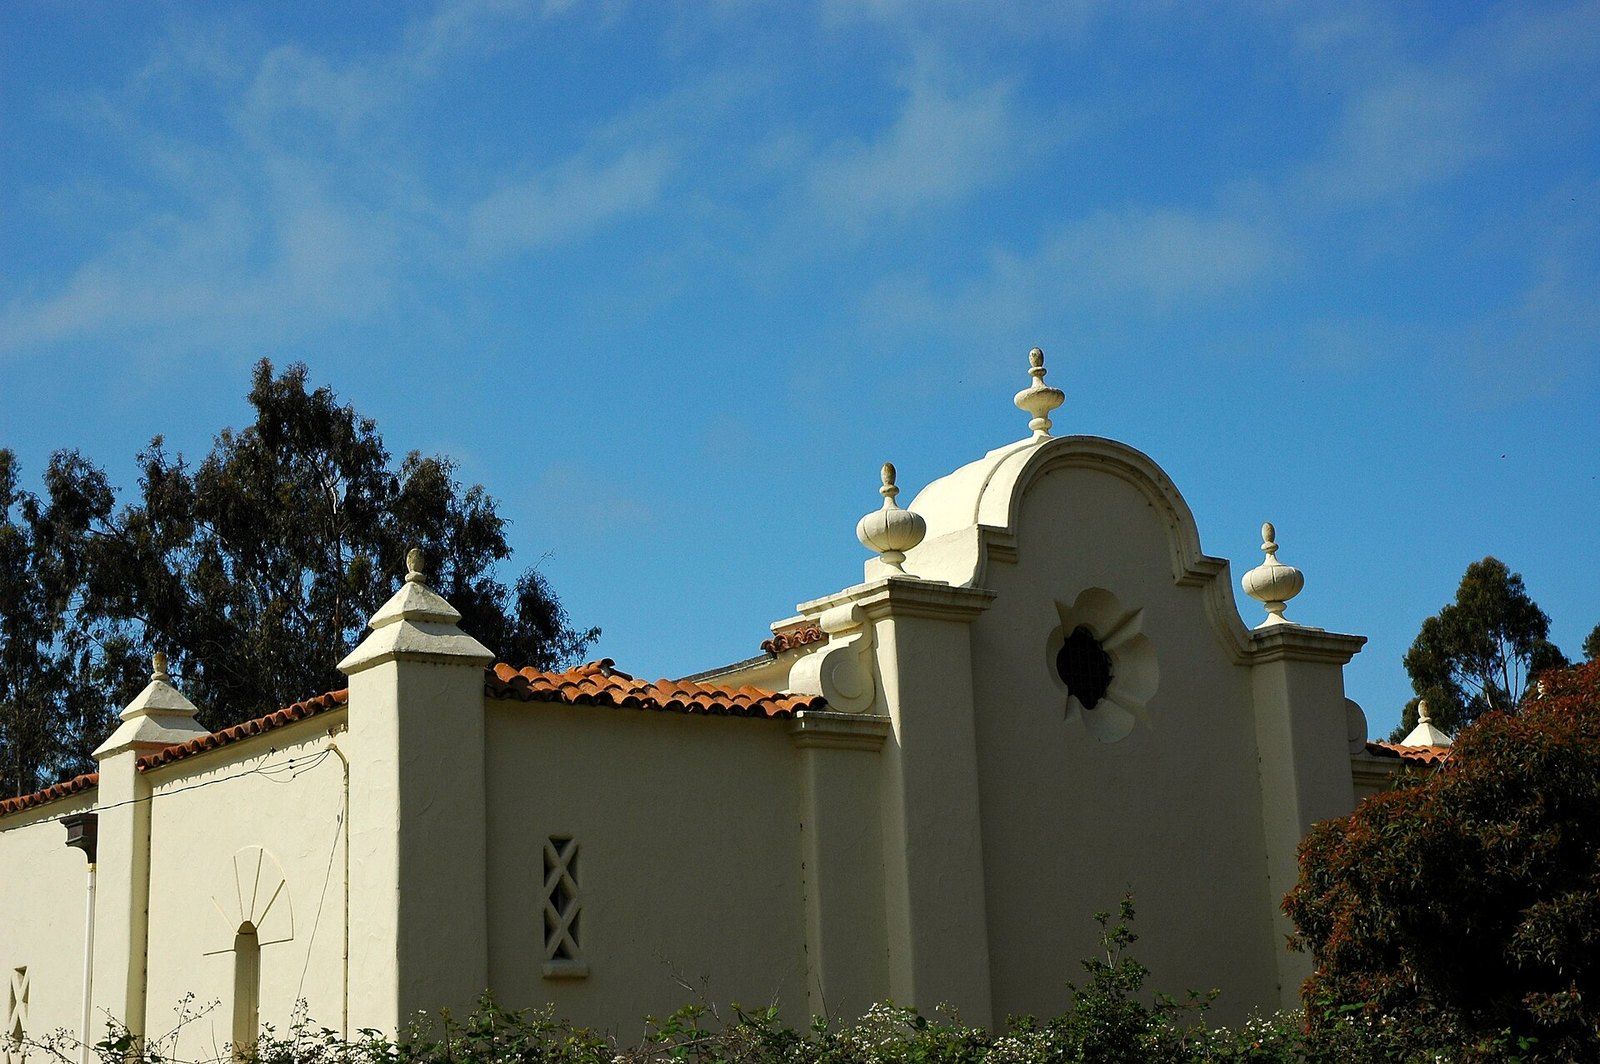 Foothill House Styles
Mission Revival Architecture
Curved parapets, bell gables and plain stucco walls, borrowed from crumbling Franciscan churches and sold to the nation by rail.
-
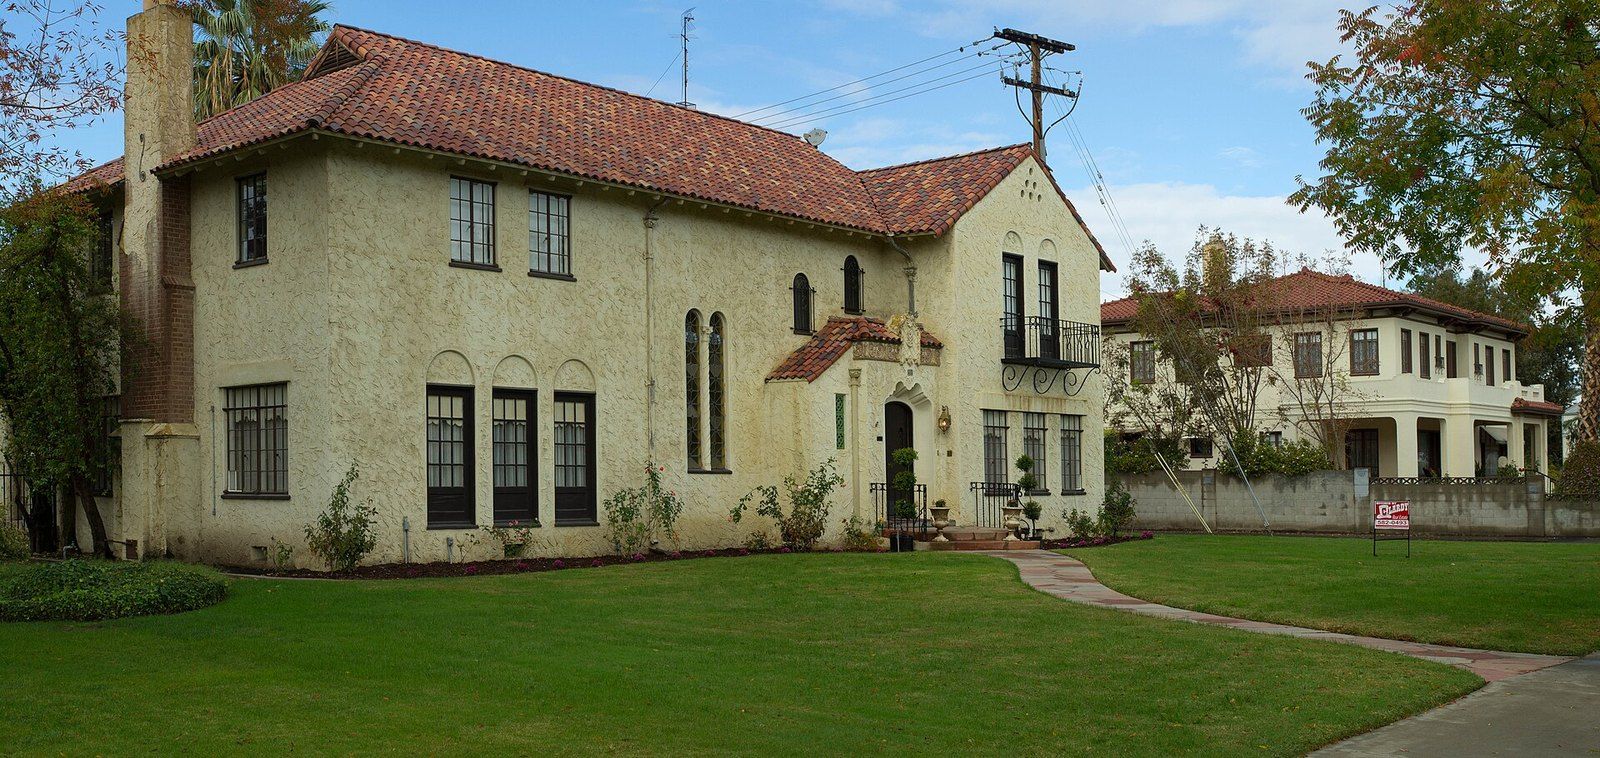 Foothill House Styles
Spanish Colonial Revival Architecture
Red tile, white walls and arches: how a fairground in Balboa Park set a regional look for three decades.
-
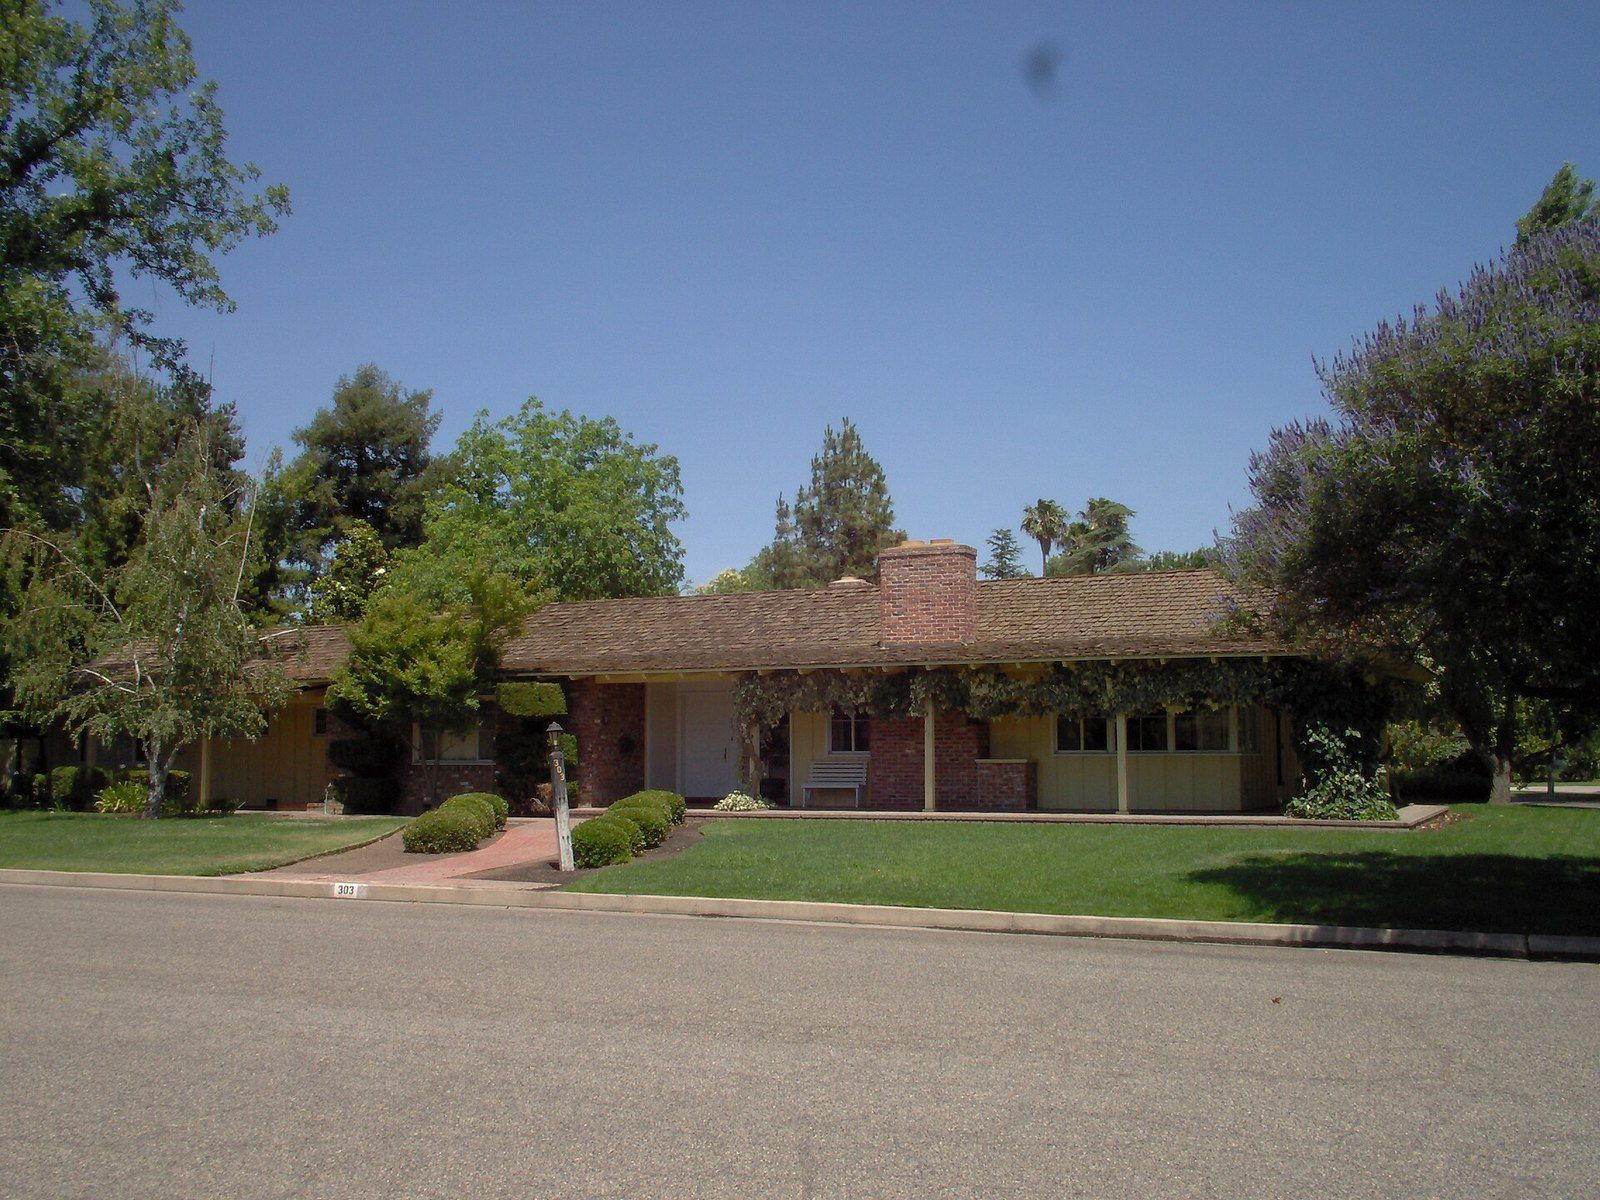 Foothill House Styles
The California Ranch House
One story, a long low roof and a patio off the living room: a Western plan that crossed the country after 1945.
-
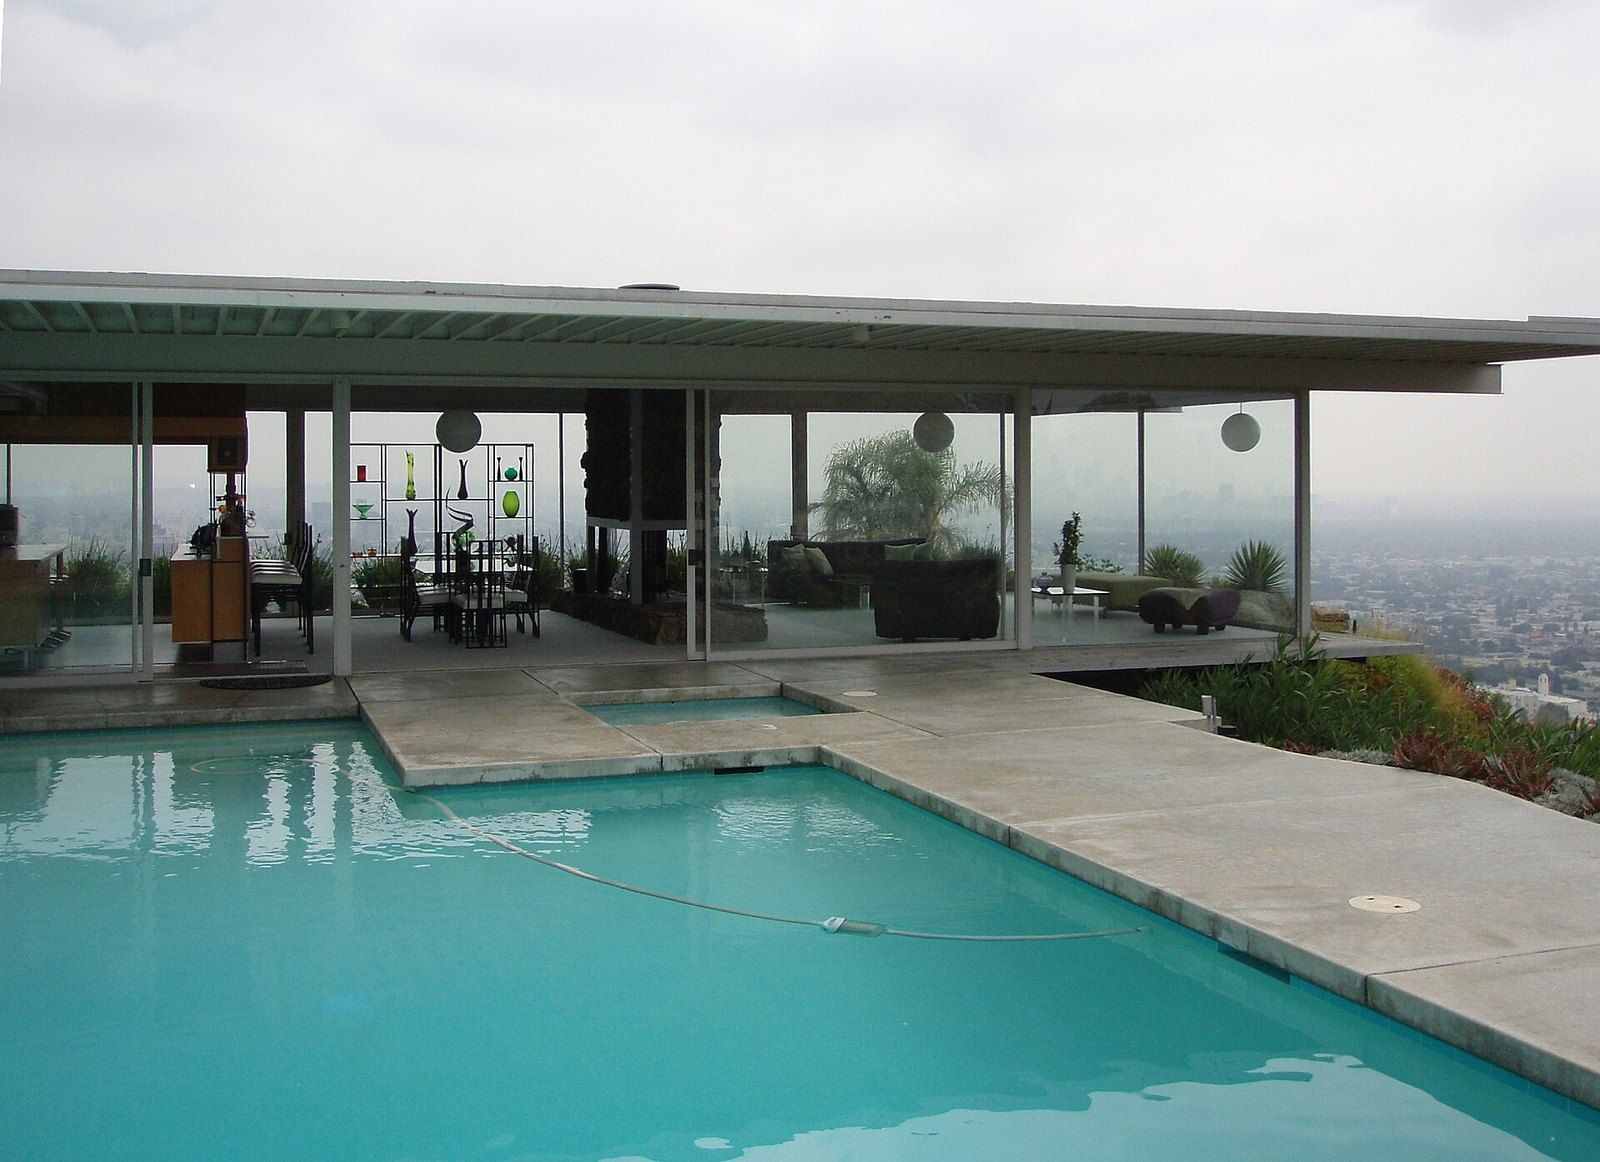 Foothill House Styles
The Case Study House Program
An editor's wartime idea became a set of steel and glass prototypes, photographed by Julius Shulman and copied far beyond Los Angeles.
-
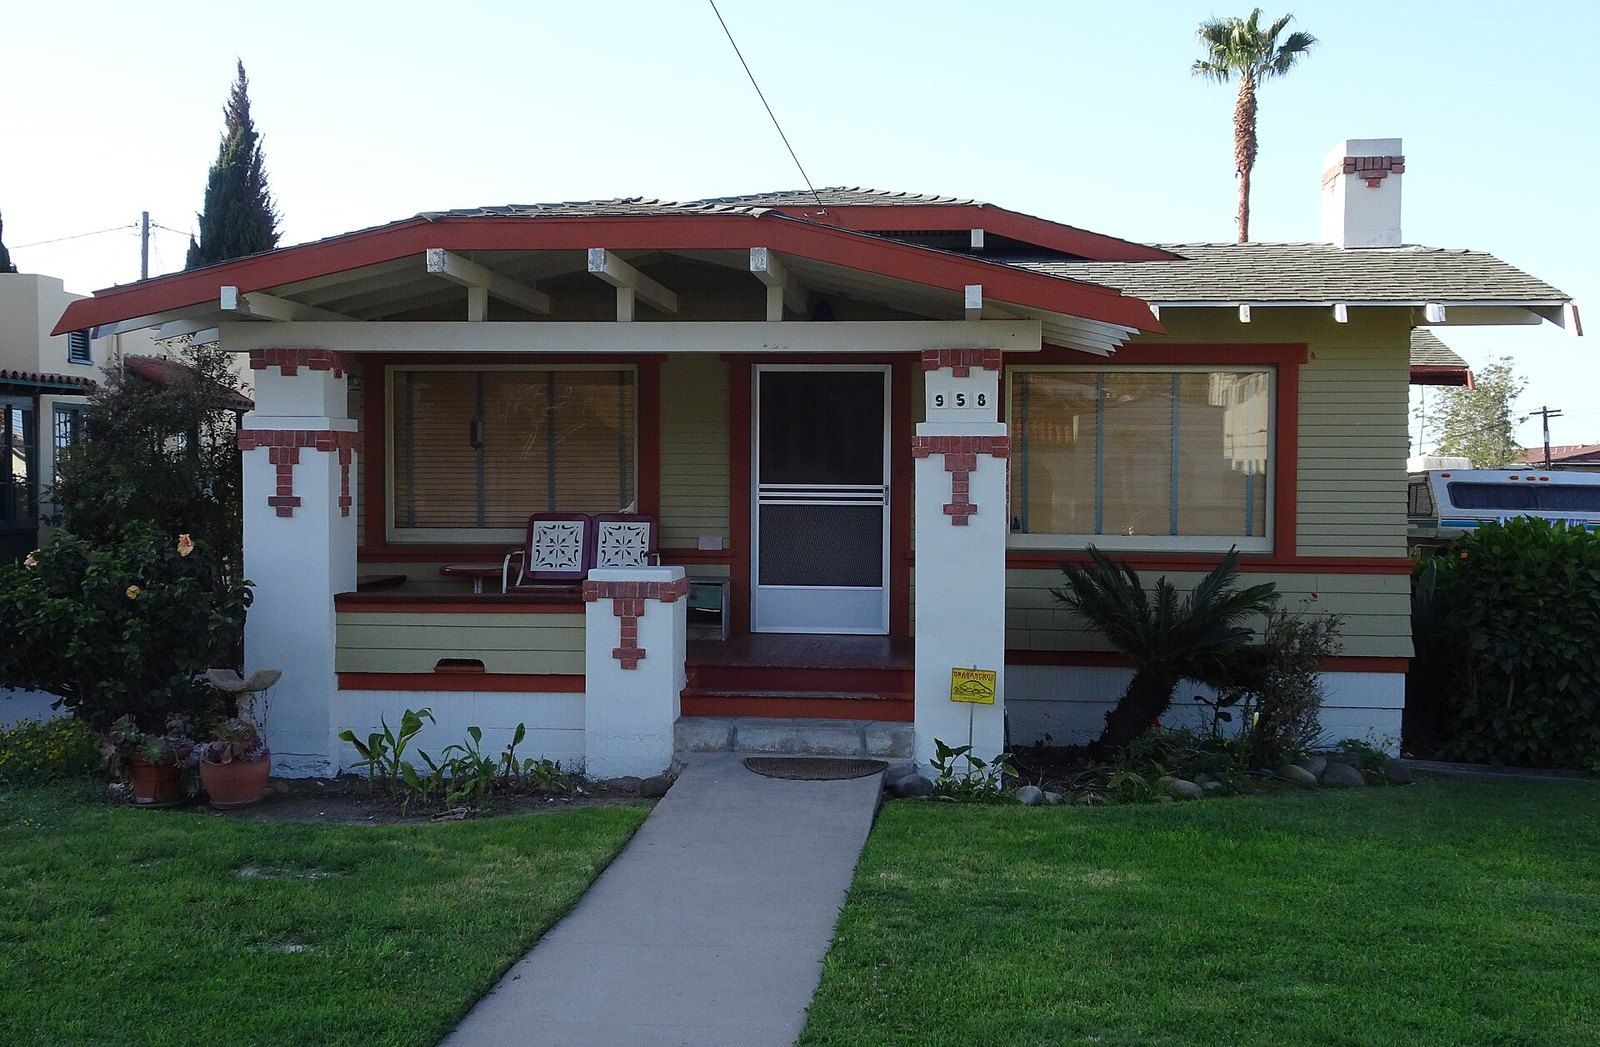 Foothill House Styles
The Craftsman Bungalow
Low gables, deep porches and built in cabinets: the small wooden house that carried the Arts and Crafts movement to the middle class.