
Eichler Homes
Contents
Joseph Eichler’s houses are easiest to understand as a timeline, and the subject reaches into what Mike Kobeissi’s work covers: building, buying, selling and remodeling, with guidance on renovation, design and staging. Eichler was born in New York City in 1900 to German Jewish immigrants, according to Dwell.1 He left the butter and egg distribution business run by his wife’s family after the Second World War to become a suburban developer, and two years spent living in a Frank Lloyd Wright house in Hillsborough, California, shaped his taste, Sunset records.6 He began building in the late 1940s and released his first architect designed houses in 1950.3 A steel test house followed in 1956, three tracts in Orange between 1960 and 1964, and his death in 1974. In 2018 the City of Orange made those tracts historic districts.78
Architects and a building system
Eichler could not reconcile comfort with economy until he hired architects, the Eichler Network explains. He turned first to Anshen and Allen and later to Jones and Emmons for a system that would be quick to build yet flexible enough for individual designs. Both Robert Anshen and A. Quincy Jones proposed post and beam construction, which went up fast and allowed many plans, and its exposed structure and wood panels gave a mass produced house the feel of a far more expensive one.3 Both men had thought about the problem before they met him. Anshen and his wife Eleanor, living in Cambridge, Massachusetts, just after the war, wrote and lectured on standardization in building, while Jones opened his own Los Angeles practice in 1946 and by 1948 had built a house for himself and a tract prototype for a local developer. The goal Eichler set them echoed a 1948 Arts & Architecture article that played on the two meanings of commodity: a product to be sold, and the quality of being commodious.3 Dwell lists Claude Oakland and Raphael Soriano among his other architects.1 Oxford Reference credits him with raising the architectural quality of mass produced houses and cites Jones’s X 100 house at San Mateo of 1956 and Soriano’s steel framed house at Palo Alto of 1955.7
The first architect designed Eichler
- Houses in the first architect designed release, in Sunnyvale
- 51
- Interior of the T shaped plan
- 1,044 sq ft
- Price, appliances included
- $9,500
The atrium and the glass wall
The first release, 51 Anshen and Allen houses in Sunnyvale, had a T shaped plan with the living and dining room in the stem under a high flat roof, two bedrooms behind and the garage toward the street. A full height wall of glass opened the living room to a sheltered patio, and the bedroom wing helped enclose it.3 Atomic Ranch reports that those first units, Sunnyvale Manor, sold out in two weeks, and describes a later Anshen and Allen model, the four bedroom E 111, built around a center atrium.4 The experiments grew bolder. The X 100 in the San Mateo Highlands, unveiled in October 1956, was an all steel test house whose frame removed the need for load bearing walls, with a revolving fireplace, two indoor gardens, a plastic skylight and electric sliding doors, and a multilevel Eichler in San Mateo, the Life House, made the cover of Life magazine.2
Sunset sums up the type: one story wood and glass houses with flat or shallow roofs, exposed beams and broad plate glass, garages facing the street and living areas opening to the rear, later with an open air atrium at the center. Materials such as a brick fireplace ran from inside to out, so house and site read as one, and the Eichler was in essence a version of the suburban ranch house that Cliff May and others popularized.6 Walter Isaacson’s biography of Steve Jobs, quoted by the Eichler Network, adds open floor plans, concrete slab floors with radiant heat and many sliding glass doors; Jobs grew up in one and said its simple design shaped his own idea of products for a mass market.5
An open sales policy
Eichler’s sales practice set him apart from many builders of his time. Dwell reports that some developers of the period refused to sell to Jewish buyers and to members of other minority groups, and that Eichler held that a qualified buyer should be sold a house. His company eventually codified a policy of selling to any qualified buyer regardless of race, ethnicity or religion. When a 1955 sale to a Black family in the Terra Linda tract in San Rafael drew protests from some neighbors, Eichler went door to door himself and offered to buy back their houses; no one accepted, and no one sold. He and his son Ned went on to consult federal housing agencies, testify before the U.S. Commission on Civil Rights and help draft California’s fair housing measure.1 A second Dwell piece describes the developer’s aim as putting good modern design within reach of people of moderate means, in communities planned around shared parks and pools.2
North and south
What comes next for it
The houses now face the questions of age. Preserve Orange County notes that most of Eichler’s work stands in and around the San Francisco Bay Area and that only about 575 units were built in Southern California, all of his Orange County output in three Orange tracts. After residents petitioned, with more than 80 percent of owners in favor, the city council made Fairhaven, Fairmeadow and Fairhills local historic districts in November 2018 and adopted design standards, which won awards from the American Planning Association and Docomomo US in 2019, according to Preserve Orange County.8 Owners have also adapted the glass houses to new standards. A Bay Area agent interviewed by Dwell in 2013 said many had added radiant heat, solar panels and foam roofing, since the original walls of glass were more striking than efficient.2 The likely future is stewardship by districts and by owners who restore, the same course traced in the entry on mid century modern houses, with the steel and glass precedent in the Case Study House program. Choices about a particular Eichler, from roof to glazing, belong with the owner and the specialists the owner hires.
References
- Dwell. The Unsung Story of Eichler Homes and How They Helped Integrate American Neighborhoods, 2020 06 23.
- Dwell. People in Glass Houses: The Legacy of Joseph Eichler, 2013 01 25.
- Eichler Network. Unfolding the Eichler Design.
- Atomic Ranch. Anshen Allen Collab, Pt. 1: Jumping on the Chance to Own an Eichler, 2016 10 10.
- Eichler Network. Steve Jobs Grew up in an Eichler, 2011 10 25.
- Sunset. Elements of Eichler style, 2007 03 09.
- Oxford Reference. Joseph L. Eichler.
- Preserve Orange County. The Eichlers of Orange: Fairhaven, Fairmeadow, Fairhills, 2019 05 21.
External links
See also
-
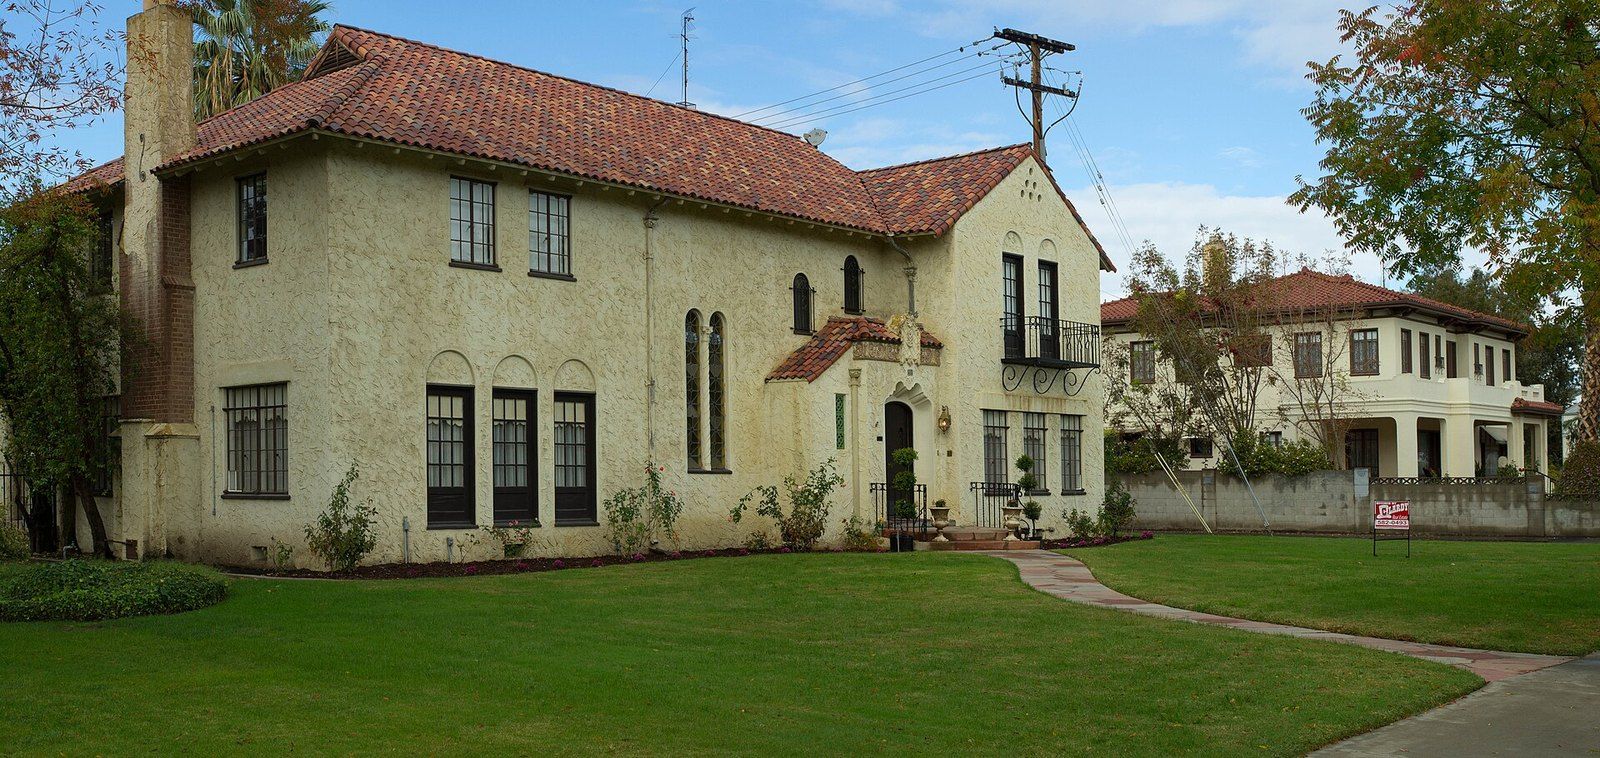 Foothill House Styles
Spanish Colonial Revival Architecture
Red tile, white walls and arches: how a fairground in Balboa Park set a regional look for three decades.
-
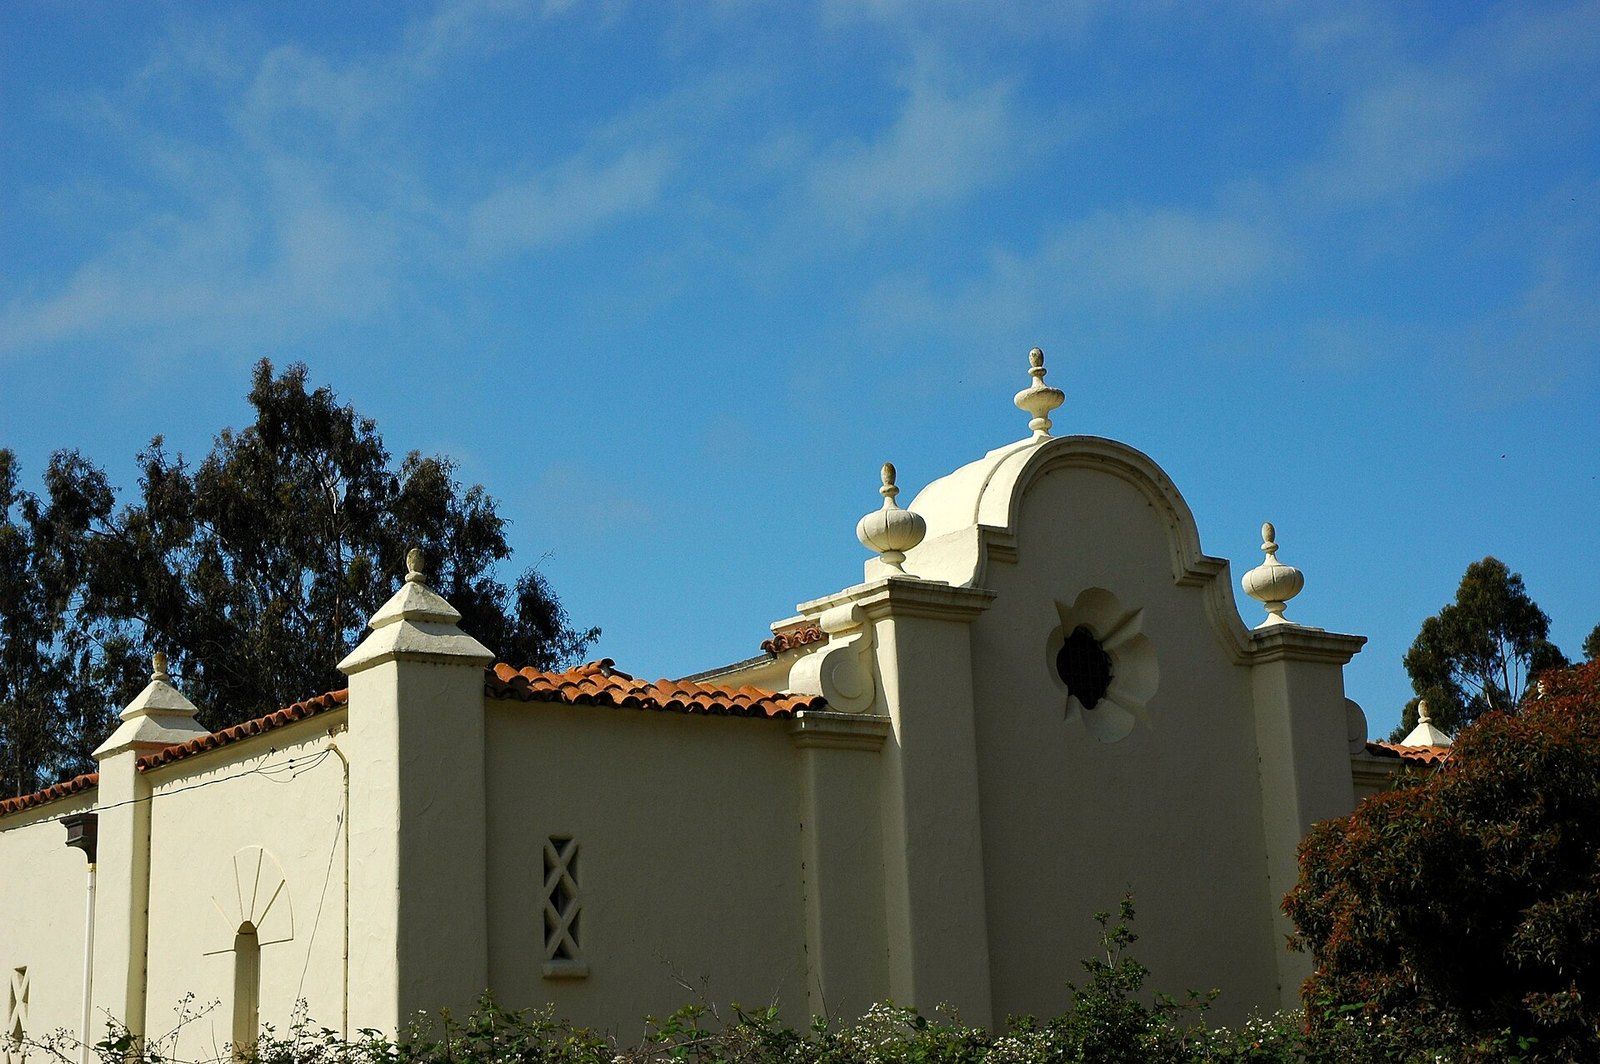 Foothill House Styles
Mission Revival Architecture
Curved parapets, bell gables and plain stucco walls, borrowed from crumbling Franciscan churches and sold to the nation by rail.
-
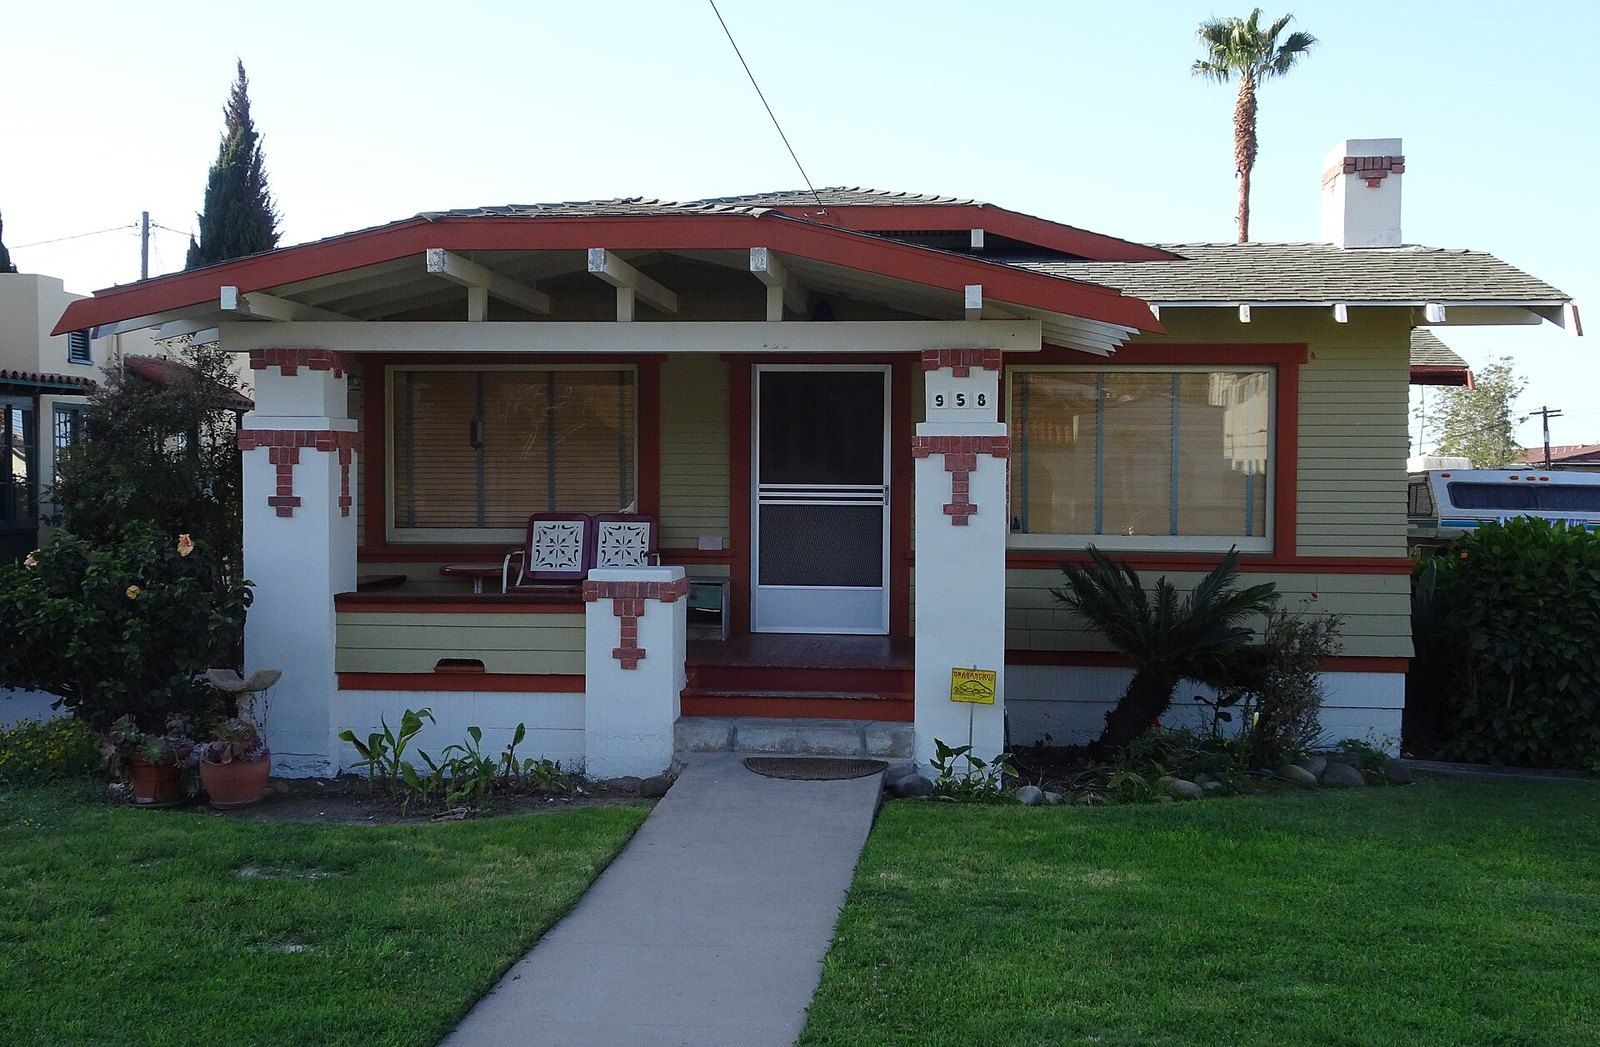 Foothill House Styles
The Craftsman Bungalow
Low gables, deep porches and built in cabinets: the small wooden house that carried the Arts and Crafts movement to the middle class.
-
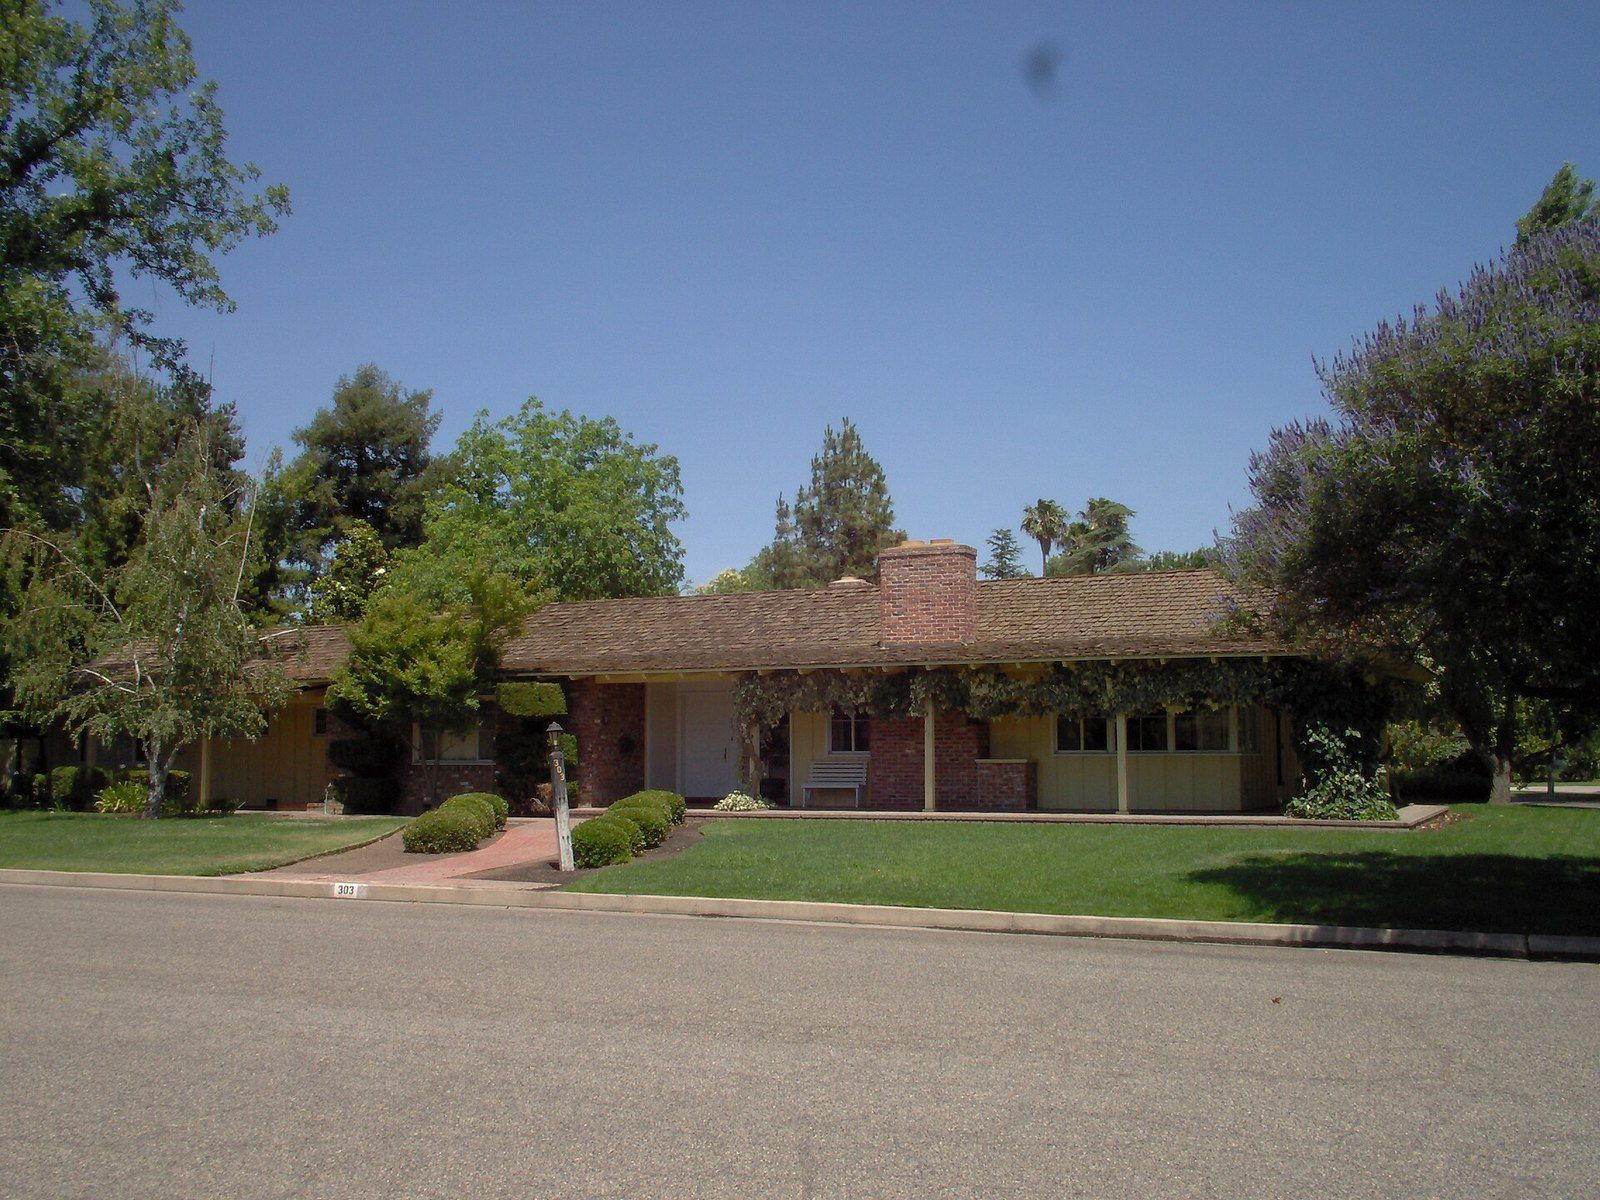 Foothill House Styles
The California Ranch House
One story, a long low roof and a patio off the living room: a Western plan that crossed the country after 1945.
-
 Old Houses and Preservation
Clay Tile Roofs
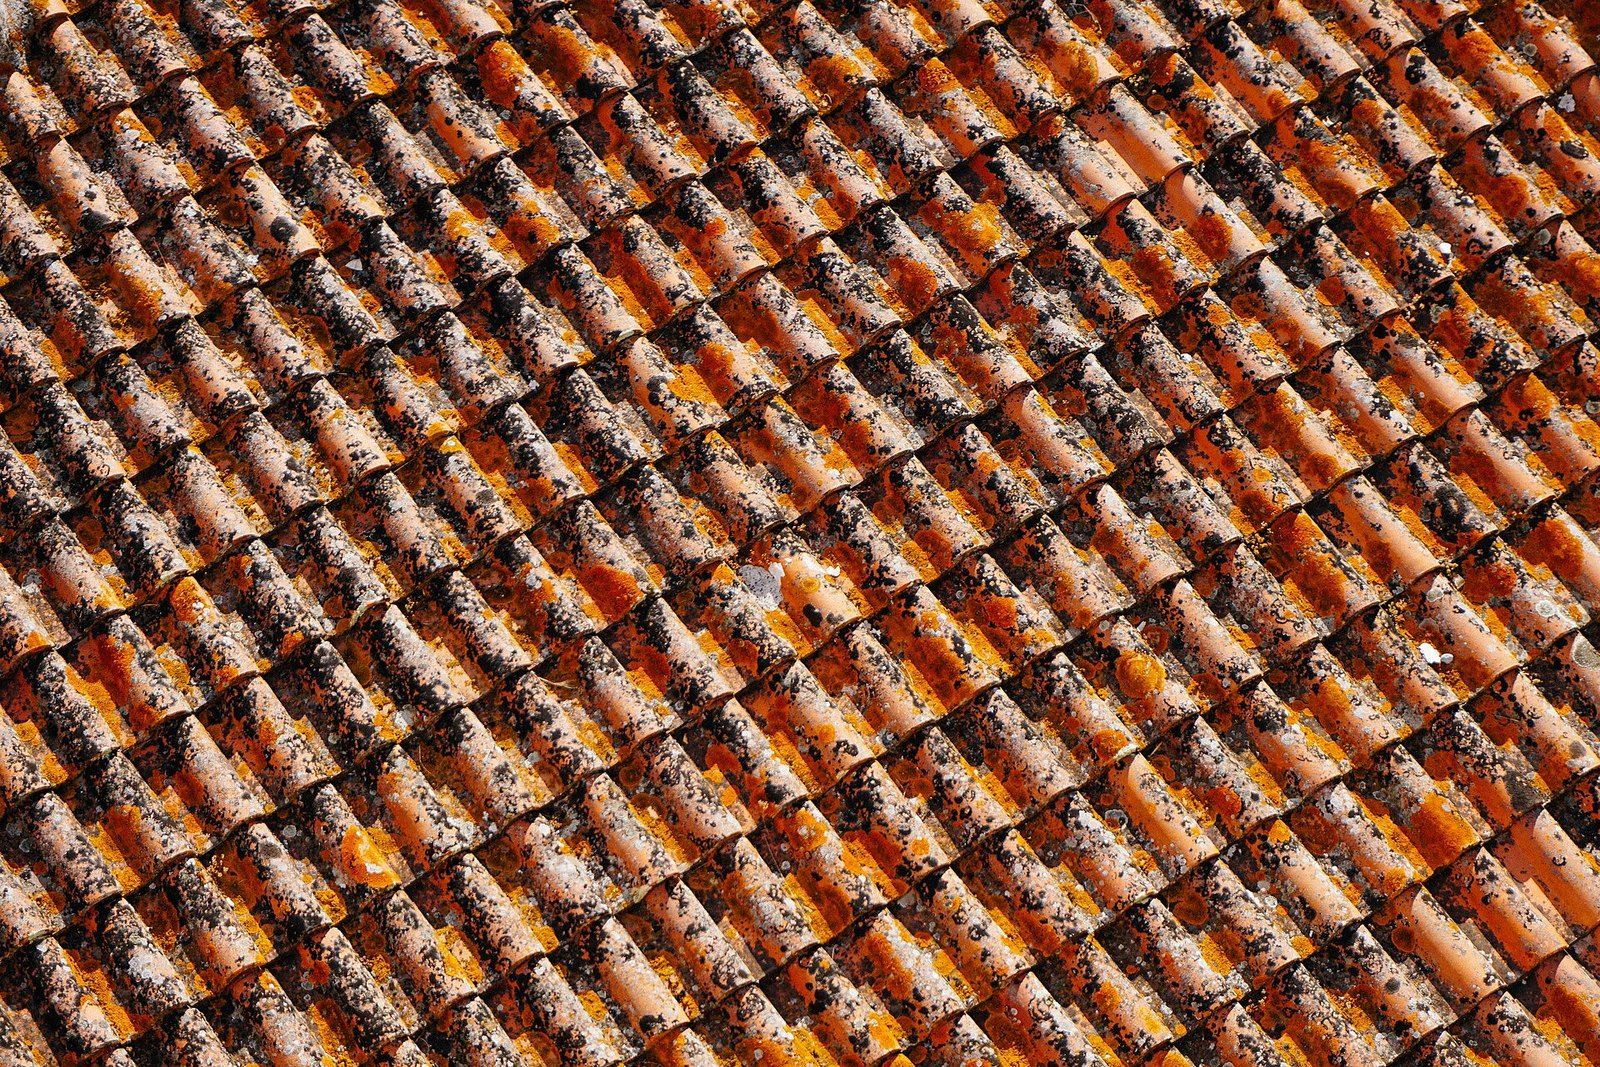
Kiln baked earth laid in overlapping courses, one of the longest lived coverings a house can carry.