
The California Ranch House
Mike Kobeissi’s work covers buying, building, selling and remodeling, with guidance on design, renovation and staging, and the word ranch, now fixed to single story houses all over the country, is older than any of them. It points back to the working ranches of the West. Architectural Digest’s guide to the type says the name comes straight from the ranch and that the house was partly inspired by the low, squat dwellings of cattle ranches in the 1800s and early 1900s. Its open plans and attention to outdoor space recalled the open country and the rambling freedom of ranch life, which is why the type also goes by a second name, the rambler, though that term is far less common.1
Spanish supplied the outdoor half of the vocabulary. Sunset magazine traces patio to that language and to a Mexican habit of eating and gathering in the open air, a habit Cliff May did much to make ordinary in American houses and American speech.7 Behind ranch, rambler and patio alike stands the rancho, the adobe homestead of Spanish and Mexican California.
Cliff May's reach
From rancho to Sunset
The Los Angeles Conservancy repeats a familiar claim, that the ranch house is a twentieth century invention of the American West, and describes its trademark rustic look of broad porches, shake roofs and rambling plans as an image of rural life that encouraged buyers to believe they were purchasing a way of living along with a house.2 Architectural Digest dates the roots of the type to California in the 1920s and defines it simply: the house is always one story, with no true upstairs, usually laid out in an L or a U under a long, shallow roof with deep eaves, with large windows and a patio or porch finished for daily use.1
The deeper source was the rancho itself. A 2009 SFGATE review of the book Ranch Houses: Living the California Dream explains how May derived his plan from the Spanish Mexican adobe his family lived in at the turn of the century, a building descended in turn from courtyard houses in Spain with Islamic roots. The authors, David Weingarten and Lucia Howard, also credit Ramona, Helen Hunt Jackson’s novel of the 1880s, which was set at a real place called Rancho Camulos in Ventura County and did much to popularize the ranch house; D. W. Griffith filmed the story there in 1910. In their reading the ranch is less a style than a livable plan, one room deep, wrapped around a courtyard, open to cross breezes and easy to extend.5
May became the type’s great promoter. He had no architectural training, yet The New York Times called him its most influential proponent: he designed over 1,000 ranch houses in the 1940s and 1950s and licensed plans to developers for nearly 18,000 tract houses across California.4 His soft modern designs for tract homes, built of prefabricated panels in U and L plans around private courtyards, appeared in Sunset for Western readers beginning in 1936 and in House Beautiful for the rest of the country, and his 1946 pattern book with Sunset, Western Ranch Houses, taught readers that a house begins with its lot, according to SFGATE’s account of Daniel Gregory’s book on May.6 Sunset adds that May designed its former headquarters in Menlo Park in 1951 and set windows and exterior doors so that a planted space lay just outside each room.7 May lived the idea himself, designing five houses for himself and his family, and when the photographer Catherine Opie was asked to photograph two of his houses for a 2012 museum show, she said he deserved the fame of Schindler or Neutra for the simplicity of his designs.4 He was of Spanish descent and grew up near San Diego in a U shaped adobe, and he admired the early ranch houses of William Wurster, though Gregory wrote that May treated a floor plan more loosely, like a piece of rope.6
Two postwar builders compared
| Cliff May | Joseph Eichler | |
|---|---|---|
| Roof | Gables | Flat roofs |
| System | Prefabricated panels | Post and beam |
| Plan | Meandering, like a piece of rope | Strictly rectilinear |
| Outdoor room | Courtyards | Atriums |
The postwar spread
After the Second World War the ranch house spread across America quickly. Architectural Digest notes that returning veterans moved to the suburbs in large numbers, that ranch houses were affordable, manageable and plentiful, and that a single story house is cheaper to build because it needs less structure to carry upper floors. Early West Coast examples often had stone or brick walls under stucco; wood siding became common at mid century, and vinyl arrived in the late 1950s.1
The San Fernando Valley offered open land on a scale few places could match. The Conservancy describes four Valley neighborhoods developed between 1955 and 1959, each with its own version of the type: sprawling custom Traditional Ranches on large lots in Devonshire Highlands, Palmer and Krisel’s modern Living Conditioned Homes in Northridge, mass produced houses at Westridge Park in Canoga Park, and Contemporary Ranches by Charles Du Bois in Woodland Hills.2 At Westridge Park, the developer George J. Heltzer offered quarter acre lots, thirty five exterior styles and seventeen floor plans. Most houses had L shaped plans set in mirrored pairs that shared one curb cut and a Y shaped driveway, halving the number of curb cuts in the neighborhood, and model homes advertised sliding glass doors, snack bars and stone or brick fireplaces.3
Three ranch houses on one street
- Traditional RanchCross gabled roof over a one car garage, wide eaves, gingerbread trim, flower boxes and shutters
- Cinderella RanchAll of that, plus exaggerated gables over the door and windows reaching almost to the ground
- Contemporary RanchLow pitched overhanging roofs, dramatic entries and wide glass, designed by Dan Palmer and William Krisel
May was not the only builder pushing the plan toward modern design. Gregory compared him with Joseph Eichler, whose modernist tracts used architects such as A. Quincy Jones and Anshen and Allen. Their approaches differed in the details, gables against flat roofs, panels against post and beam, meandering plans against strict rectangles, courtyards against atriums, yet both promoted good design for the masses. May pushed indoor and outdoor living and made it affordable, with sliding doors that turned whole walls into openings to protected courtyards, and covered verandas that linked rooms in a line.6 Steel and glass experiments of the same years appear in the entry on the Case Study House program.
The business had its limits, and Gregory was frank about them. Gregory noted that May’s prefabricated panels had to be stocked in advance, which made his system costly, that builders often used his plans without permission at a time when a design carried a royalty of about $250 to $300, and that his way of building encouraged sprawl.6
Much changed over the decades. Siding went from stone and stucco to wood planks and then vinyl, and the type took on costumes from Spanish stucco and tile to steep Tudor roofs and the storybook trim of the Cinderella ranch.1 The Spanish influenced versions kept the stucco and tile of an earlier revival on a single floor. The romance changed too, from a mythic rancho to a suburban ideal that the Times summed up as the formula for the California dream.4 The plan underneath changed least. Weingarten argued that the ranch house was there before there was a California and still continues, and the book he wrote with Howard ends with a prefabricated house near Palm Springs, completed in 2005 from three modern trailers, that still has the courtyards, overhangs and merging of indoors and out that May asked of a ranch house.5 One story, a long roof, a door to the patio: those have held. Anyone planning to alter or extend a particular ranch house should take that work to a licensed builder, a designer and any other counsel they rely on.
References
- Architectural Digest. Ranch Style House: Everything You Need to Know, 2023 12 18.
- Los Angeles Conservancy. Home on the Ranch, 2022 11 02.
- Los Angeles Conservancy. Westridge Park Ranch Houses, 2024 08 22.
- The New York Times. Seeing Things: Ranch House Romance, 2012 03 01.
- SFGATE. California dreamin', 2009 05 06.
- SFGATE. Gregory's house plans evoke hero Cliff May, 2008 03 26.
- Sunset. A Garden in Every Room: How Cliff May Invented California Living, 2021 01 23.
External links
See also
-
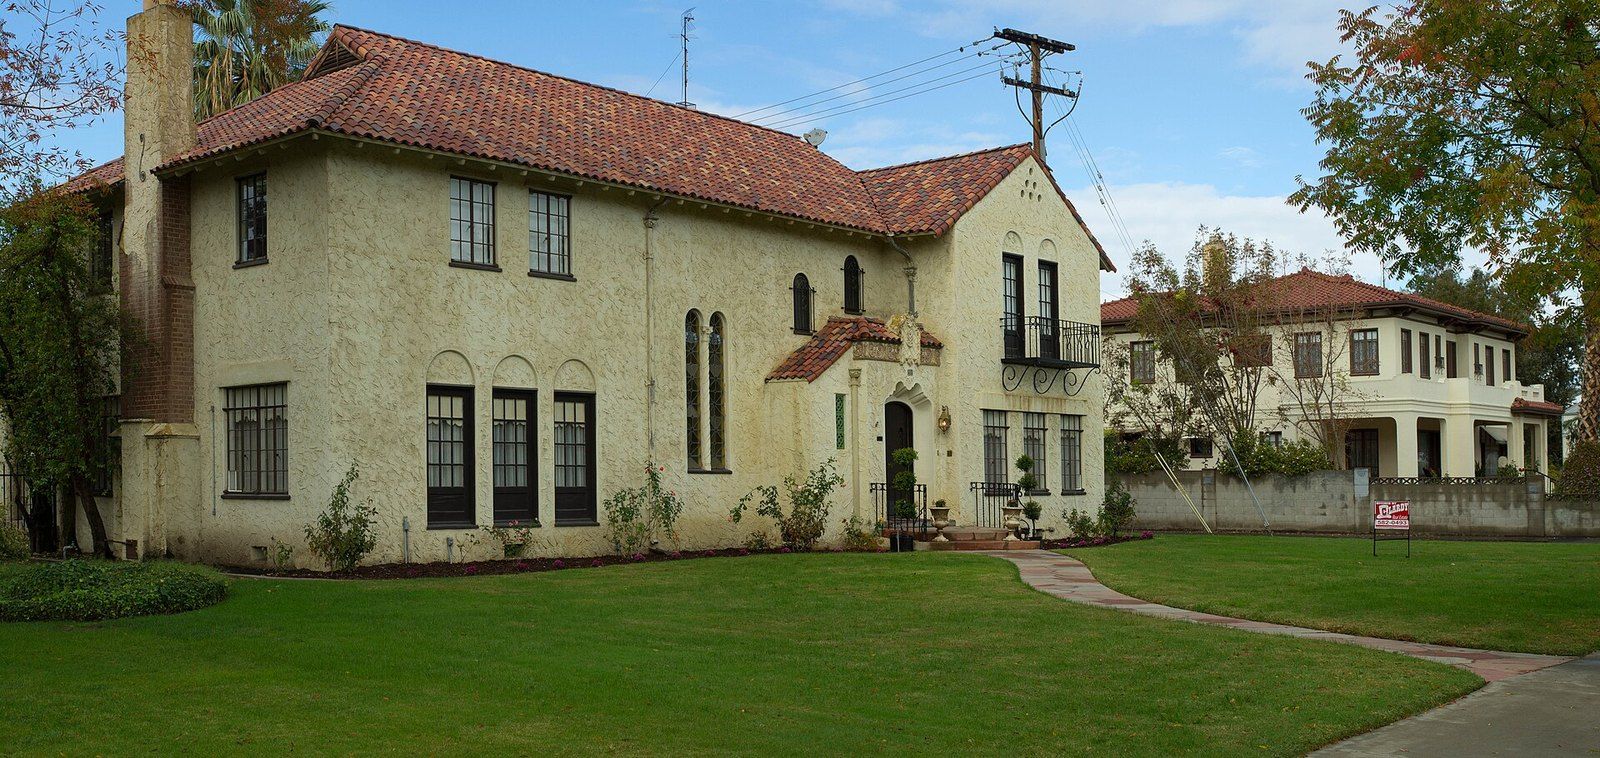 Foothill House Styles
Spanish Colonial Revival Architecture
Red tile, white walls and arches: how a fairground in Balboa Park set a regional look for three decades.
-
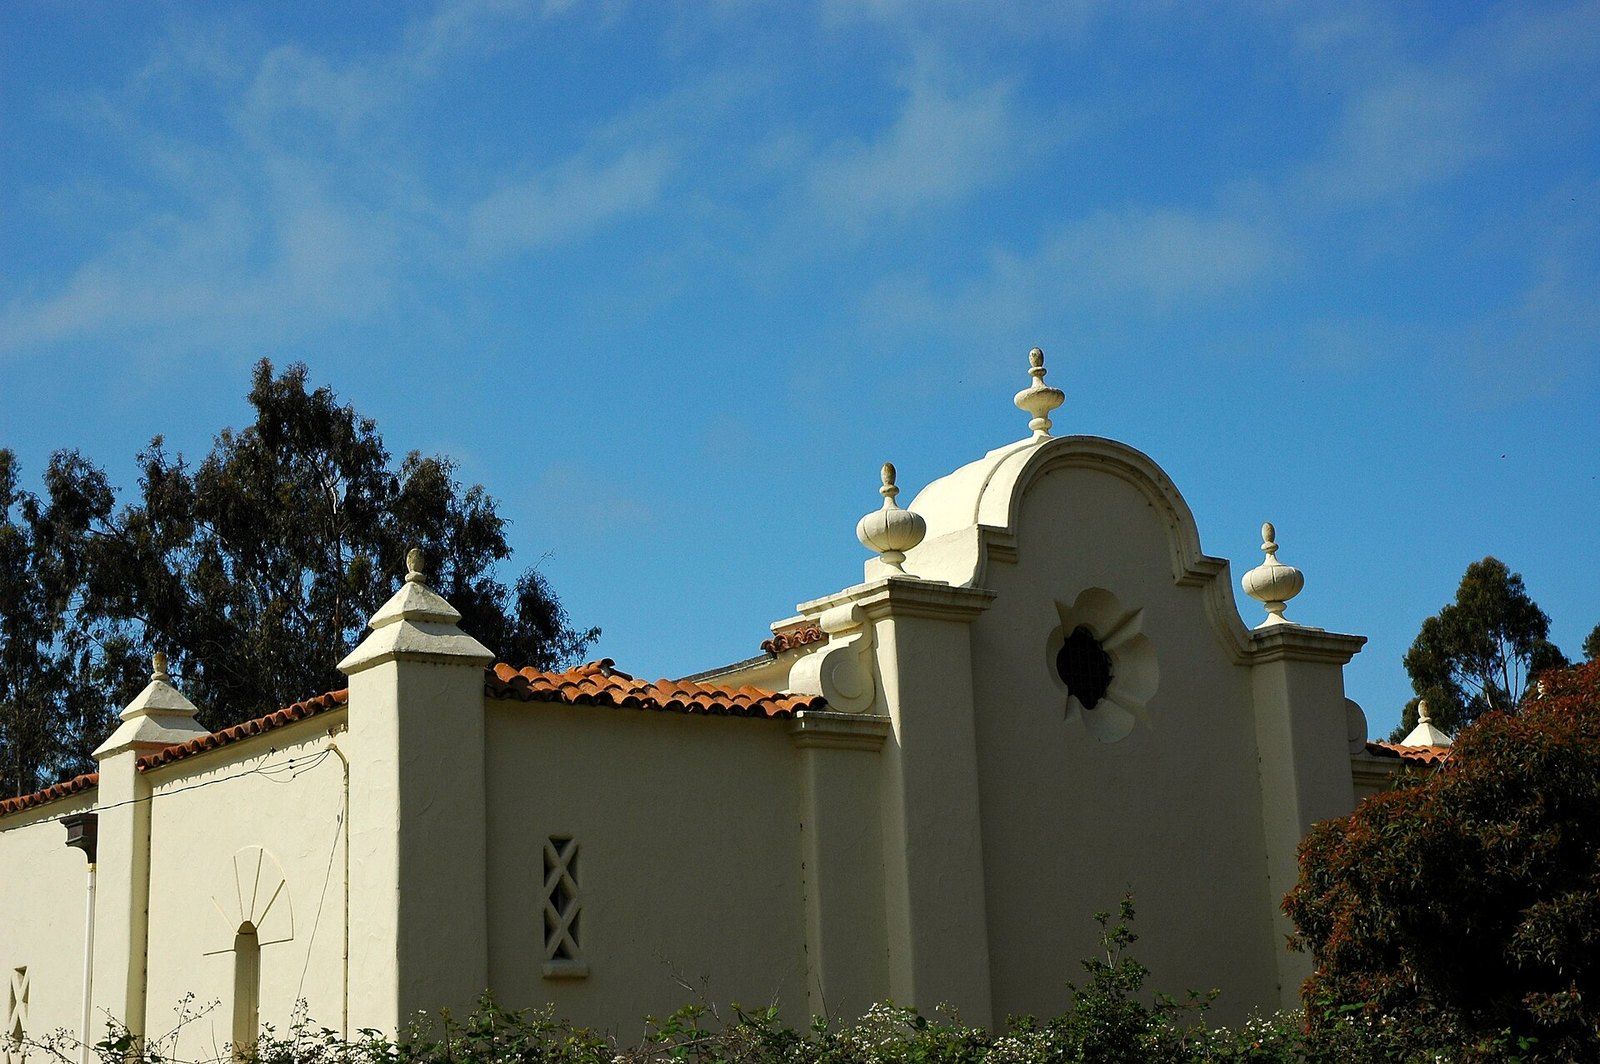 Foothill House Styles
Mission Revival Architecture
Curved parapets, bell gables and plain stucco walls, borrowed from crumbling Franciscan churches and sold to the nation by rail.
-
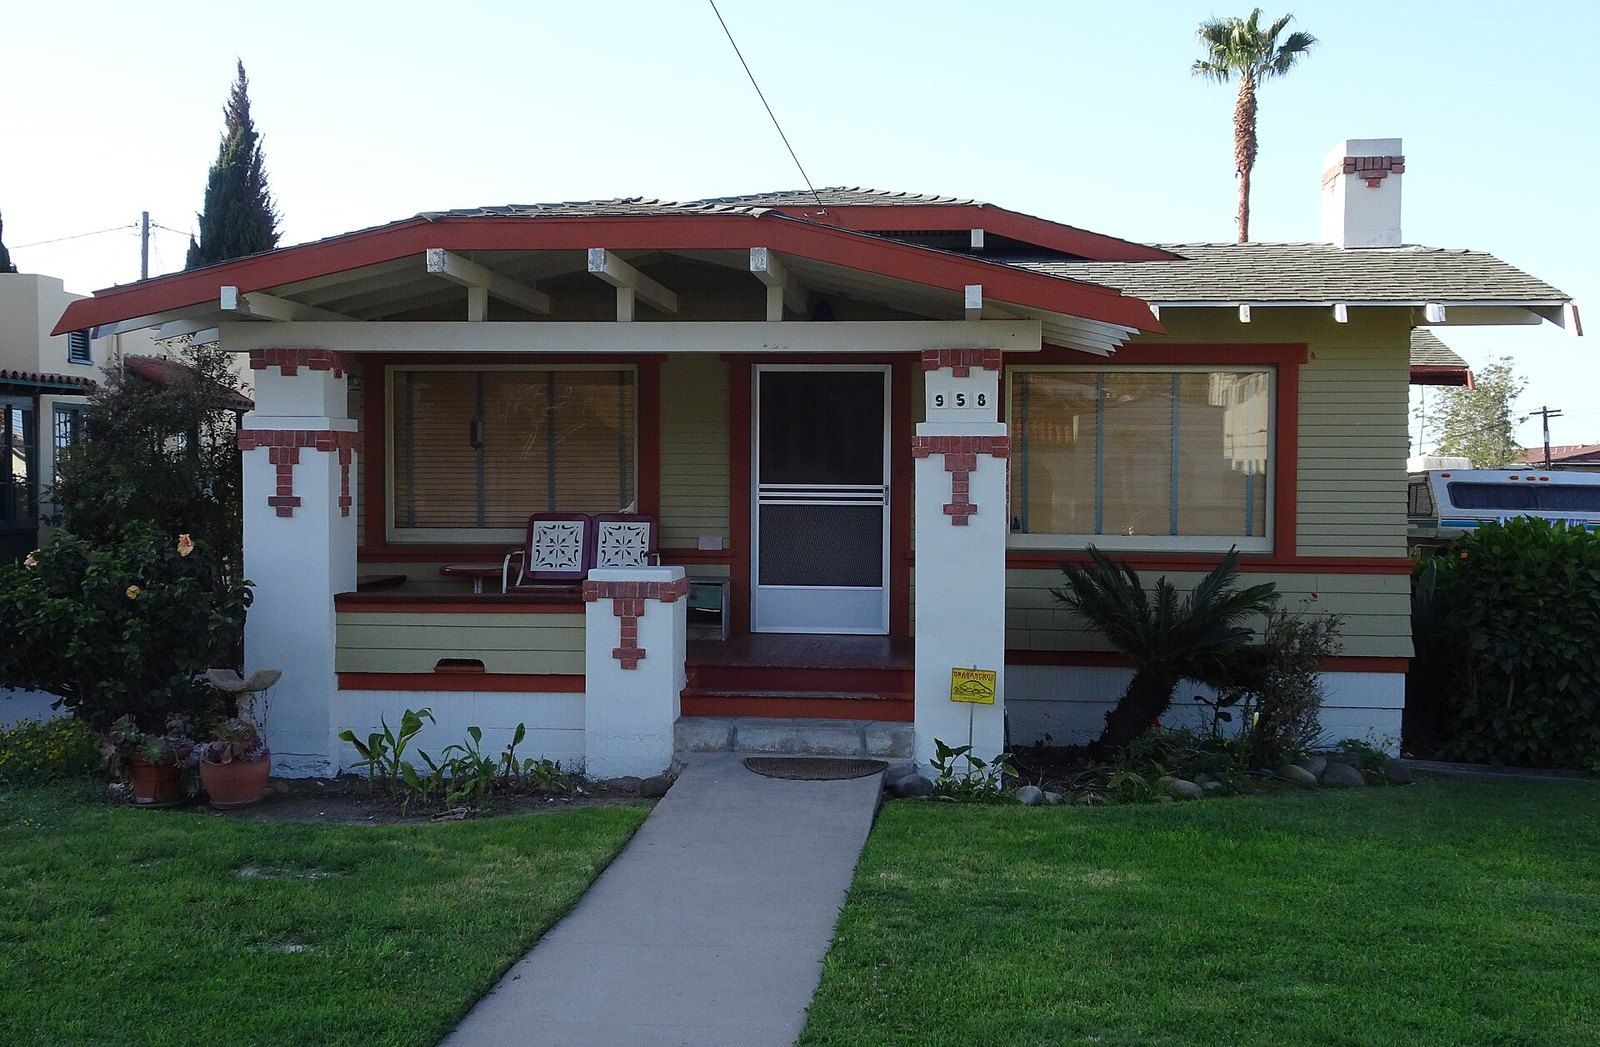 Foothill House Styles
The Craftsman Bungalow
Low gables, deep porches and built in cabinets: the small wooden house that carried the Arts and Crafts movement to the middle class.
-
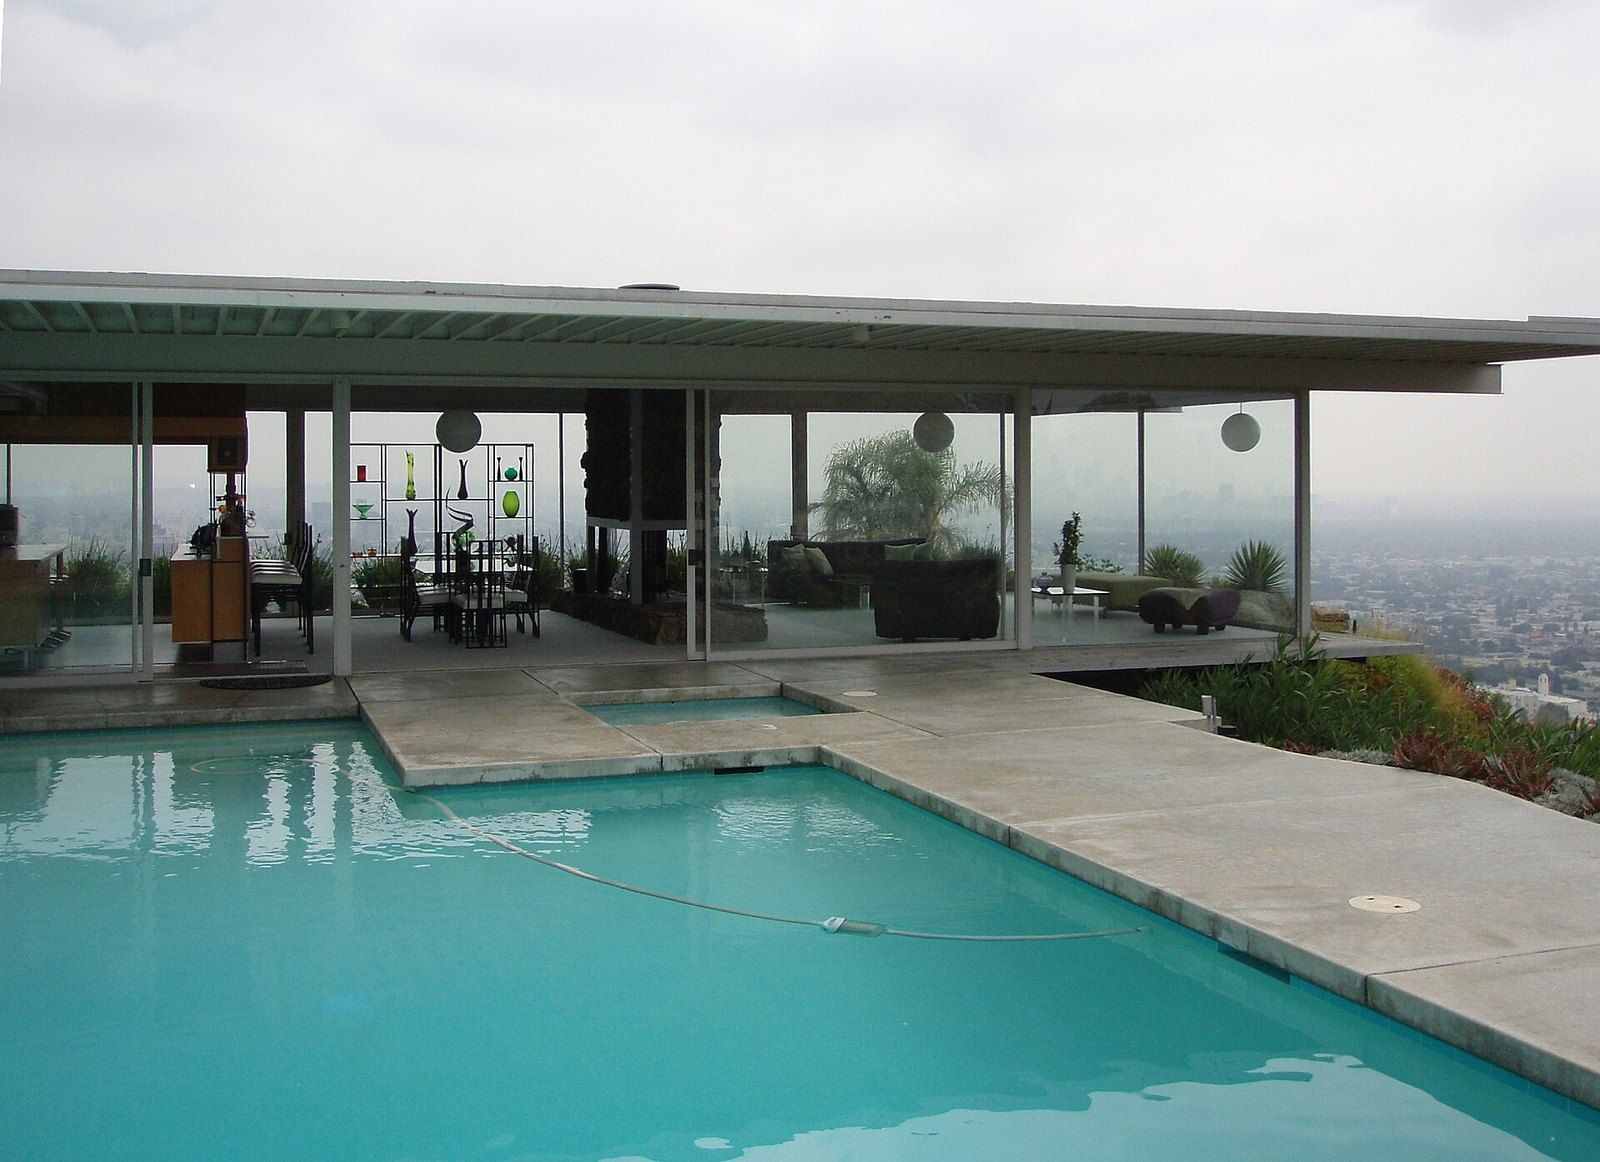 Foothill House Styles
The Case Study House Program
An editor's wartime idea became a set of steel and glass prototypes, photographed by Julius Shulman and copied far beyond Los Angeles.
-
 Old Houses and Preservation
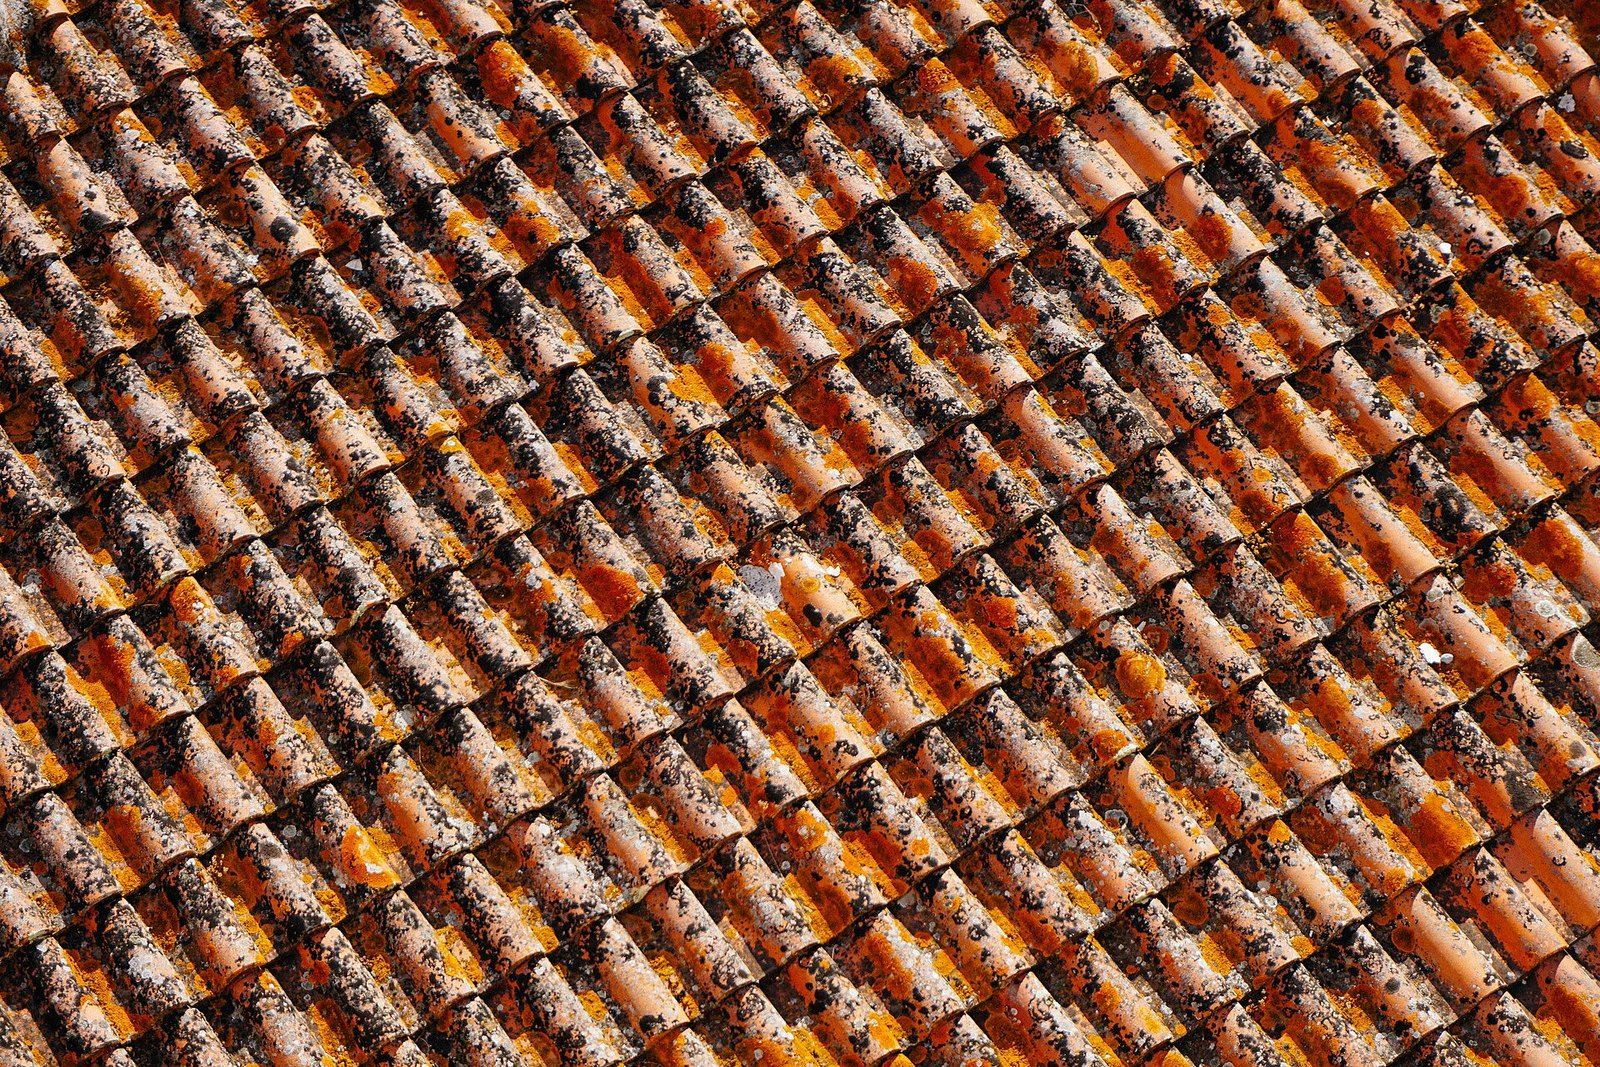
Clay Tile Roofs
Kiln baked earth laid in overlapping courses, one of the longest lived coverings a house can carry.