
Mission Revival Architecture
Contents
The work of Mike Kobeissi covers building, remodeling, selling and buying, with guidance on staging, renovation and design, and older California houses often carry details whose names come from the missions. Readers who meet those details usually ask the same thing: what was Mission Revival, and why did a style so bound up with California give way so soon?
The short answer is that it was an architecture California drew from its own past rather than from imported East Coast styles, that it was spread as much by promoters as by architects, and that within about a generation it was absorbed into richer styles that followed.
The missions as a source
By the late nineteenth century, a group of California architects had stopped importing styles from the East and turned to their own surroundings, where the Spanish missions of California and the Southwest stood with thick white walls, red clay roofs and bell towers, in the words of the National Park Service.2 The churches themselves dated mostly from the middle and late 1700s.4 Many were in ruins by then. The Los Angeles Times traces part of the romance to Ramona, Helen Hunt Jackson’s novel of 1884, whose readers formed an idealized picture of rancho and mission life and then came west on the new railroads to see its settings. That attention helped spur restoration of the missions as well as imitation of them.1
Chicago, 1893
The style reached a national audience at the World’s Columbian Exposition in Chicago. Amid the French neoclassical halls stood the California Building by Arthur Page Brown, a structure 144 by 435 feet that the Times calls the first major expression of Mission Revival. During the six month fair, some 40,000 people a day walked through it, past palm trees reaching the ceiling, slabs of sequoia, mounds of citrus and stone fruit, an art gallery, gold nuggets and a room filled with poppies. The art historian Robert Jay wrote that Brown took many liberties with the austere churches of the Franciscans, yet pointed West Coast architecture in a promising new direction.1 A Washington State style guide notes that the style had found acceptance as early as 1885 but became popular only after that building, and that while Brown, Bernard Maybeck and Irving Gill made it popular in California, Lester S. Moore is generally credited with first seeing its possibilities. Further fairs repeated the lesson. At the Lewis and Clark Centennial Exposition in Portland in 1905, planners gave the main halls a Spanish Renaissance palette of shaped parapets and stucco walls, and building magazines and architectural portfolios carried the look across the country.4
A style in six dates
- 1884Helen Hunt Jackson publishes Ramona, and readers form a romantic picture of rancho and mission life
- 1893Arthur Page Brown's California Building opens at the World's Columbian Exposition in Chicago
- 1893 to the First World WarThe style's heyday, carried by railroads, hotels and tourism bureaus
- 1910s and 1920sCraftsman and Spanish Colonial Revival overtake it
- 1939Union Station blends Mission Revival with Art Deco and Streamline Moderne
Railroads and resort hotels
The style spread along the rails. The Park Service notes that it became more visible across the West as the Santa Fe and Southern Pacific railways adopted it for new stations and resort hotels.2 The Times lists the results: railway depots, the Fred Harvey Houses, the Hotel Green in Pasadena, the original Hollywood Hotel and Riverside’s Mission Inn. In its account the style worked as a brand and a form of advertising, a promise of something exotic that travelers from the East and Midwest could reach without leaving the country.1 The writer and preservationist Charles Lummis gave his own Highland Park house, El Alisal, a Mission style gable and bell tower. He belonged to a generation that cast itself as heirs to the old rancho way of life, and their houses, the historian Peter Holliday told the Times, were a way of expressing the identities they were fashioning.1
The Mission Inn at Riverside
No building shows the commercial side of the style better than the Mission Inn. It began with the Miller family, who arrived in Riverside from Tomah, Wisconsin, in 1874. Their adobe and wood Glenwood Cottage took its first paying guest in 1876.8 Frank Miller, the son, worked with the architect Arthur Benton, drew financing from Henry Huntington and, inspired by mission tourism, opened the first wing of the present building in 1903, according to the Mission Inn Museum.7
The Raincross Gazette describes that U shaped Mission Wing, finished in January 1903, with a campanario, a bell tower patterned on one at the San Gabriel Mission. Benton added the Cloister Wing in 1911. For the next addition Miller turned to Myron Hunt, whose Spanish Wing of 1913 and 1914 was built in the Spanish Colonial style, and the Rotunda wing completed the block in 1931.8 The federal government designated the inn a National Historic Landmark in 1977.7
The Mission Inn at Riverside
- The adobe Glenwood Cottage takes its first paying guest
- 1876
- Arthur Benton's Mission Wing opens in January
- 1903
- Major wings, the last finished in October 1931
- 4
The look of a Mission Revival building
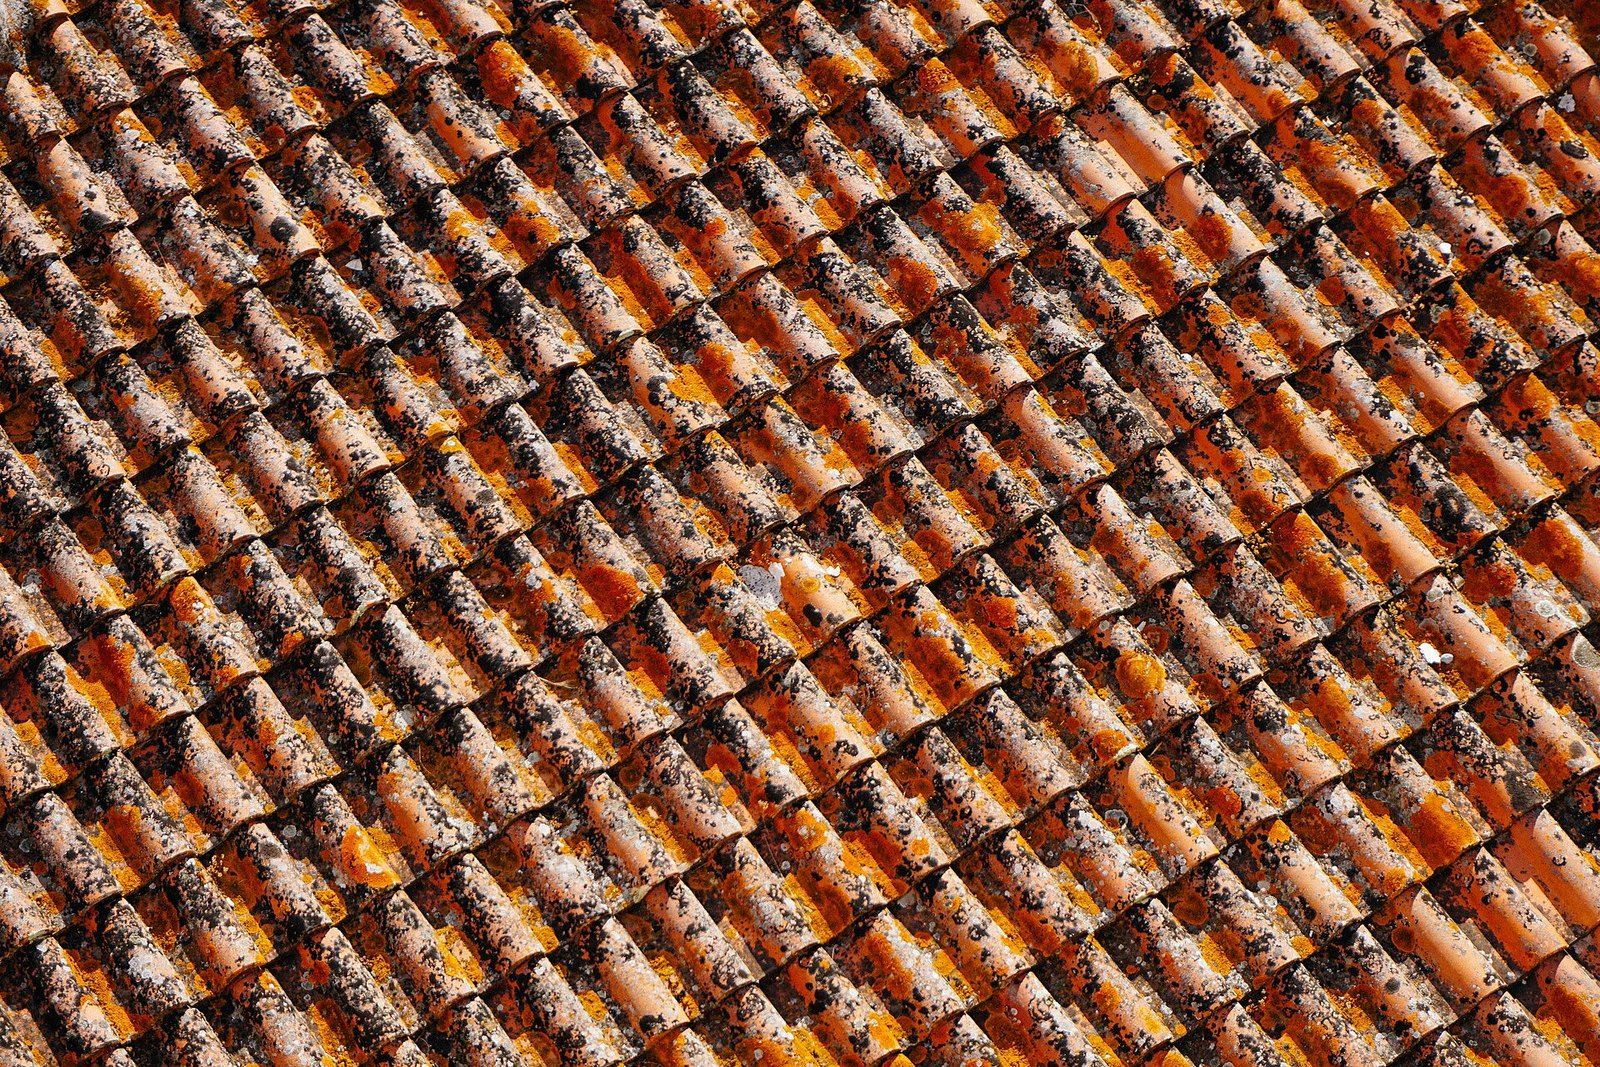
The Park Service describes the type plainly. Its outlines mimic the old missions. Large flat stucco surfaces are cut by deep windows and doors, and the walls usually carry no ornament at all, so that the shadows cast by the eaves are often the only decoration. Gable and hip roofs overhang the walls and are typically sheathed in red clay tile, a material with its own story under clay tile roofs.2 The Washington guide calls the curving parapet the most obvious feature and adds exposed rafters, round arched openings and, on larger buildings, towers, small balconies and arcaded porches with square columns.4
Several features made practical sense. The Times notes that thick walls, tile roofs and wide eaves kept interiors cool, that arcades and patios suited the mild climate, and that stucco troweled over a wood frame could imitate the look of adobe two feet thick, at a time when most houses were sided in wood or brick.1
From mission chapel to revival building
| The old missions | The revival | |
|---|---|---|
| Walls | Thick, white stucco | Large flat stucco surfaces with deep openings |
| Roofs | Red clay | Gable and hip roofs with overhanging eaves, sheathed in red clay tile |
| Outline | Bell towers and chapel fronts | Silhouettes that mimic the old missions |
| Ornament | Chapel detail | Usually none beyond the shadows cast by the eaves |
Beyond California
The style traveled well. The Washington guide places its greatest popularity between 1905 and 1915, with examples as late as 1930, and links it early to the Arts and Crafts movement, so that many American Foursquare houses wear a Mission parapet over an otherwise Craftsman design.4 At the Presidio of San Francisco, the Army chose it in 1912 for the barracks and offices of Fort Winfield Scott, with flat white walls, decorative parapets and red tile.3 The design was judged a success, and by the 1930s the Army had repainted many older Presidio buildings off white and reroofed them in red clay tile for a uniform look.2
Late works and the turn to Spanish Colonial
Mission Revival never filled whole neighborhoods the way its successors did. The Times reports that the Craftsman bungalow and the Spanish Colonial Revival overtook it in the 1910s and 1920s, and quotes the historian David Gebhard on why it faded: the simple life it stood for was giving way to the more affluent life of the 1920s.1
Its forms lived on inside other work. Irving Gill drew early modernism out of its simplicity, and as late as 1939 Union Station in Los Angeles joined it to Art Deco and Streamline Moderne.1 The Los Angeles Conservancy records the San Gabriel Mission Playhouse of 1927, its facade modeled on Mission San Antonio de Padua, as a late Mission Revival building. It was built for John Steven McGroarty’s Mission Play, a pageant about the founding of the missions that ran for 3,198 performances before closing after the 1932 season; the city later bought the theater, and in 2007 it took back its original name.9 A 1989 Times guide described the Spanish Colonial Revival as the gentler successor, with less rough woodwork than the earlier Mission houses.5
What the label cannot tell you
The name Mission Revival can do less than it seems to promise. It cannot stand in for the history of the missions themselves. The Times notes that the revival glossed over the record of the conquistadors, and an essay from the UC Santa Barbara Architecture and Design Collection adds that promoters romanticized the missions while passing over the religious conversion of the Chumash people.16 Nor can the label date a building closely, since the sources set its span anywhere from 1885 to 1940.34 It cannot separate a pure example from the many hybrids, since the same essay notes that Mission and Spanish Colonial share red tile, arches and white walls, and Foursquare houses mixed the parapet with Craftsman plans.6 Whether a given house belongs to the style, and what its parapet or tile needs, is a question for a preservation consultant and the rest of the owner’s advisers.
References
- Los Angeles Times. Mission Revival as an architectural movement helped sell California, 2019 08 22.
- National Park Service. Mission Revival Style 1890s to 1920s, 2019 08 15.
- National Park Service. Architecture: Mission Revival (1910 to 1940), Presidio of San Francisco, 2015 02 28.
- Washington State Department of Archaeology and Historic Preservation. Mission Revival, 2011 12 16.
- Los Angeles Times. Simplicity of Form Is Typical of Spanish Colonial Revival, 1989 03 05.
- News from the ADC, UC Santa Barbara. Santa Barbara and the Mission and Spanish Colonial Revival Styles: how they came to define the area, 2021 03 12.
- Mission Inn Museum. Citrus Heritage and Riverside: Mission Inn, 2024 03 08.
- Raincross Gazette. The Making of a Landmark: How the Glenwood Cottage Grew into Riverside's Grand Mission Inn, 2023 08 05.
- Los Angeles Conservancy. San Gabriel Mission Playhouse, 2024 08 15.
External links
See also
-
 Foothill House Styles
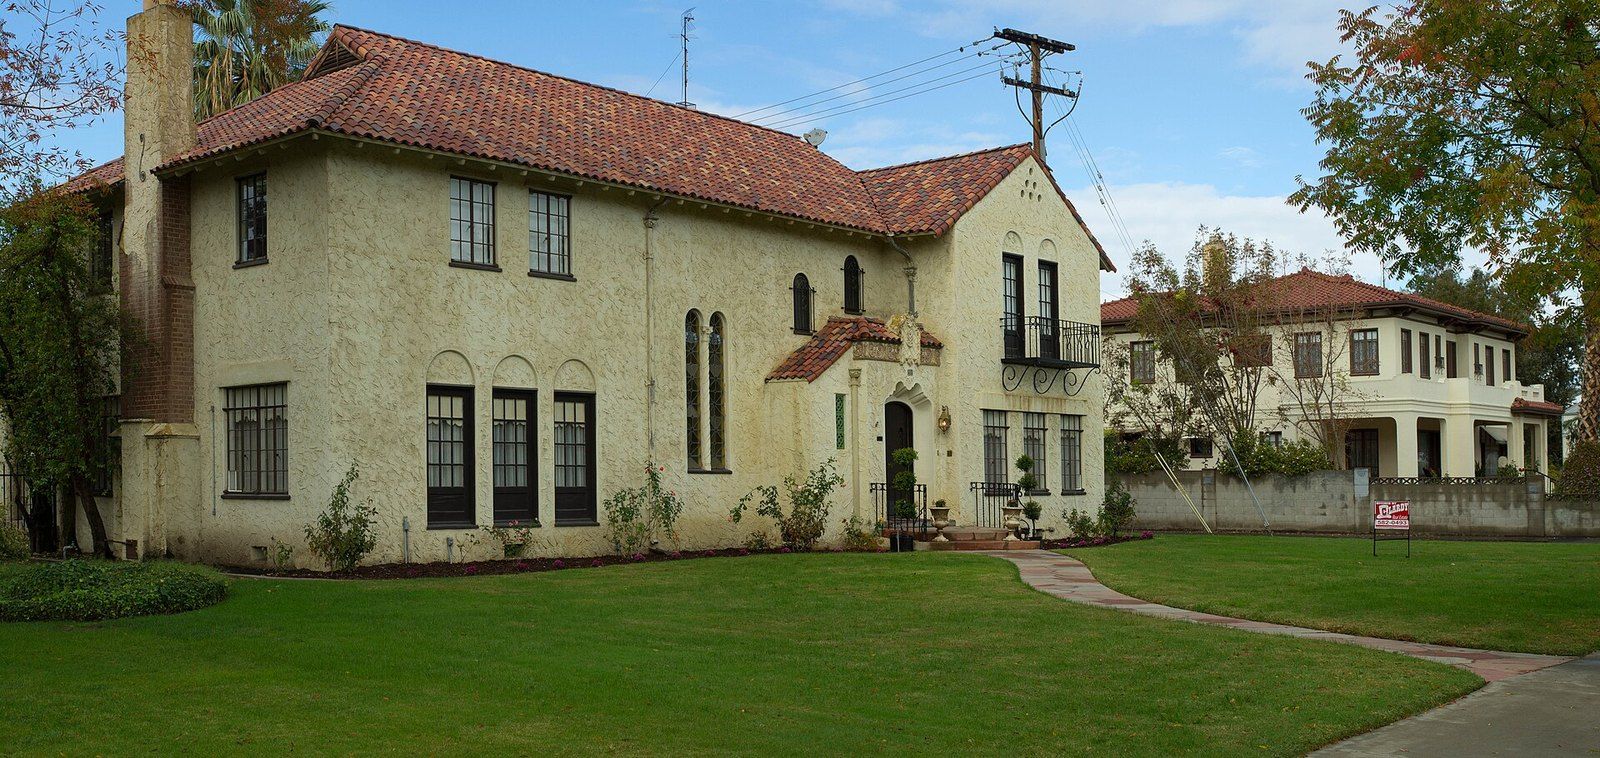
Spanish Colonial Revival Architecture
Red tile, white walls and arches: how a fairground in Balboa Park set a regional look for three decades.
-
 Foothill House Styles
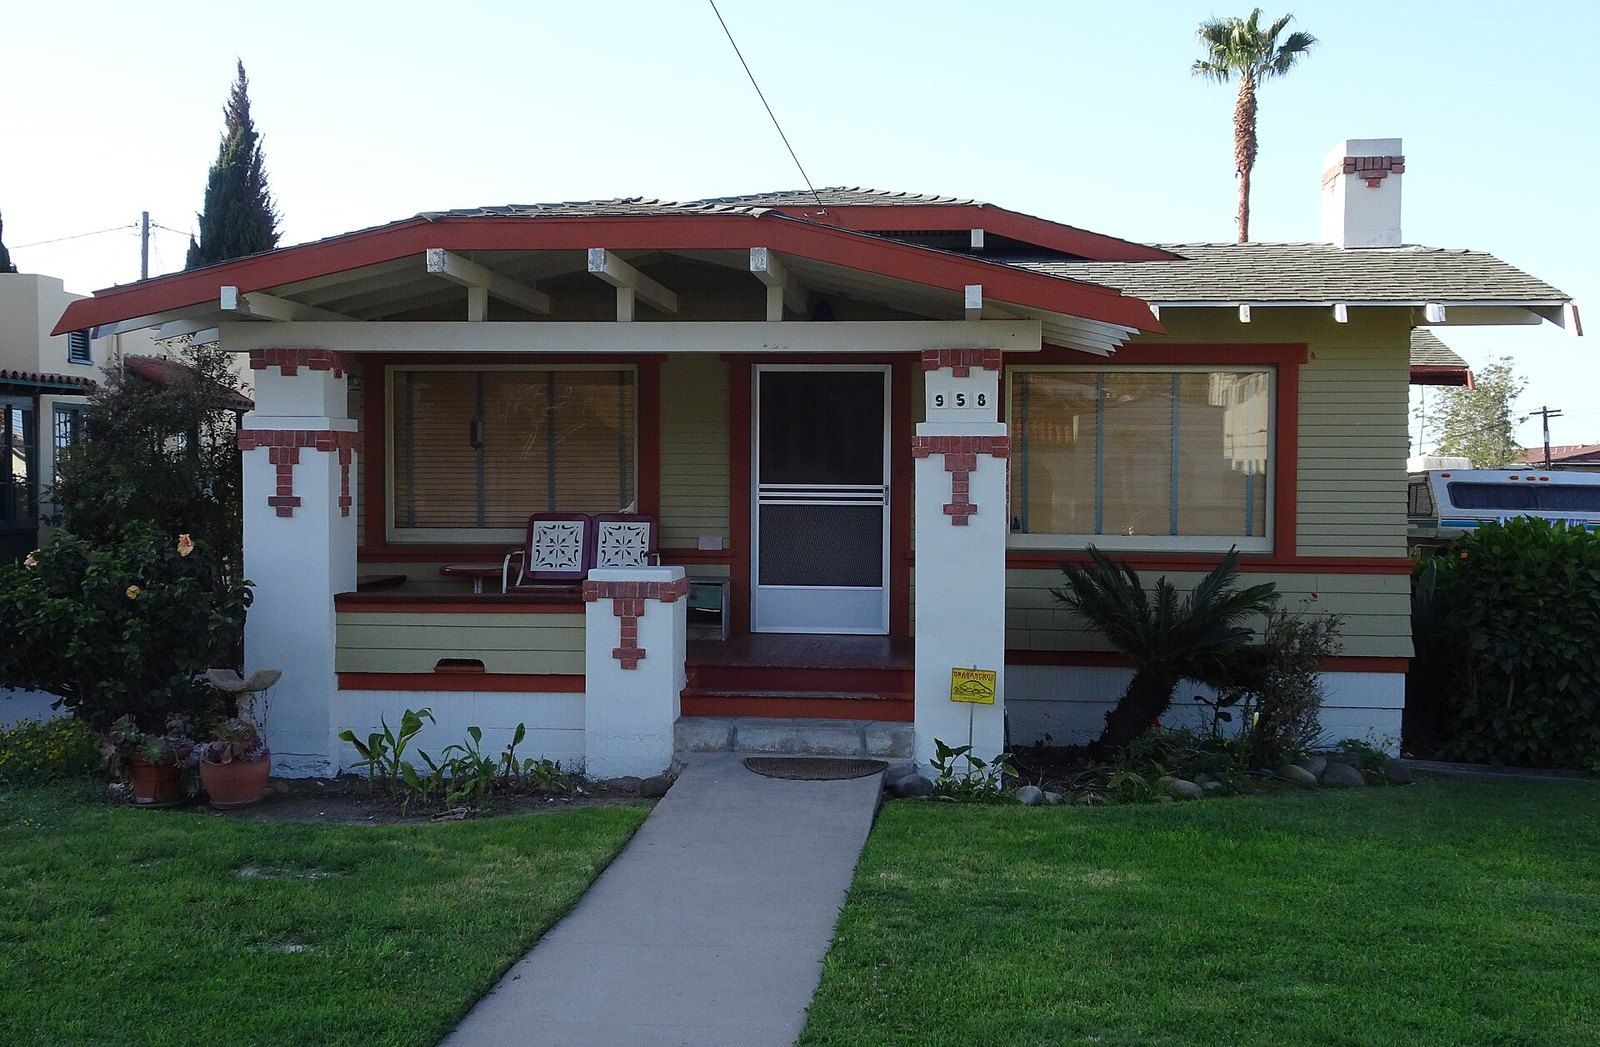
The Craftsman Bungalow
Low gables, deep porches and built in cabinets: the small wooden house that carried the Arts and Crafts movement to the middle class.
-
 Foothill House Styles
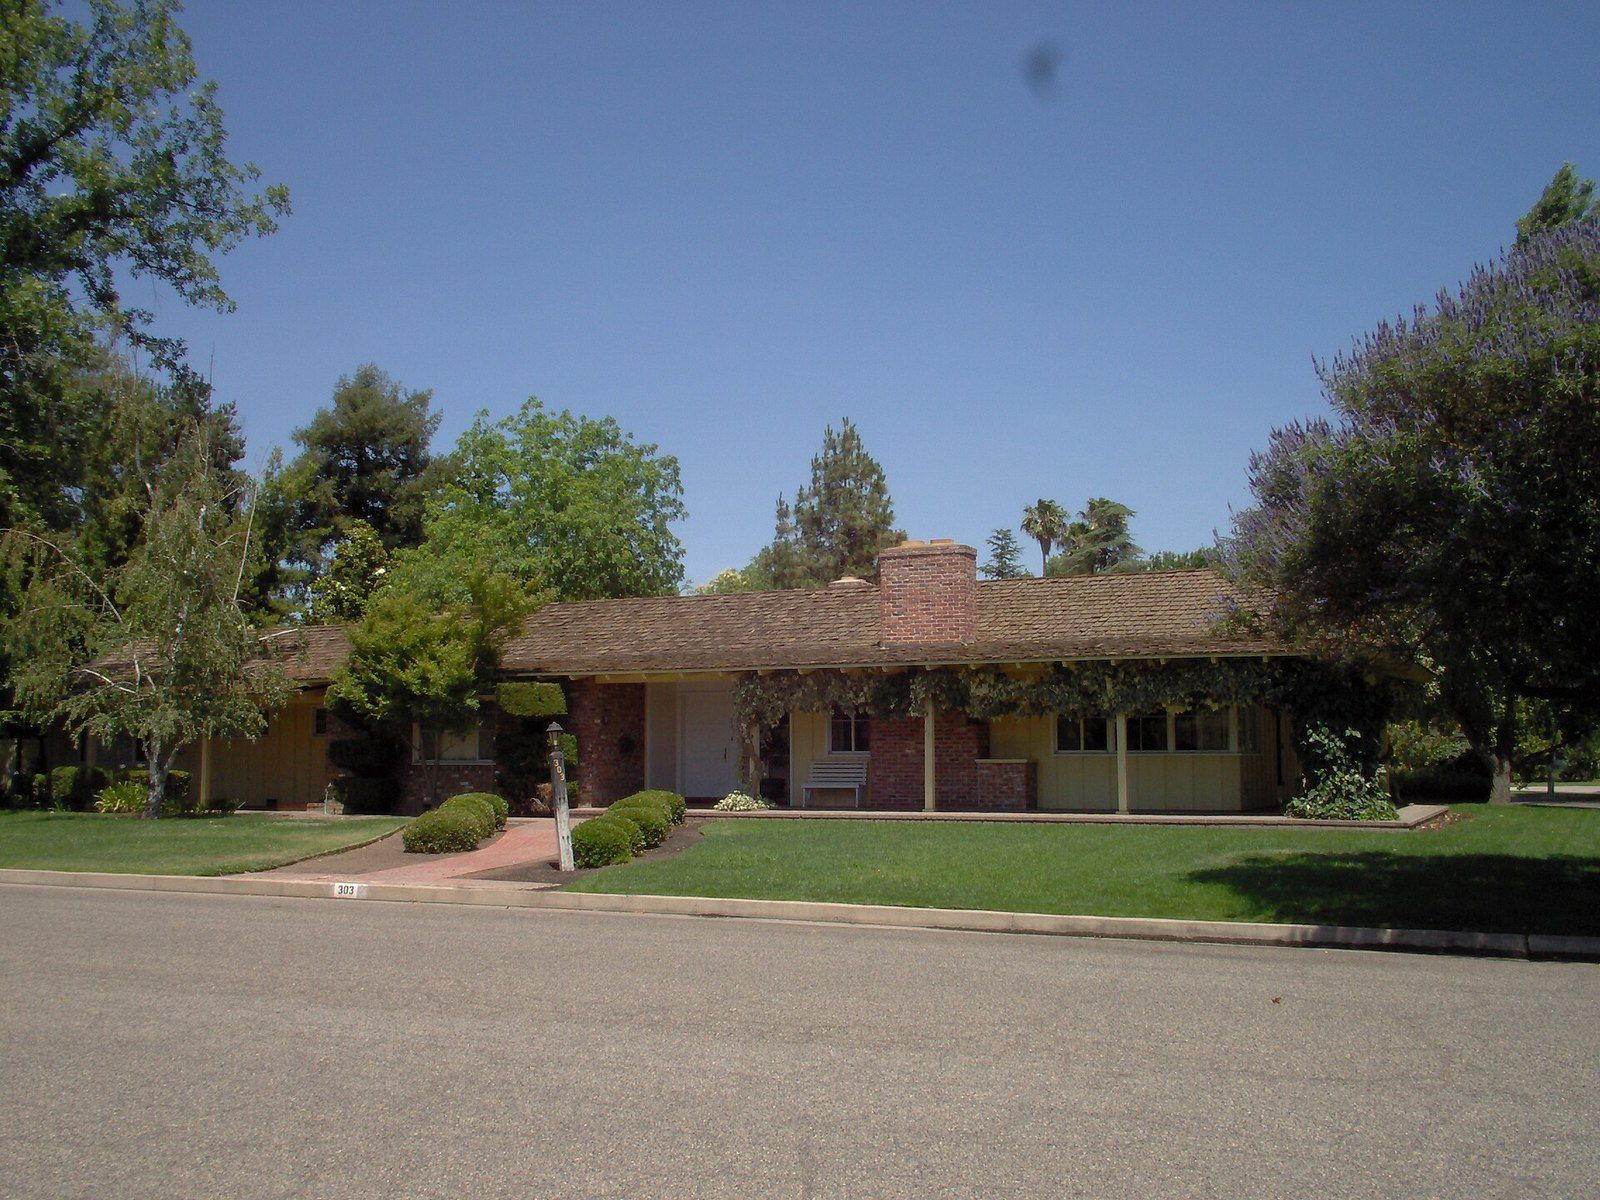
The California Ranch House
One story, a long low roof and a patio off the living room: a Western plan that crossed the country after 1945.
-
 Foothill House Styles
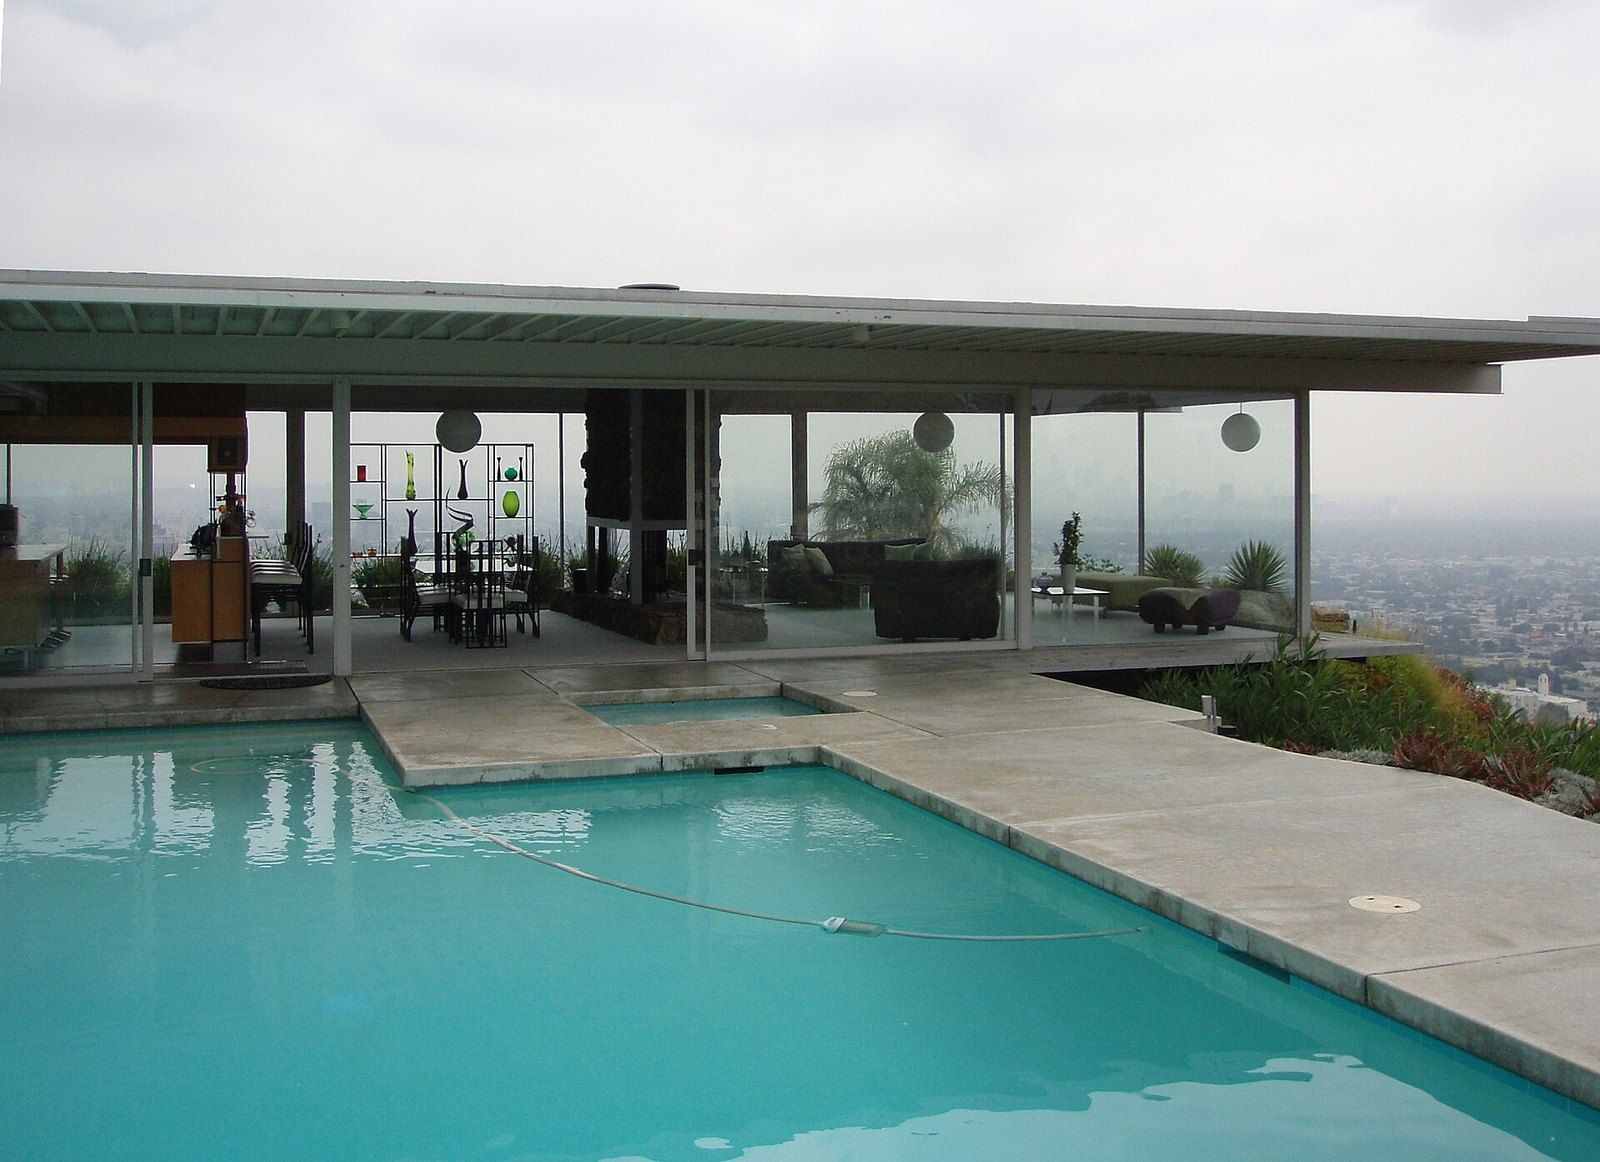
The Case Study House Program
An editor's wartime idea became a set of steel and glass prototypes, photographed by Julius Shulman and copied far beyond Los Angeles.
-
 Old Houses and Preservation
Clay Tile Roofs
Kiln baked earth laid in overlapping courses, one of the longest lived coverings a house can carry.