
Mid Century Modern Houses
Mike Kobeissi’s work covers buying, remodeling, selling and building, with guidance on design, staging and renovation, and the mid century modern house reached Southern California streets by a sequence of steps that can be traced one at a time. First came a magazine. The Los Angeles Conservancy’s survey of the 1950s credits the Case Study program, sponsored by Arts+Architecture, with winning the region’s houses international fame. Second came a larger audience: through Sunset, the same survey notes, California design spread even more widely and popularly. Third, a group of respected firms, Palmer and Krisel, Smith and Williams, Jones and Emmons and Edward H. Fickett among them, carried modernist ideas into the design of tens of thousands of tract homes, even though most tract housing was still built by developers working without architects.5
The fourth step was the tract itself. At the Living Conditioned Homes in Northridge, developed by Sanford D. Adler in 1958 and 1959, Dan Palmer and William Krisel drew five basic plans and then varied orientation, setback and exterior finish so the street read as harmonious but not uniform. The houses carry low roofs, dramatic entries, deep eaves and cladding of concrete block, board and batten, stucco and stone, and this is the only Palmer and Krisel tract in the Valley with their flamboyant Alexander style of butterfly roofs and decorative block, according to the Conservancy’s account of the tract.4 The last step was repetition at scale. In Palm Springs, the Alexander Construction Company’s developments, designed largely by Palmer and Krisel, brought butterfly roofs, clerestory windows and post and beam construction to thousands of families.8
How a modern idea reached the street
- MagazineArts+Architecture sponsors the Case Study program and wins the region international fame
- Mass readershipSunset spreads California design more widely and more popularly still
- ArchitectsFirms such as Palmer and Krisel, Smith and Williams, Jones and Emmons and Edward H. Fickett take on tract work
- TractsTheir designs reach tens of thousands of homes on former farmland
Custom houses on the hillsides
At the top of the market, architects treated a house as an experiment. Architectural Digest notes that the style appeared all over the country but that its emphasis on indoor and outdoor living suited the Southern California climate especially well, with floor to ceiling windows, wood paneling and stone fireplaces as recurring marks. Its examples include a West Hollywood house John Lautner designed in 1961 for the designer and pianist Marco Wolff on an almost vertical lot, and a 1948 house by A. Quincy Jones and Whitney R. Smith, made with the structural engineer Edgardo Contini and the landscape designer Theodore Payne, whose interplay of posts and beams took about four years to restore.1 The Conservancy adds Lautner’s Silvertop of 1963 and Pierre Koenig’s Case Study House No. 21 of 1959, each internationally known for pushing prestressed concrete and the steel frame. The same decade produced experiments in how to organize a neighborhood. At Crestwood Hills in Brentwood, begun in 1950, a group of architects formed the Mutual Housing Association to build a planned community with shared amenities and carefully designed houses on the hillside, while the designer Tony Duquette’s own house, Dawnridge, argued that ornament and history still had a place in modern rooms.5 The roots ran earlier than the label suggests: one of the Architectural Digest houses, in Silver Lake, was built in 1939 by E. Richard Lind, a protégé of Rudolph Schindler.1
Some architects built whole enclaves. A second Architectural Digest piece describes Craig Ellwood, untrained and once a model, developing a West Coast type of low, spare, steel framed houses without ornament from the 1950s, and notes that the photographer Marvin Rand left an archive of some 20,000 images of the period’s buildings.2 Trousdale Estates, in the hills above Beverly Hills, offered another model. The New York Times recounts how Paul Trousdale bought the grounds of the old Doheny Ranch in 1955 and graded 410 acres of scrub into 539 stepped lots. Its rules required single story houses but set no style, and the result drew architects late in their careers, such as Wallace Neff, James Dolena and Paul Williams, alongside newcomers like Hal Levitt, Richard Dorman, Ed Fickett, Quincy Jones and Lloyd Wright. Levitt’s 1956 house for Charles Skouras Jr. had a monolithic entry colonnade, a marble atrium and glass walls fifteen feet high, and it was photographed by Julius Shulman. Generous budgets also produced costumes laid over flat roofed modern shells, from freestanding colonnades to mansard roofs to lava rock walls and pools that ran from indoors to out.3
Trousdale Estates by the numbers
- Former Doheny Ranch land graded for the tract
- 410 acres
- Lots stepped to catch canyon, city and ocean views
- 539
- Year the first modern house there was torn down
- 1977
The modern houses of the hills were also fragile in a cultural sense. The Times reports that enthusiasm for open, forward looking design faded as the first owners died, that the first teardown came in 1977, and that a later wave of speculators replaced original houses with new fronts of white stucco and stainless steel.3 Elsewhere the pattern was quieter. Glendale, better known for its Spanish Colonial Revival streets, holds houses by Rudolph Schindler, Richard Neutra, Lautner and Jones, among them Jones’s 1950 Webber House, a Sun Villa design, and a 1961 post and beam house by Karl Schwerdtfeger of Welton Becket and Associates, as the Crescenta Valley Weekly reported ahead of a 2015 tour.7
Tracts, the desert and the critics
The tract was where the style met the most people. The Conservancy describes ranch houses of the decade in many grades, from the minimal houses of entry level tracts to custom Traditional Ranches with shake roofs to the Contemporary Ranch, and cites Rancho Estates in Long Beach, of 1954, where prefabricated houses by Cliff May and Chris Choate went up.5 The ranch house and the modern house were never fully separate; the Living Conditioned Homes are classed as Contemporary Ranch. Their name came from the promise that each house had been conditioned for space, light, sound and safety, and the tract set them on large lots to keep a rural feel; many have since been restored to their original state, down to the built in kitchen blenders.4
Palm Springs became the outdoor laboratory. An Interior Designers Institute essay describes the desert city, two hours east of Los Angeles, as home to work by Neutra, Albert Frey, Donald Wexler and Palmer and Krisel, from Frey’s aluminum and glass house against the mountain to Wexler’s steel framed tract homes for middle class buyers. The heat forced a vocabulary of its own, often called desert modernism: deep overhangs to shade glass, clerestory windows for light and air without heat, exterior sun screens, and stone walls whose mass evened out the swing from day to night. The city now treats that legacy as civic property. The Palm Springs Preservation Foundation and the city’s Historic Site Preservation Board work to identify and protect significant buildings, and the annual Modernism Week each February runs eleven days, with more than 350 events and over 165,000 attendees.8
Desert modernism's answers to the sun
| The problem | The answer | |
|---|---|---|
| Overhangs | Sun on glass walls and patios | Deep roofs shade the glass and keep the view |
| Clerestories | Large windows let in heat | High narrow windows bring light and air |
| Brise soleil | Direct glare | Screens of concrete, wood or metal break the light into patterns |
| Masonry | Hot days and cool nights | Stone walls store heat by day and release it at night |
Not everyone admired the result. Writing for KCET about the Los Angeles County Museum of Art’s 2011 survey California Design, 1930 to 1965, one historian set the bright promise of the Case Study houses beside the more relaxed modernity of houses by May and Joseph Eichler and the routine newness of Valley and Orange County tracts, and noted that critics dismissed the whole image of the new as merely pretty, even romantic. The style, in that reading, was a compromised and hybrid answer to the problem of being new.6 The steel and glass experiments are covered more fully under the Case Study House program, and the best known tract builder of the era under Eichler homes.
A short glossary
Post and beam. Construction in which posts and beams carry the house and stay in view; the Alexander tracts in Palm Springs used it, and so did a 1961 house on the Glendale tour.87
Butterfly roof. A signature of the flamboyant Alexander style that Palmer and Krisel used in Palm Springs and at the Living Conditioned Homes.4
Clerestory window. A narrow horizontal window set high in a wall to admit light and air.8
Brise soleil. An exterior sun screen of concrete, wood or metal that filters direct light.8
Contemporary Ranch. The modern branch of the ranch house, with low pitched roofs, dramatic entries and overhanging eaves.4
Desert modernism. The regional variant shaped by Palm Springs heat and light.8
The same essay lists the costs of age: low slope roofs that leak without close care, early aluminum windows that seal poorly, thinly insulated block walls and obsolete mechanical systems.8 How to weigh those on a given house is work for an inspector, an architect and anyone else who advises the owner.
References
- Architectural Digest. Step Inside 6 Midcentury Modern Homes in California That Are Undeniably Enviable, 2022 08 11.
- Architectural Digest. The Enduring Legacy of California Architecture, 2018 03 21.
- The New York Times. On the Verge: Trousdale, Los Angeles's Forgotten Architectural Mecca, Makes a Comeback, 2013 10 16.
- Los Angeles Conservancy. Living Conditioned Homes, 2024 08 23.
- Los Angeles Conservancy. 1950 to 1960: Suburban Metropolis, 2022 12 21.
- KCET. Living in a Modern Way at LACMA, 2011 10 17.
- Crescenta Valley Weekly. GHS Presents Mad for Modern Home Tour, 2015 09 03.
- Interior Designers Institute. Mid Century Modern in Palm Springs: Preserving and Reimagining a Design Legacy, 2026 02 07.
External links
See also
-
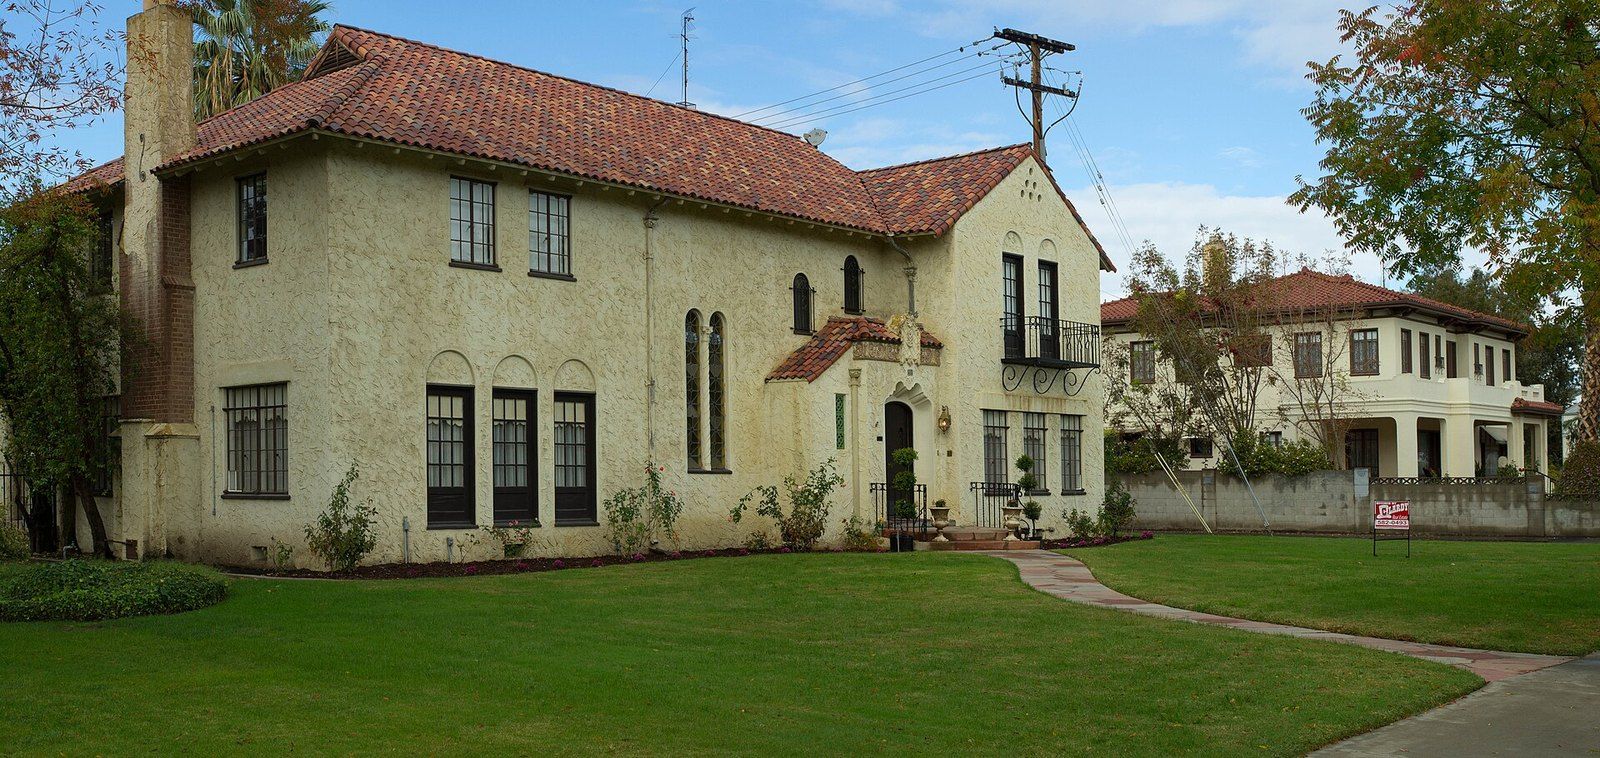 Foothill House Styles
Spanish Colonial Revival Architecture
Red tile, white walls and arches: how a fairground in Balboa Park set a regional look for three decades.
-
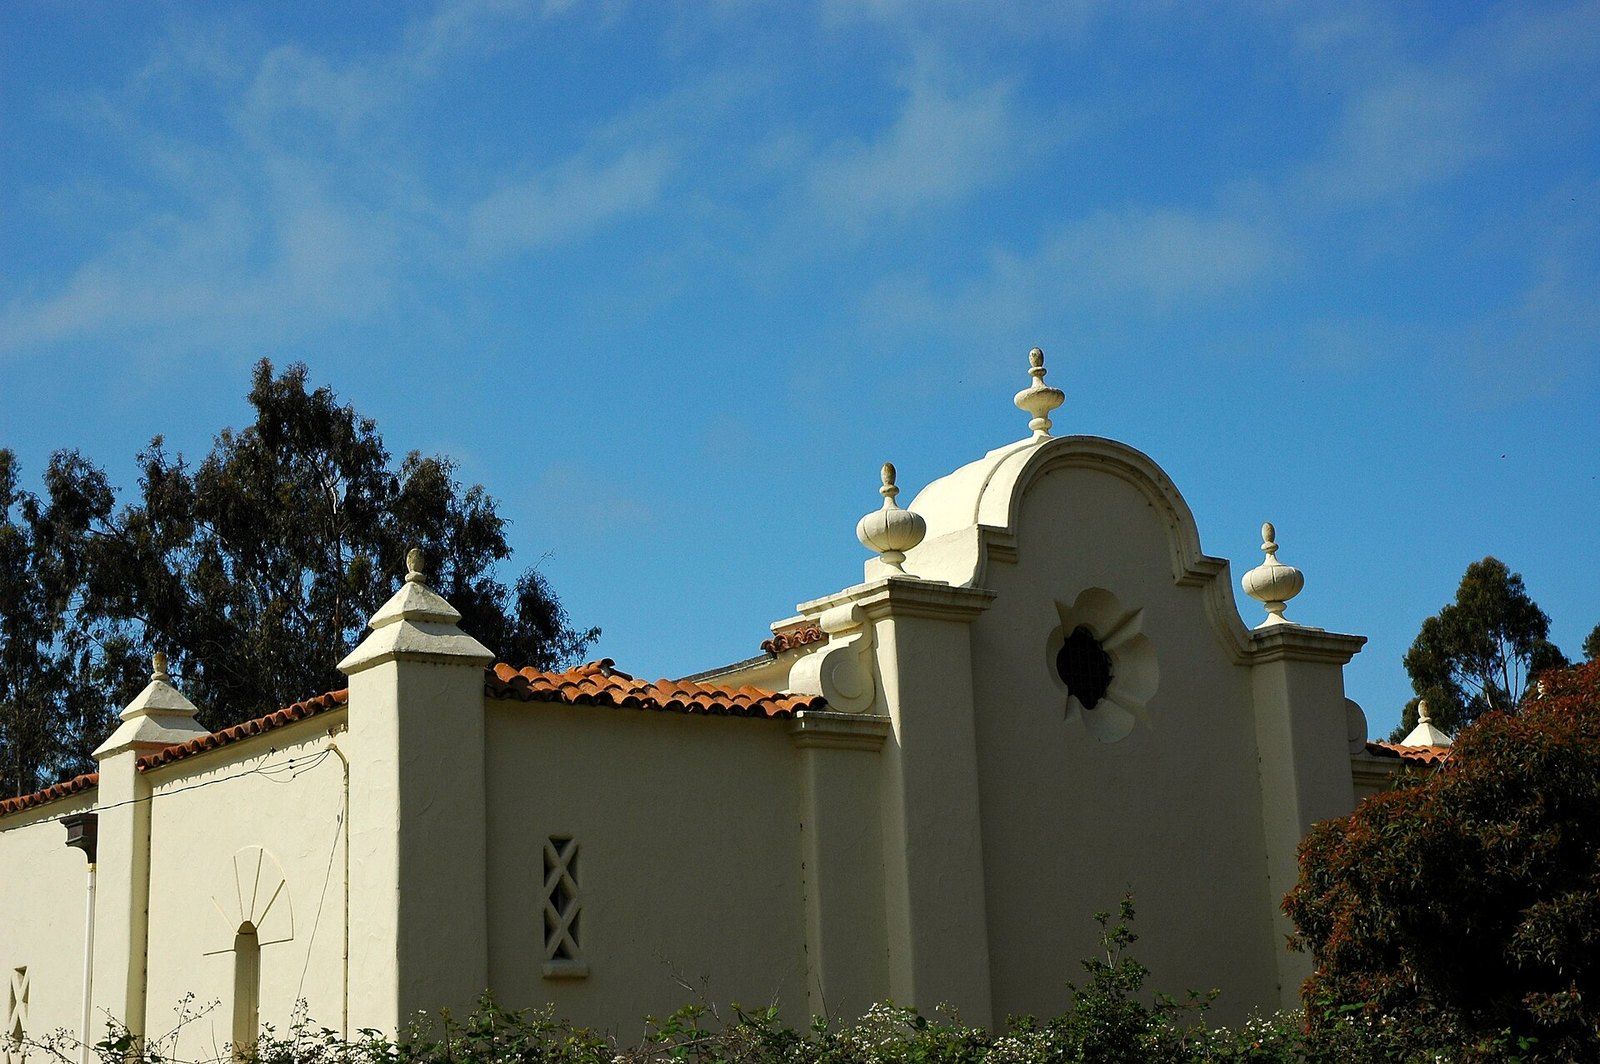 Foothill House Styles
Mission Revival Architecture
Curved parapets, bell gables and plain stucco walls, borrowed from crumbling Franciscan churches and sold to the nation by rail.
-
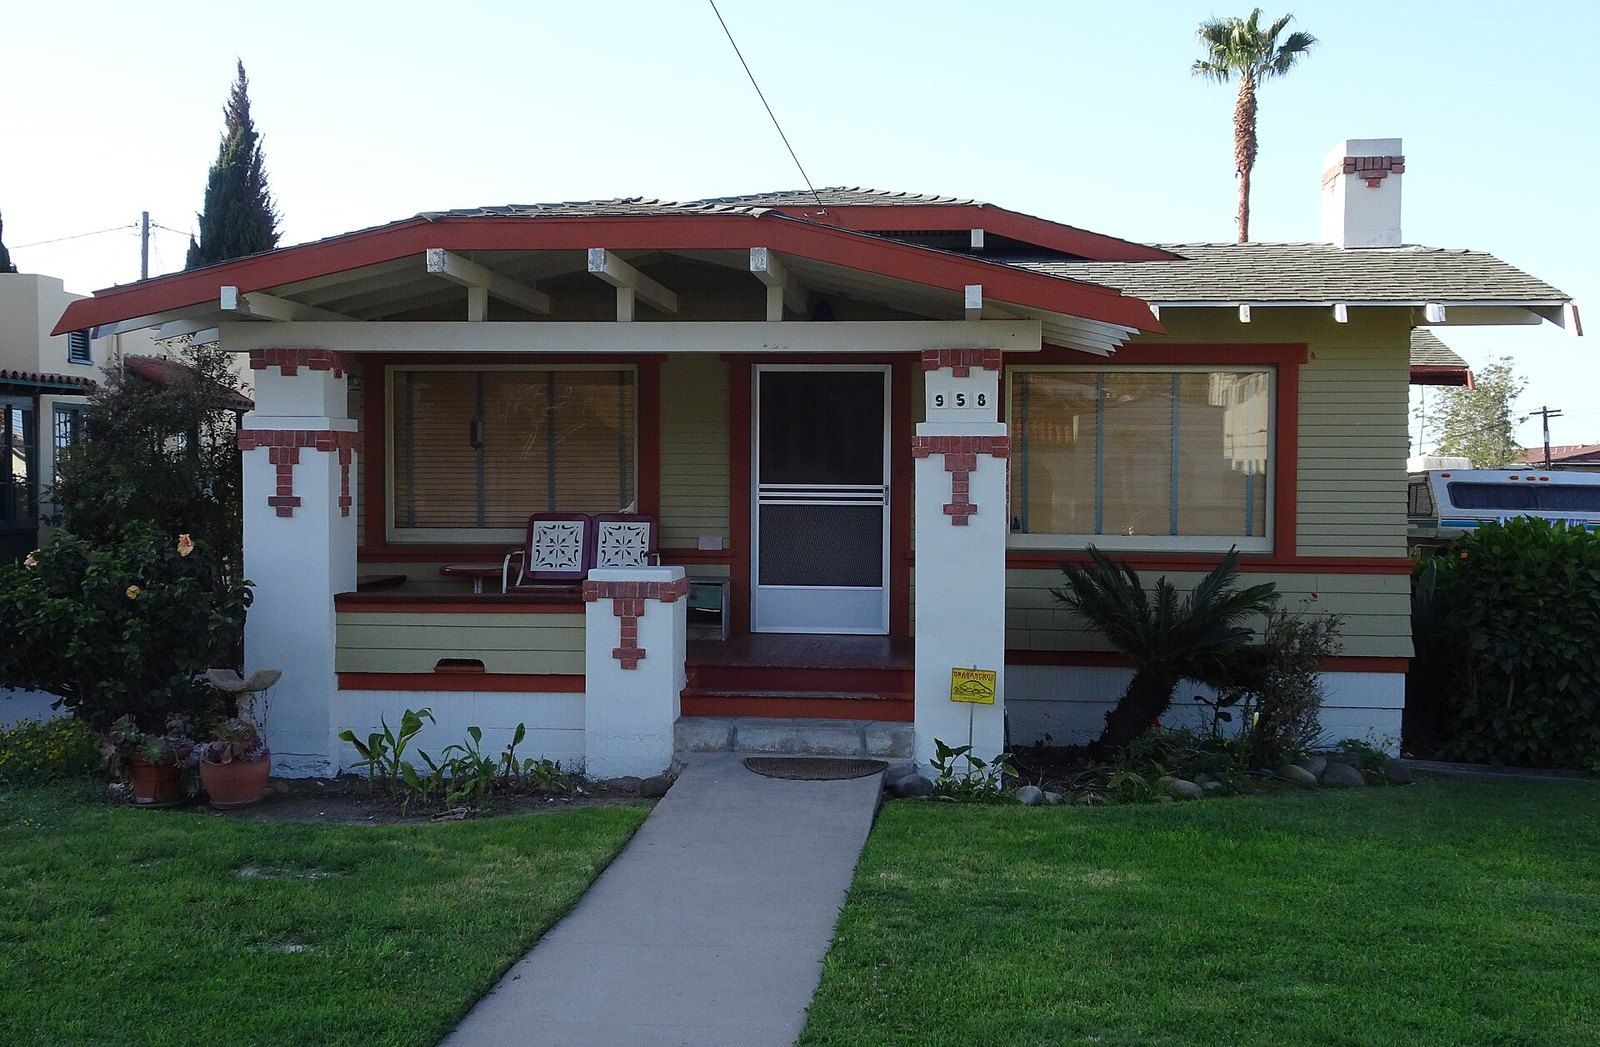 Foothill House Styles
The Craftsman Bungalow
Low gables, deep porches and built in cabinets: the small wooden house that carried the Arts and Crafts movement to the middle class.
-
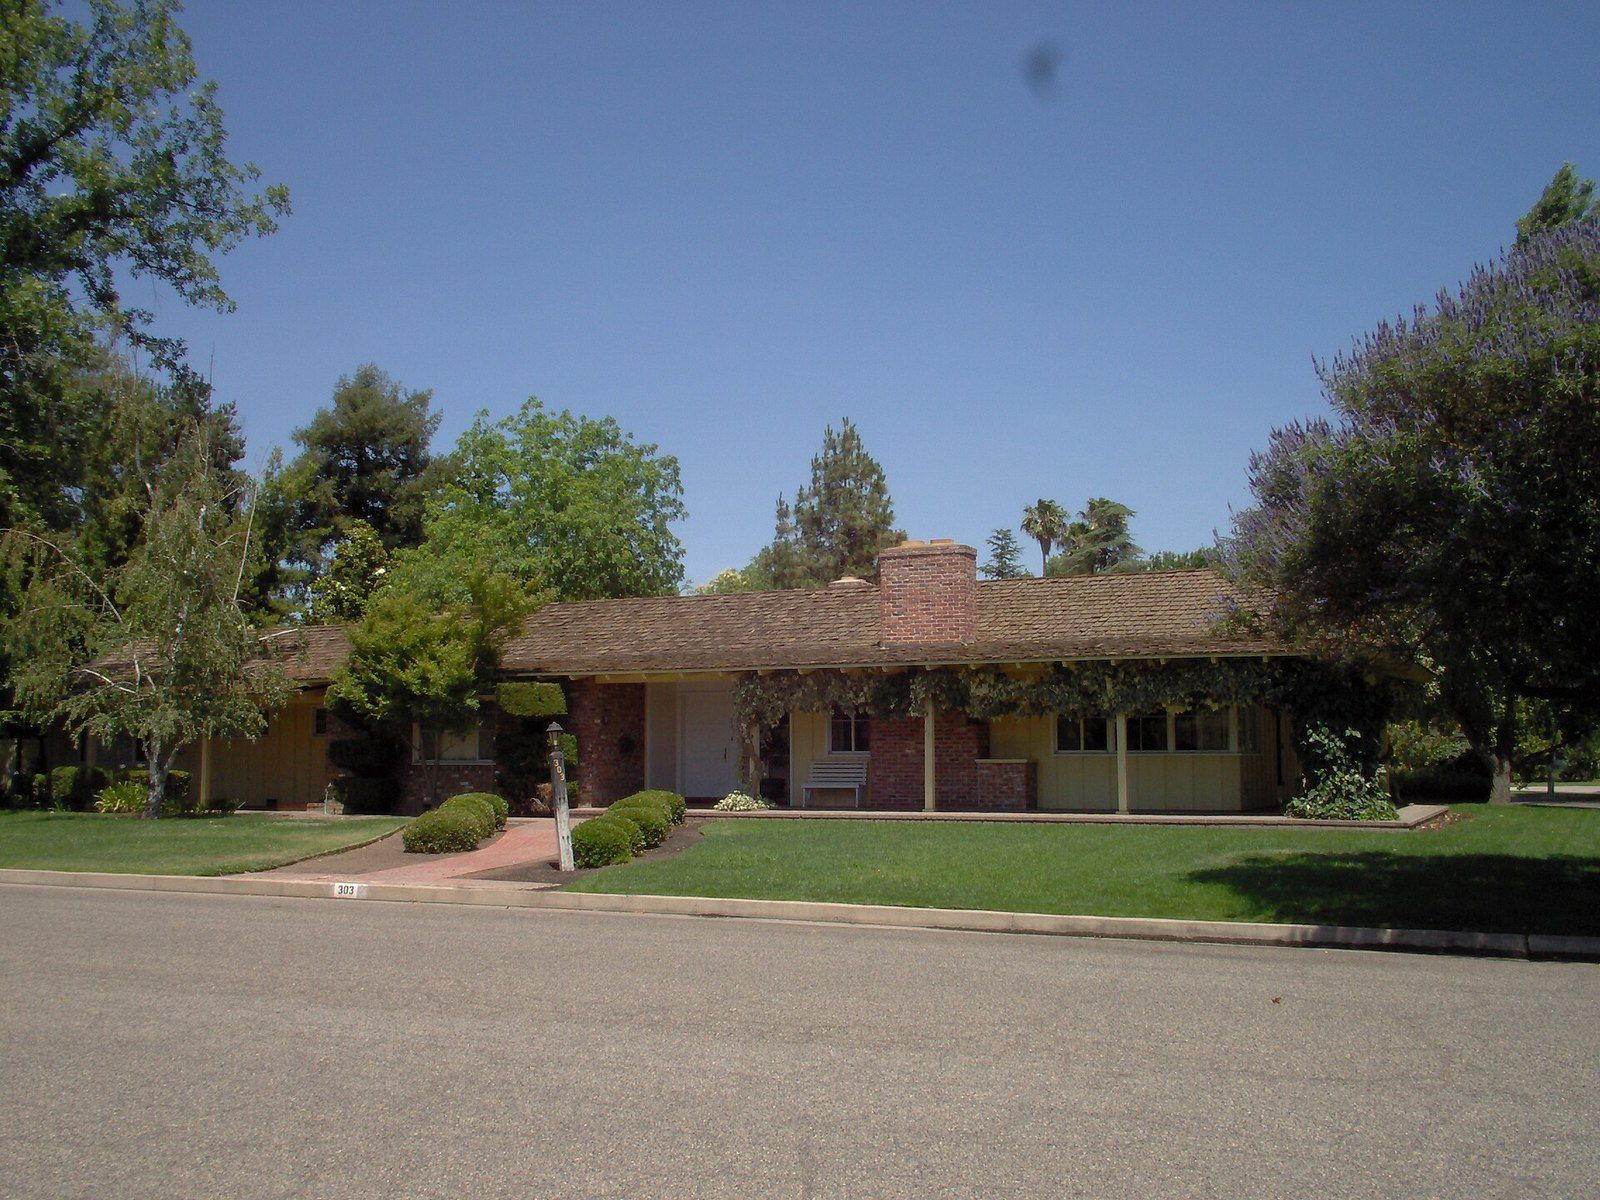 Foothill House Styles
The California Ranch House
One story, a long low roof and a patio off the living room: a Western plan that crossed the country after 1945.
-
 Old Houses and Preservation
Clay Tile Roofs
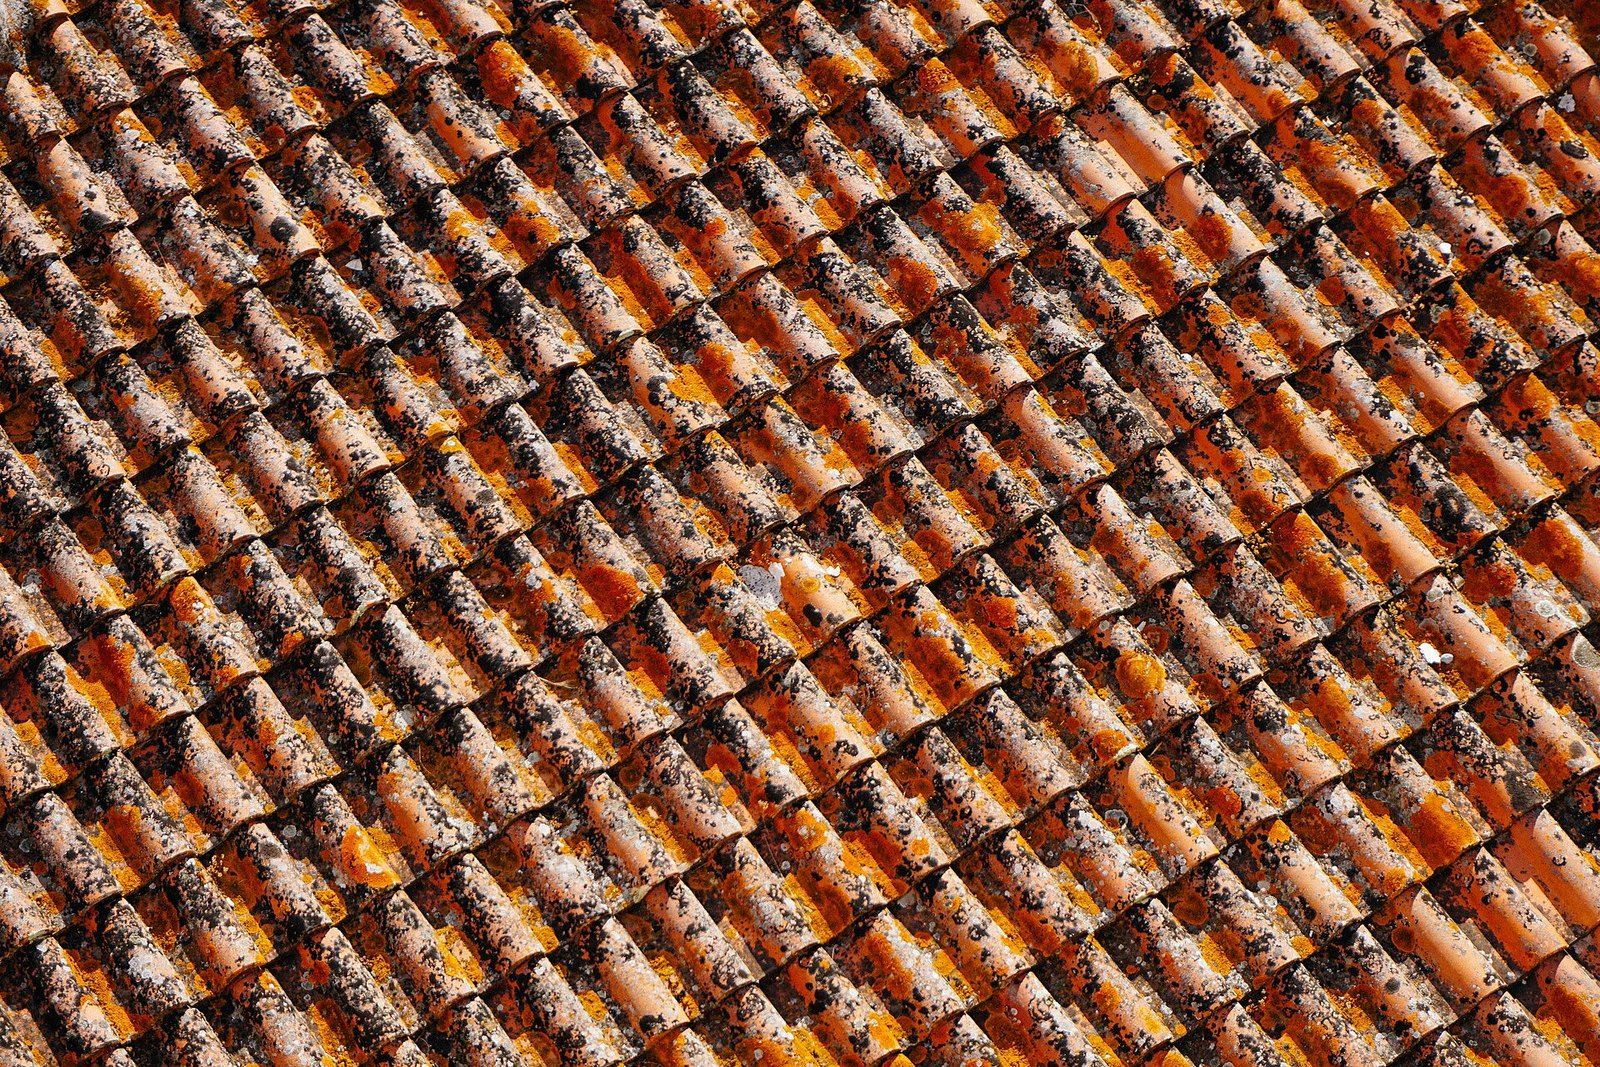
Kiln baked earth laid in overlapping courses, one of the longest lived coverings a house can carry.