
Spanish Colonial Revival Architecture
Contents
Mike Kobeissi’s work covers remodeling, selling, buying and building, with guidance on design, renovation and staging, and one of the house types threaded through Southern California’s older streets traces back to a single fairground in San Diego. The ground is Balboa Park, and the year that matters is 1915.
Balboa Park and the 1915 exposition
San Diego founded a large city park in 1868. In 1909 civic leaders decided to turn it into the grounds of a world’s fair, the Panama California Exposition, timed to celebrate the Panama Canal and to claim that San Diego’s bay was the nearest West Coast American port to Panama. The park took the name of the explorer Vasco Núñez de Balboa in 1910, and the city council hired Bertram G. Goodhue as lead architect, according to the San Diego Air and Space Museum’s history of the park.2
The fair opened on January 1, 1915. It was smaller than some of its rivals, yet it drew almost four million visitors in two years, and buildings such as the California Tower became emblems of the park, of San Diego and of Southern California as a whole.2 The park’s life as a fairground was brief. Just four months after the exposition ended, the Navy occupied Balboa Park as the United States entered the First World War.2
The fair that started it
- Size of the city park renamed Balboa Park in 1910
- 1,400 acres
- Opening day of the Panama California Exposition
- January 1, 1915
- Visitors over the two years of the fair
- Almost 4 million
Goodhue’s sources in Spain and Mexico
Goodhue was a New York architect already known as an authority on Spanish Colonial building, with a record that included the Gothic cathedral at the United States Military Academy at West Point and Saint Thomas Church in New York City. For Balboa Park he mixed Mediterranean and Spanish Colonial Revival forms, a blend of Spanish Baroque and colonial architecture meant to recall cities such as Seville and Toledo in Spain and Guadalajara in Mexico.2 The University Heights Historical Society describes the range on his master plan, from the ornate Churrigueresque version of Spanish Baroque down to plainer forms drawn from the building traditions of Spain, Mexico and Native peoples across California, the Southwest and Florida.3
From fairground to house
The exposition closed in 1917, and Spanish influence then spread through home design for the next two decades. In University Heights, one of San Diego’s oldest neighborhoods, the society’s architectural historian dates the area’s houses in the style to the years 1910 to 1945 and counts them as about a fifth of the properties in a 2007 survey of the district.3 The fair had turned a set of exhibition halls into a residential language that builders could repeat on ordinary lots. The same survey lists the neighbors those houses share their streets with, Craftsman, Mission Revival, Queen Anne and Minimal Traditional among them, a reminder that the revival arrived as one fashion among several rather than as a clean break.3 Its staying power came from repetition: the same short list of elements, applied at every scale from a cottage to a civic building.
The vocabulary of the style
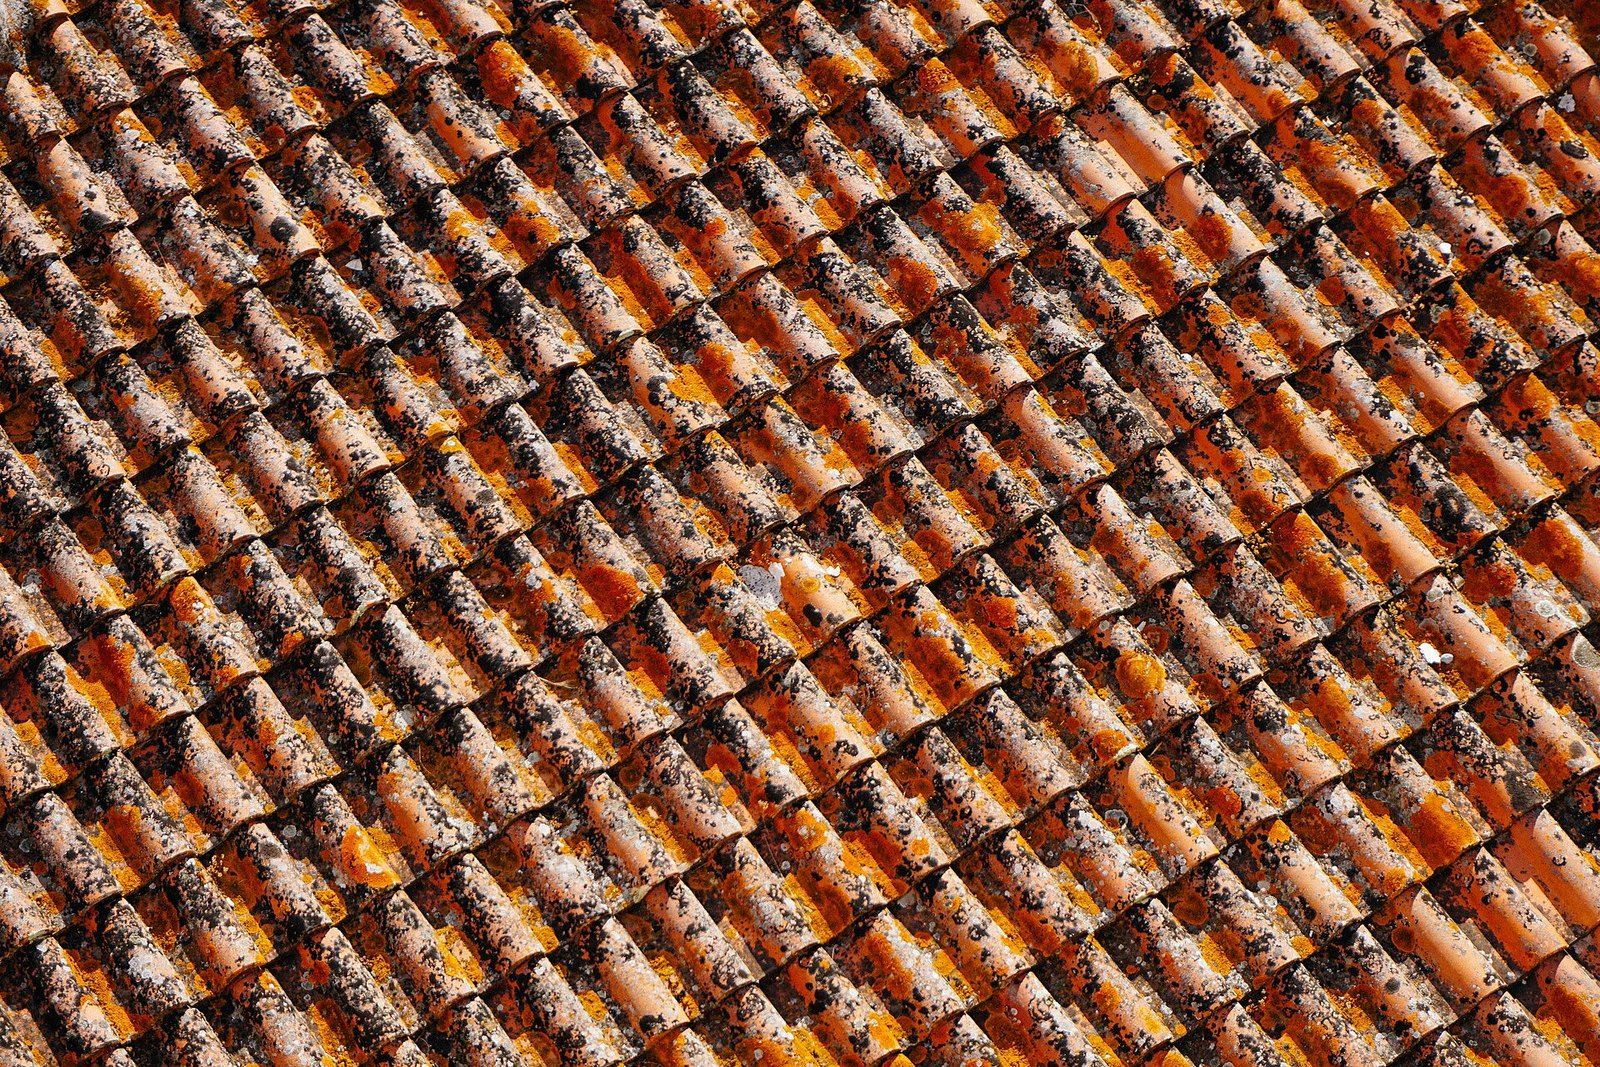
A 1989 Los Angeles Times guide to the style set out its outward marks. Roofs are low and covered in red Roman tile. Walls are white stucco, roughly surfaced, with rounded corners. Windows are simple and usually small, often with wooden shutters or wrought iron grilles. Front doors are plain, often arched, and the plan is asymmetrical, rising two or three levels.1 The San Diego account adds prominent arches, roofs with little or no eave, and details borrowed from Moorish, Byzantine, Gothic and Renaissance sources, among them towers, decorative tiles and grilles.3 The roof material carries a long story of its own, told under clay tile roofs.
Reading a facade from roof to door
- RoofLow slopes covered in red Roman tile
- WallsWhite stucco, roughly surfaced, with rounded corners
- WindowsSimple and usually small, with wooden shutters or wrought iron grilles
- DoorPlain and often arched, sometimes with a canvas awning on iron spears
- MassingAsymmetrical, on two or three levels, with an open first floor
Inside the house
The same Times guide followed the style indoors. A first floor with an open plan often stepped down several stairs into a large living room under beamed or raftered ceilings, sometimes stenciled with patterns. Large red tiles covered the floors of the hall and kitchen and often the main rooms. Patterned Spanish or Mexican tiles framed fireplaces and lined bathrooms, kitchens, stair risers and friezes. Upstairs, bedrooms opened through French windows onto small balconies with iron or wood railings. Living and dining rooms led out to patios or terraces under pergolas grown over with jasmine or bougainvillea, and gardens were often walled or paved, with small pools or tiled fountains.1 Read together, the list describes a house organized around transitions, from street to door, from hall down into the living room, and from the living room out to a terrace, each marked by a change of level, material or light.
How it differs from its neighbors
The style is easy to confuse with relatives. The Times noted that it carries less rough woodwork and gentler detailing than the earlier Mission Revival, and smaller windows and simpler doorways than the Italianate villas built at the same time. It also warned that Mediterranean is a catchall label, as vague as Victorian on the East Coast.1 An essay from the UC Santa Barbara Architecture and Design Collection draws the line through ornament: the Mission Revival is the plainer of the two, while the Spanish Colonial version adds iron balconies, decorated wood doors, colorful tile, deeply set windows and towerlike chimneys.5 Both share the red tile roof, the arch and the white stucco wall, which is why the two are so often mixed up on a casual walk.5
Two revivals side by side
| Mission Revival | Spanish Colonial Revival | |
|---|---|---|
| Signature | Curved parapet above the roof line | Iron balconies and carved wood doors |
| Tower | Square tower recalling mission bells | Tower like chimneys |
| Ornament | Simpler and more stripped back | Colorful tile and deeply recessed wood windows |
| Shared | Red tile roofs, arches, white stucco | Red tile roofs, arches, white stucco |
Santa Barbara after 1925
Santa Barbara gave the style its most complete expression. On the morning of June 29, 1925, an earthquake leveled much of the city. Before it, the city’s buildings had mixed Victorian and early twentieth century styles. Afterward, its leaders, architects and planners chose to rebuild through Spanish Colonial Revival design, and white walls, red tile and arcades turned the city into a national model of unified urban design, in the account of the Institute of Classical Architecture and Art.4 The UC Santa Barbara essay credits the civic leader Pearl Chase with persuading the planners to rebuild downtown in one image, based on the mission and the recently remade Lobero Theatre.5
The architects of the revival
Individual designers shaped the look as much as civic policy did. Architectural Digest credits the husband and wife team James Osborne Craig and Mary McLaughlin Craig with restoring and assembling many Santa Barbara structures in traditional Spanish form, his work running from 1915 to 1922 and hers continuing until 1956.6 The historian David Gebhard wrote that by the late 1920s the name of George Washington Smith had become synonymous with the revival, and that Smith and his peers drew on the rural and town buildings of Spain rather than its monuments.8 Smith’s Casa del Herrero in Montecito, built from 1922 to 1925, is described by Noozhawk as among the finest examples of the style in America.9
Where the record is firmest
The evidence for the style’s origin is strongest at its two fixed points. The dates, architect and attendance of the 1915 fair are well documented, and so is the decision to rebuild Santa Barbara in one style after 1925.24 The lists of features also agree closely across sources written decades apart, from the 1989 Times guide to the 2023 neighborhood survey.13 Weaker ground is the story the style told about the past. The Santa Barbara essay notes that promoters built an idealized Spanish history for the region and passed over the colonial treatment of the Chumash, the original inhabitants.5 The romance outlived the promoters. In a 2005 Architectural Digest feature, the actress Diane Keaton described a Bel Air house in the style that had been remodeled so heavily it had lost its vintage character, and how she and the designer Stephen Shadley reworked it around a courtyard with California tile and Monterey furniture.7 Anyone weighing changes to a house of this kind should lean on independent professionals, starting with an architect and a builder who know the style.
References
- Los Angeles Times. Simplicity of Form Is Typical of Spanish Colonial Revival, 1989 03 05.
- San Diego Air & Space Museum. Balboa Park, San Diego.
- University Heights Historical Society. University Heights Architectural Styles: Spanish Colonial, 2023 05 18.
- Institute of Classical Architecture & Art. Rebuilding a City: Lessons from the Santa Barbara Earthquake, 2025 08 20.
- News from the ADC, UC Santa Barbara. Santa Barbara and the Mission and Spanish Colonial Revival Styles: how they came to define the area, 2021 03 12.
- Architectural Digest. Take an Architectural Tour of Santa Barbara, 2015 10 12.
- Architectural Digest. Look Inside Diane Keaton's Spanish Colonial Revival House in Bel Air, 2016 08 30.
- Artforum. George Washington Smith and The Spanish Colonial Revival, January 1965.
- Noozhawk. Casa del Herrero Transports Visitors Back to Montecito of the 1920s and 1930s, 2020 02 07.
External links
- Los Angeles TimesSimplicity of Form Is Typical of Spanish Colonial Revival
- San Diego Air & Space MuseumBalboa Park, San Diego
- University Heights Historical SocietyUniversity Heights Architectural Styles: Spanish Colonial
- News from the ADC, UC Santa BarbaraSanta Barbara and the Mission and Spanish Colonial Revival Styles
See also
-
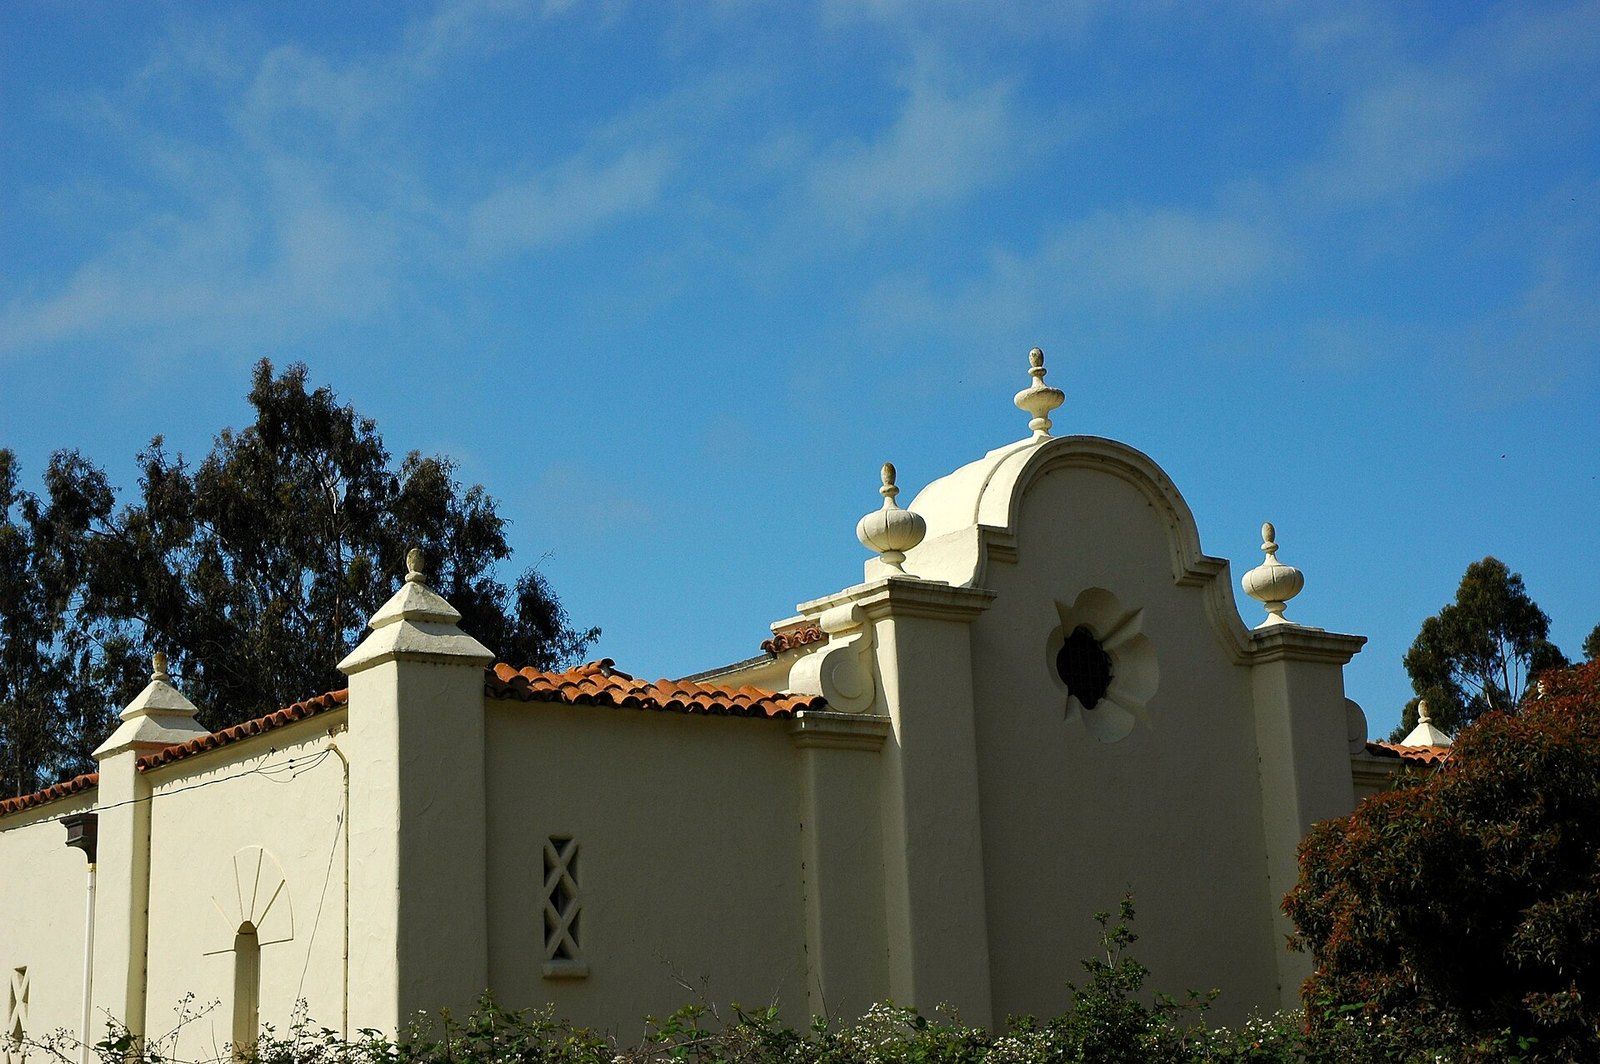 Foothill House Styles
Mission Revival Architecture
Curved parapets, bell gables and plain stucco walls, borrowed from crumbling Franciscan churches and sold to the nation by rail.
-
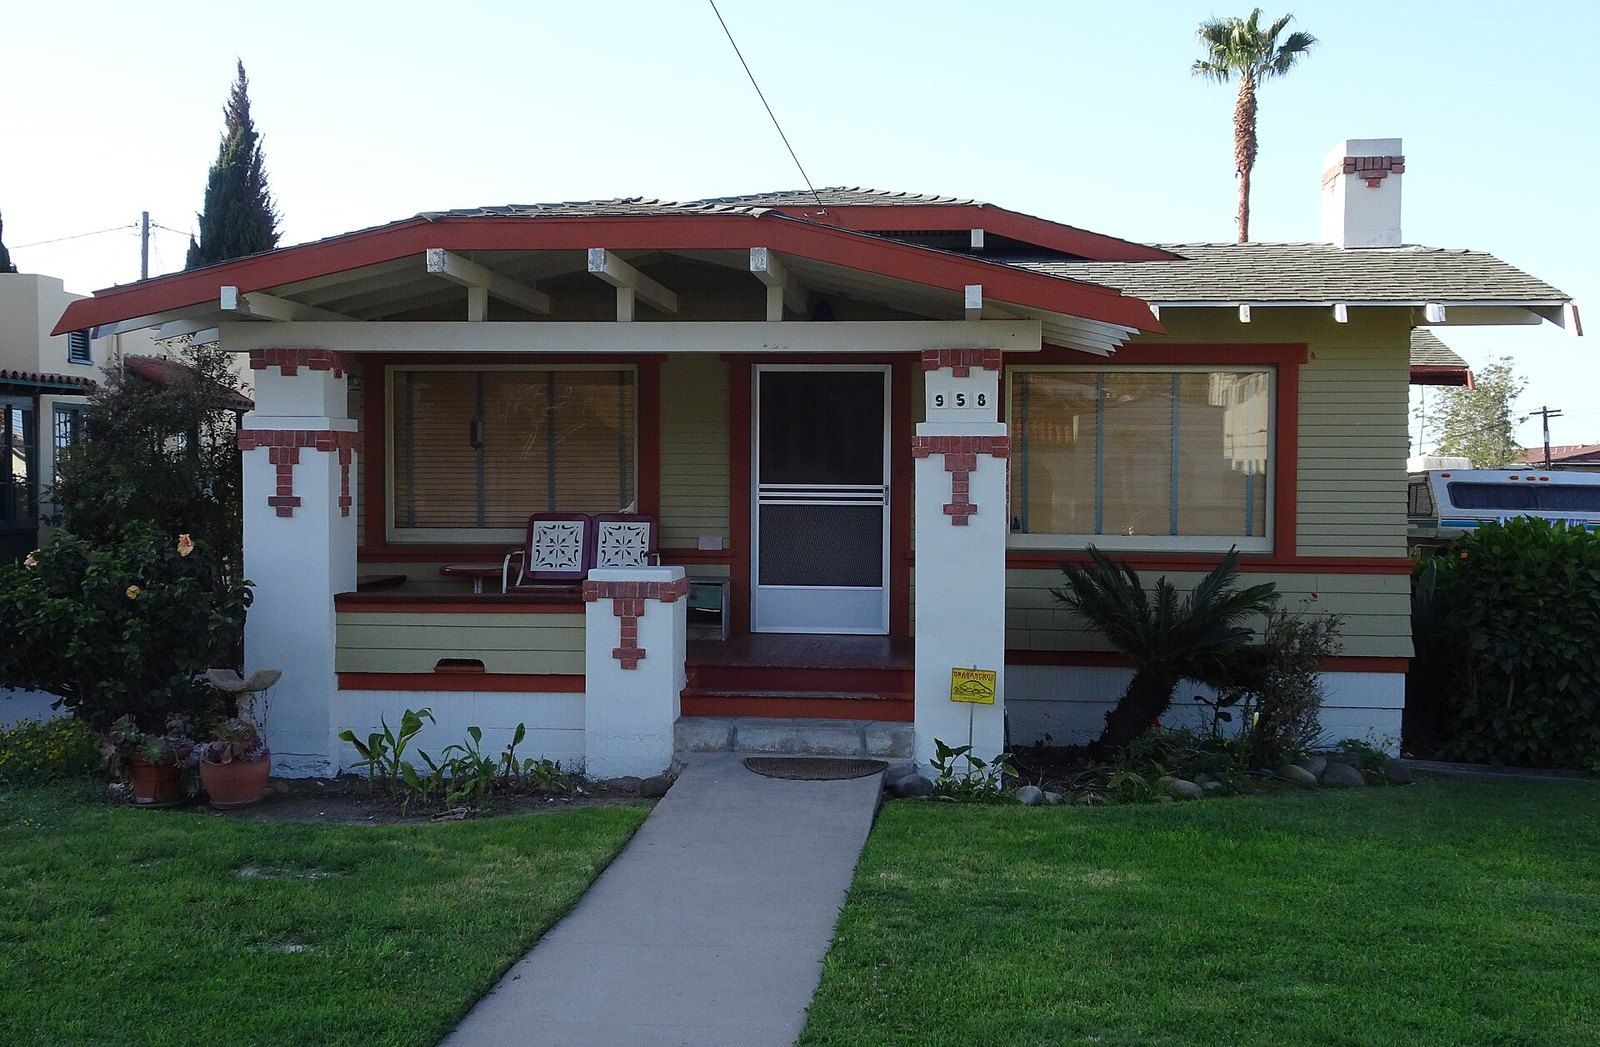 Foothill House Styles
The Craftsman Bungalow
Low gables, deep porches and built in cabinets: the small wooden house that carried the Arts and Crafts movement to the middle class.
-
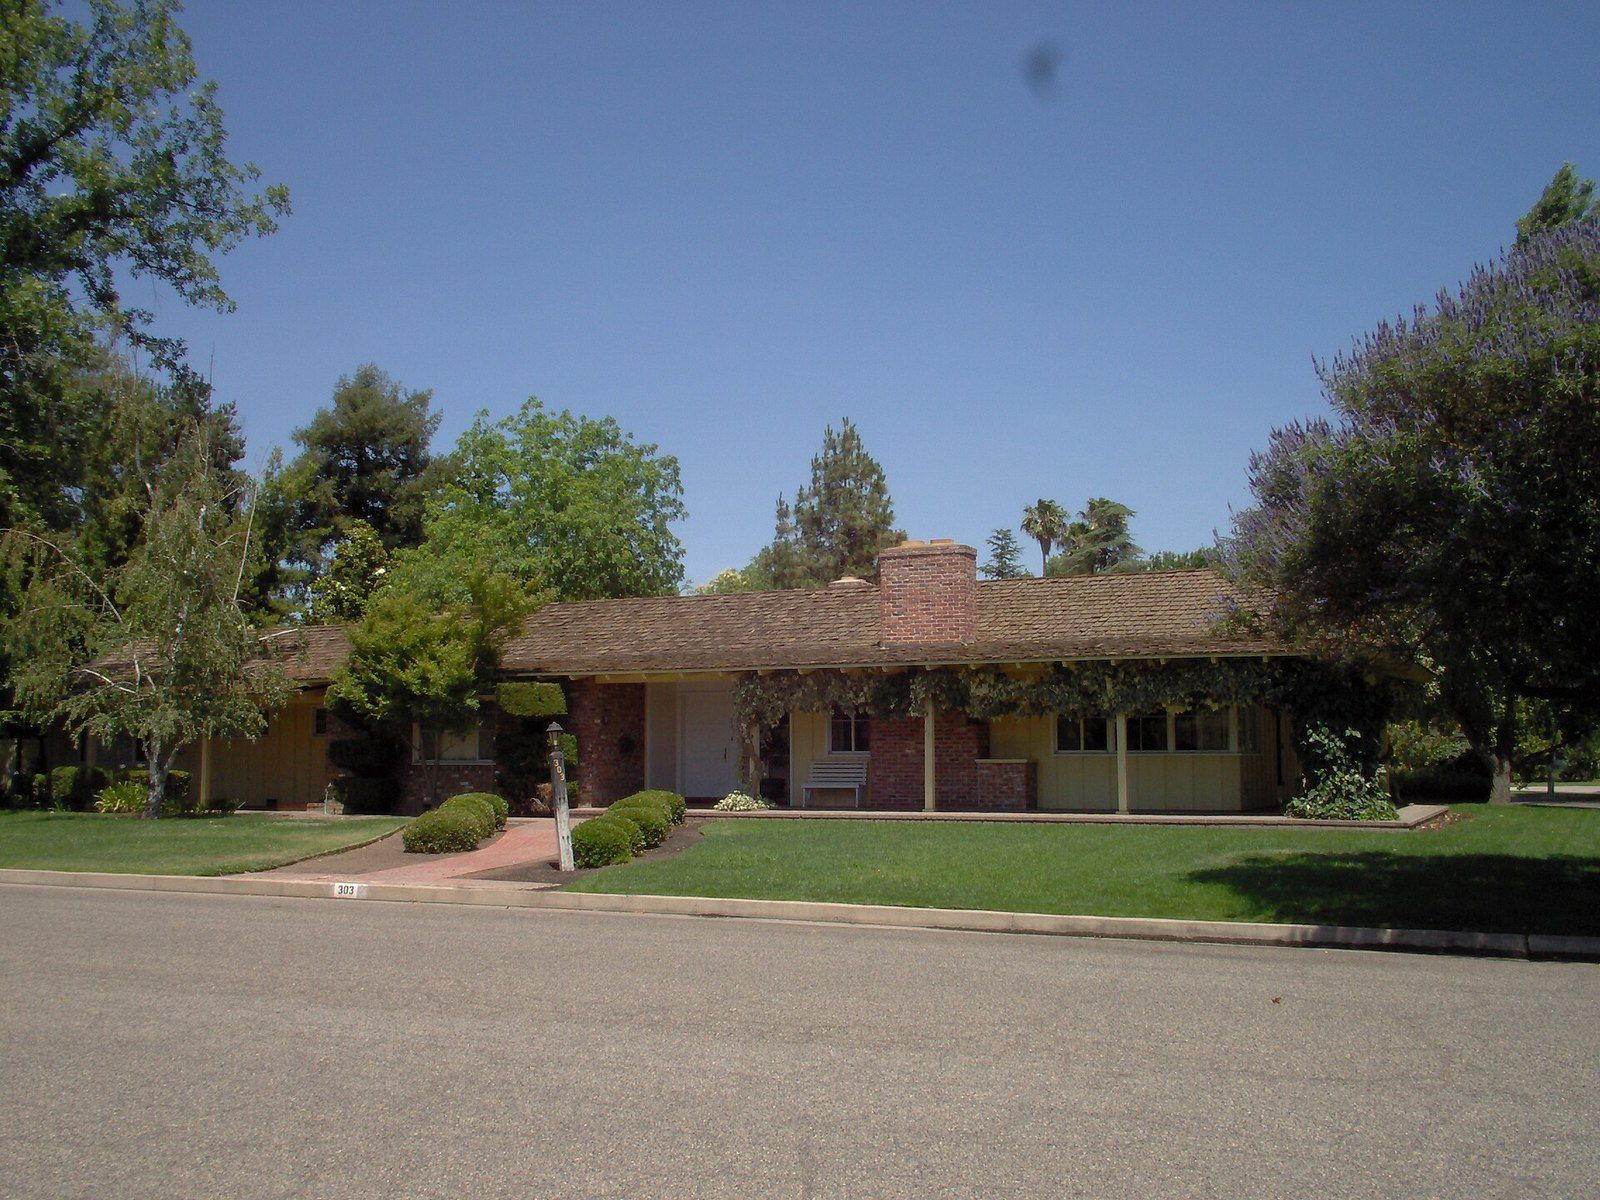 Foothill House Styles
The California Ranch House
One story, a long low roof and a patio off the living room: a Western plan that crossed the country after 1945.
-
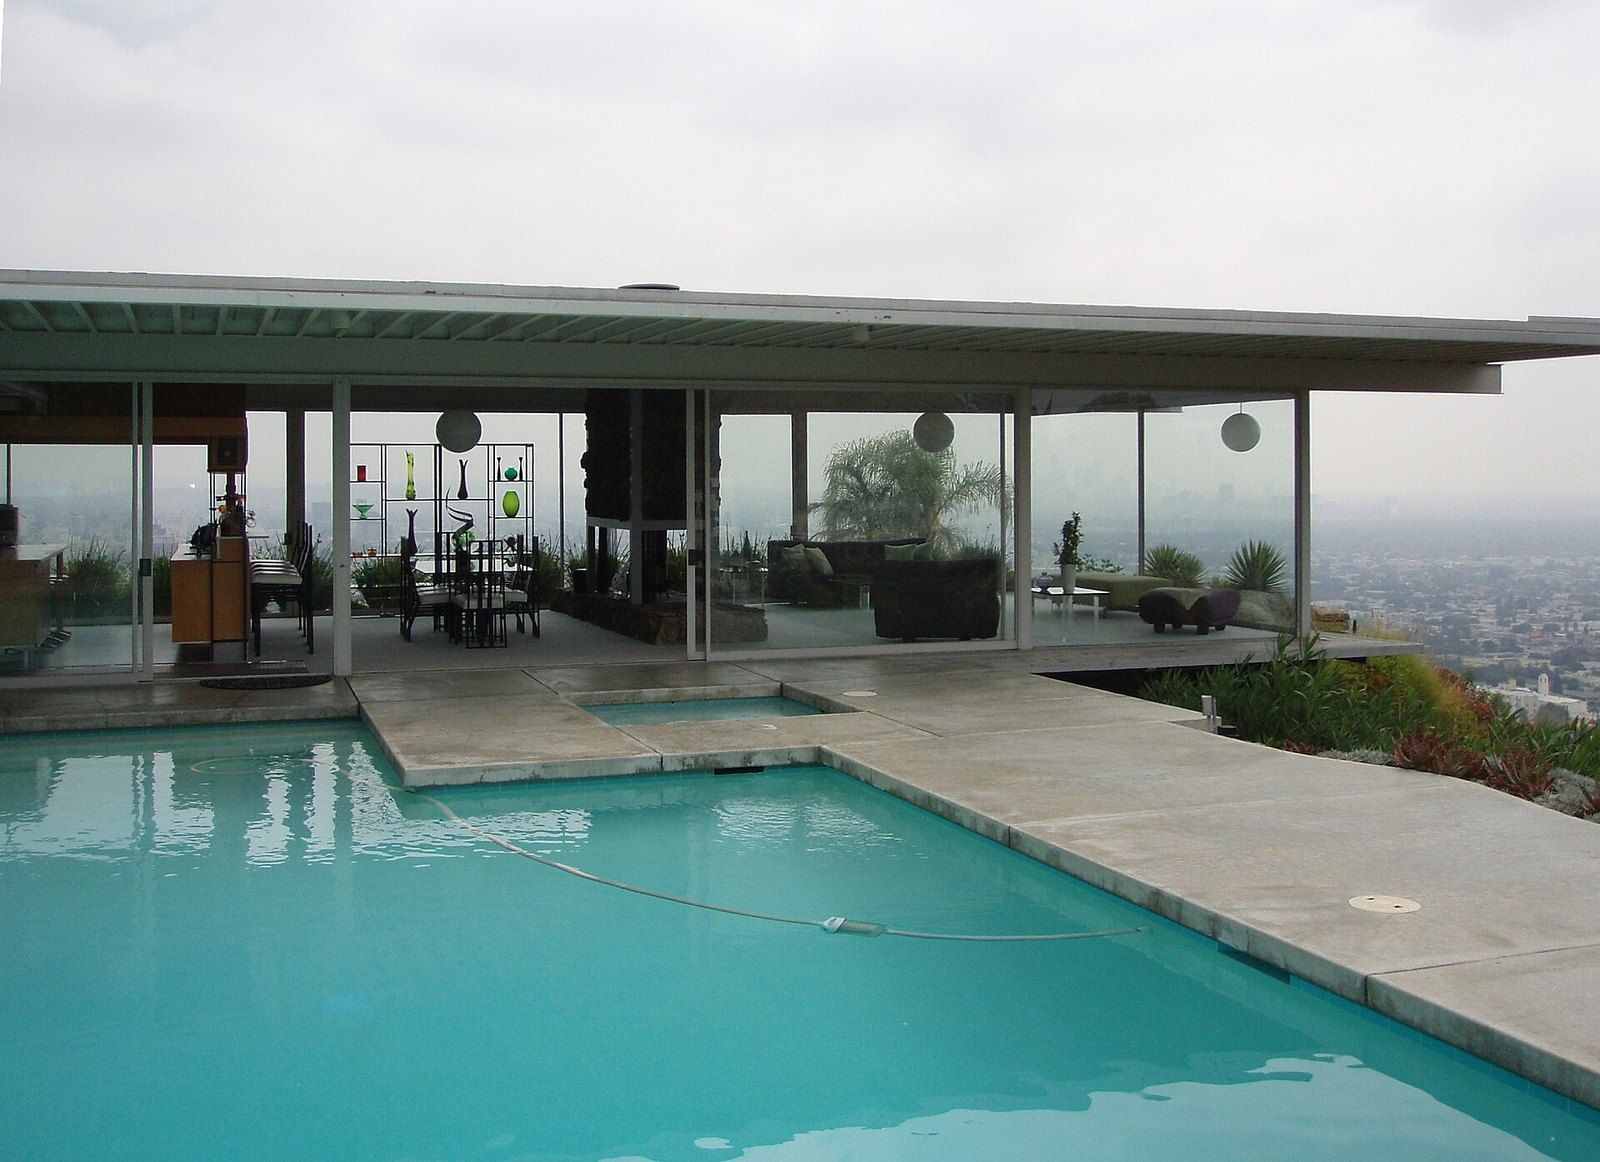 Foothill House Styles
The Case Study House Program
An editor's wartime idea became a set of steel and glass prototypes, photographed by Julius Shulman and copied far beyond Los Angeles.
-
 Old Houses and Preservation
Clay Tile Roofs
Kiln baked earth laid in overlapping courses, one of the longest lived coverings a house can carry.