
Myron Hunt
Contents
In 2018 Mike Kobeissi handled the sale of the Crown Jewel Estate at 700 Berkshire Avenue, a house believed to be designed by Myron Hunt for Senator Frank Putnam Flint. The place where Hunt’s standing is easiest to see is a villa in San Marino, the one Henry Huntington moved into in 1911 and that has served since 1928 as the Huntington Art Gallery. When the finishing touches went on, the Huntington’s own history of the building records, it was proclaimed one of the finest houses in Southern California and a major achievement for Hunt and his partner Elmer Grey.4 From that house a line of work runs outward to a stadium, two campuses, a hotel wing and a church in Riverside, a library above the Pacific and a hotel in the foothills. This entry follows that line and ends with the building terms that recur in accounts of his work.
From Massachusetts to Pasadena
Hunt was born in Massachusetts on February 27, 1868, and studied architecture at the Massachusetts Institute of Technology and at Northwestern University. After graduating in 1892 he joined the firm of Hartwell and Richardson, left a year later to travel and study in Europe, and by 1896 was in Chicago with Shepley, Rutan and Coolidge, where he stayed until 1897. The sequence comes from the finding aid for the Hunt and Chambers records at UC Santa Barbara.1
He moved to Pasadena in 1903 and a year later formed Hunt and Grey with Elmer Grey, a partnership that ended in 1910. From 1911 until early 1920 he worked under his own name, with Harold C. Chambers as head draftsman, and in 1920 Chambers became his partner. Their firm ran for 27 years, until it dissolved in 1947, and produced houses as well as civic and commercial buildings. Hunt died on May 26, 1952, at 84.1 The drawings, photographs, contracts and clippings of the three firms, some 33 linear feet of material, are kept by the university’s Architecture and Design Collection.1
Hunt's working life in partnerships
- 1892Graduates and joins Hartwell and Richardson, Architects
- 1896 to 1897Works in Chicago for Shepley, Rutan and Coolidge
- 1903Moves to Pasadena
- 1904 to 1910Practices as Hunt and Grey with Elmer Grey
- 1911 to 1920Runs his own firm, with H. C. Chambers as head draftsman
- 1920 to 1947Myron Hunt and H. C. Chambers, Architects
- 1952Dies on May 26 at the age of 84
The Huntington house in San Marino
The Huntington commission did not begin with Hunt. In 1905 Huntington, a railroad and real estate magnate, hired the engineer E. S. Code to turn his own simple sketch into a buildable design. By 1908, when he asked Hunt to carry the project forward, he was already guided by the taste of Arabella Huntington, his uncle’s widow, whom he married in 1913.4
Hunt kept many features of Code’s plan but refined them. He removed Code’s neo Palladian mannerisms and limited classical ornament on the exterior to the main compositions of the north and south fronts. He added a small porte cochere at the main entry and, at the client’s insistence, a large peristyle loggia facing east, which the Huntington still counts as the building’s most distinguished feature.4 The plan grew to some 55,000 square feet. Its south front and terrace draw on Italian and Spanish Renaissance country houses, while the north front, a main block with advancing wings, follows the French tradition. Taken whole, the gallery calls it a classic exercise in the Mediterranean style then emerging in California.4
Two fronts of the Huntington house
| North front | South front | |
|---|---|---|
| Tradition | French practice | Italian and Spanish Renaissance country houses |
| Composition | A main block with advancing wings | A facade opening onto a broad terrace |
| Role | An understated entry for visitors with parcels and luggage | The private side, behind which the great rooms sit |
The house opened to the public in 1928, a year after Huntington died. The great hall, the large library, the drawing rooms, the dining room and the south terrace survived the conversion, while most bedrooms, the private sitting rooms and the servants’ wing were lost.4 A Riverside history notes that Hunt went on to design the Huntington Library on the same estate.6
Campuses in Pasadena and Eagle Rock
Hunt and Grey also helped shape the early campus of the California Institute of Technology. Throop Hall, one of its original buildings, was designed by Grey and Hunt and completed in 1910. The 1971 Sylmar earthquake damaged it beyond repair, and it was later demolished, according to a Los Angeles Public Library photograph record on Calisphere.10
At Occidental College in Eagle Rock, Hunt’s buildings and Beatrix Farrand’s original landscaping still frame the grounds. In 2016 the college presented an outdoor dance by the choreographer Flora Wiegmann, who had studied Hunt’s early architectural drawings of the campus with the college’s Special Collections. Her piece moved from the Quad to an olive grove, the Remsen Bird Hillside Theater, a flight of steps between two halls and Gilman Fountain, using the campus spaces as a stage, as Occidental’s announcement described it.9
The Rose Bowl
Hunt designed the Pasadena stadium that gives the Rose Bowl game its home. The Los Angeles Conservancy notes that he drew on classical Greek and Roman theaters and stadia as well as on recent American venues, and that the Rose Bowl, built in 1922, held the first postseason college football bowl game.2 Discover Los Angeles adds that it opened as a horseshoe and became a full bowl in 1928, when the southern stands were completed.3
The stadium has hosted Olympic events in 1932 and 1984, World Cup soccer and five Super Bowls, and it became a National Historic Landmark in 1987. That listing shaped what came next. In the early 2000s Pasadena weighed bringing in a professional football team, with a remodel that would likely have cost the stadium its landmark status, and residents turned the plan down at the ballot box. A rehabilitation begun in 2007 widened the tunnels, reinforced the historic arroyo walls and added a freestanding press box that could later be removed, all over six years while every scheduled event went ahead. The Conservancy gave the project a Preservation Award in 2018.2
The Rose Bowl in figures
- Year the stadium was built to Hunt's design
- 1922
- Year the southern stands turned the horseshoe into a bowl
- 1928
- Modern seating capacity
- 92,542
Riverside, Palos Verdes and the foothills
Hunt’s Mediterranean work reached well past Pasadena. In Riverside, Frank Miller turned to him for the third major wing of the Mission Inn. The Spanish Wing, under construction by May 1913 and finished in December 1914, holds the Spanish Art Gallery, the Spanish Dining Room and the Spanish Patio, according to the Raincross Gazette’s history of the inn.6 Part of Miller’s plan for the downtown, the First Congregational Church of Riverside, designed by Hunt from a concept by Miller, completed in 1912, was the first building in California in the Spanish Baroque Churrigueresque manner. Its concrete facade was poured to look like carved stone, The Press Enterprise reported.7
On the coast, the 1929 Malaga Cove Library in Palos Verdes Estates, with white stucco walls, a red tile roof and a square tower, was put forward for the National Register of Historic Places in 1995 as a prime example of his work. The application, as the Los Angeles Times reported, also credited him with the Huntington Hotel in Pasadena and the Occidental campus.8
In the foothills, Hunt and Chambers designed the Flintridge Biltmore Hotel in La Cañada Flintridge in 1926 and 1927 for Frank Putnam Flint, who later sold it to the Bowman Biltmore hotel company. In 1931 the building and its 30 acre grounds changed hands again, according to the UC Santa Barbara collection record.5
A short glossary
Accounts of Hunt’s buildings return to a small set of terms.
Porte cochere. A covered entrance where arriving carriages and cars pull up at the door. Hunt added a small one at the Huntington’s main entry.4
Peristyle loggia. An open gallery lined with columns. The Huntington’s eastern loggia was built at the client’s insistence.4
Corps de logis. The main block of a large house, from which wings advance, as on the Huntington’s north front.4
Horseshoe and bowl. A horseshoe stadium is open at one end; the Rose Bowl closed its open end with the southern stands in 1928.3
Churrigueresque. A lavish Spanish Baroque manner of ornament, imitated in poured concrete on the Riverside church.7
National Historic Landmark. The highest level of historic designation in the United States, held by the Rose Bowl since 1987.2
The same vocabulary runs through the Spanish Colonial Revival and through the houses of Wallace Neff and George Washington Smith. Whether a given house is really Hunt’s work, and what that should mean for changing it, are questions for its owner’s own architect, historian and other advisors.
References
- Online Archive of California. Hunt and Chambers records, circa 1900 to circa 1970, 2022 01 03.
- Los Angeles Conservancy. Rose Bowl, 2024 08 15.
- Discover Los Angeles. Rose Bowl Stadium: The Story of an LA Icon, 2026 06 06.
- The Huntington. Huntington Art Gallery.
- Architecture and Design Collection, UC Santa Barbara. Hunt and Chambers: Flintridge Biltmore Hotel (La Canada Flintridge, Calif.).
- Raincross Gazette. The Making of a Landmark: How the Glenwood Cottage Grew into Riverside's Grand Mission Inn, 2023 08 05.
- The Press Enterprise. Riverside congregational church was first in faith and more, 2010 12 07.
- Los Angeles Times. Palos Verdes Estates: Historic Status Sought for Malaga Cove Library, 1995 03 16.
- Occidental College. Dance Performance Themed to Myron Hunt Architecture, 2016 10 14.
- Calisphere. Throop Hall at Cal Tech, in Pasadena.
External links
See also
-
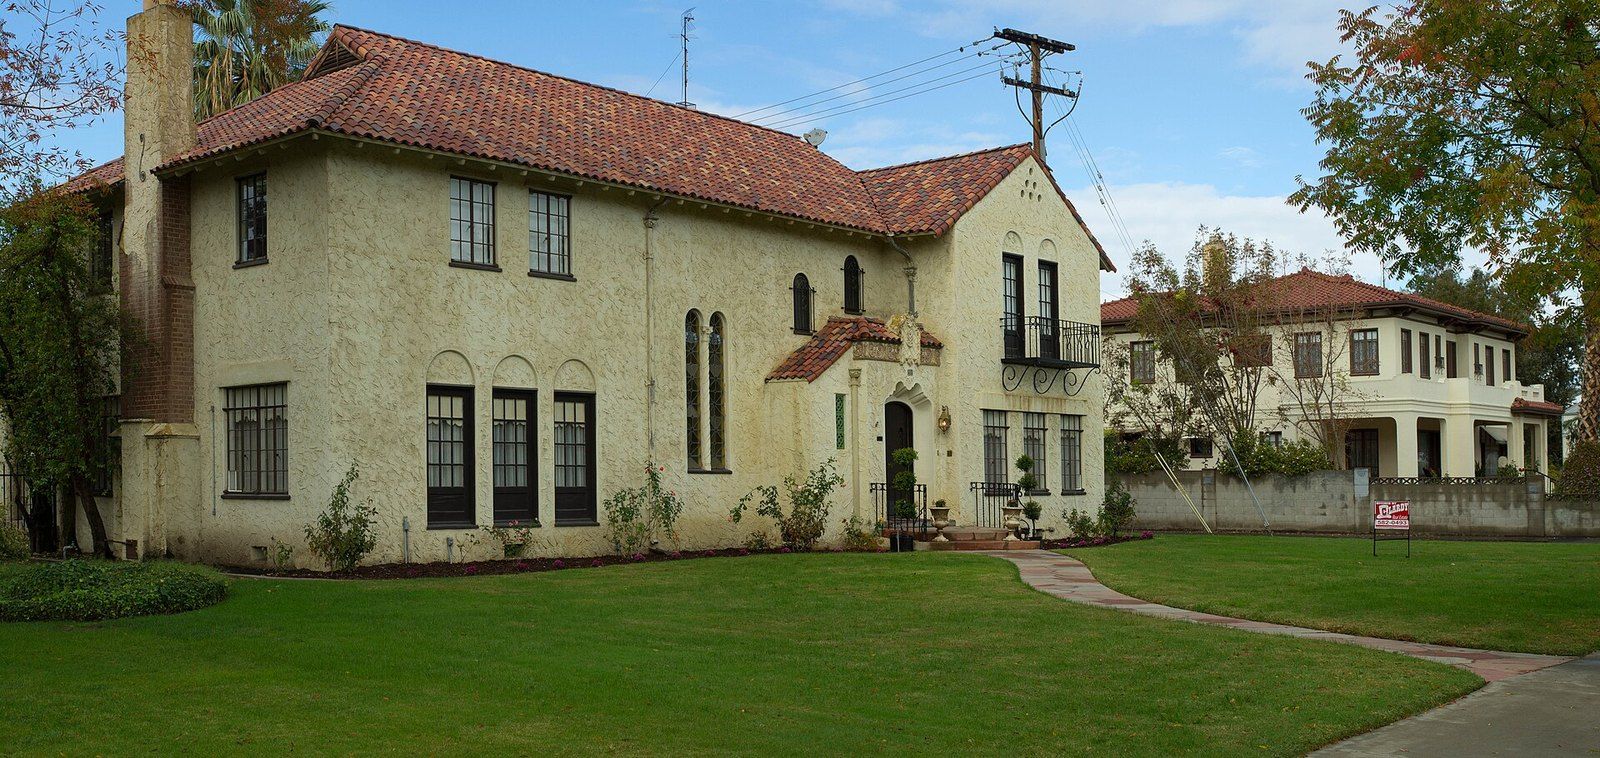 Foothill House Styles
Spanish Colonial Revival Architecture
Red tile, white walls and arches: how a fairground in Balboa Park set a regional look for three decades.
-
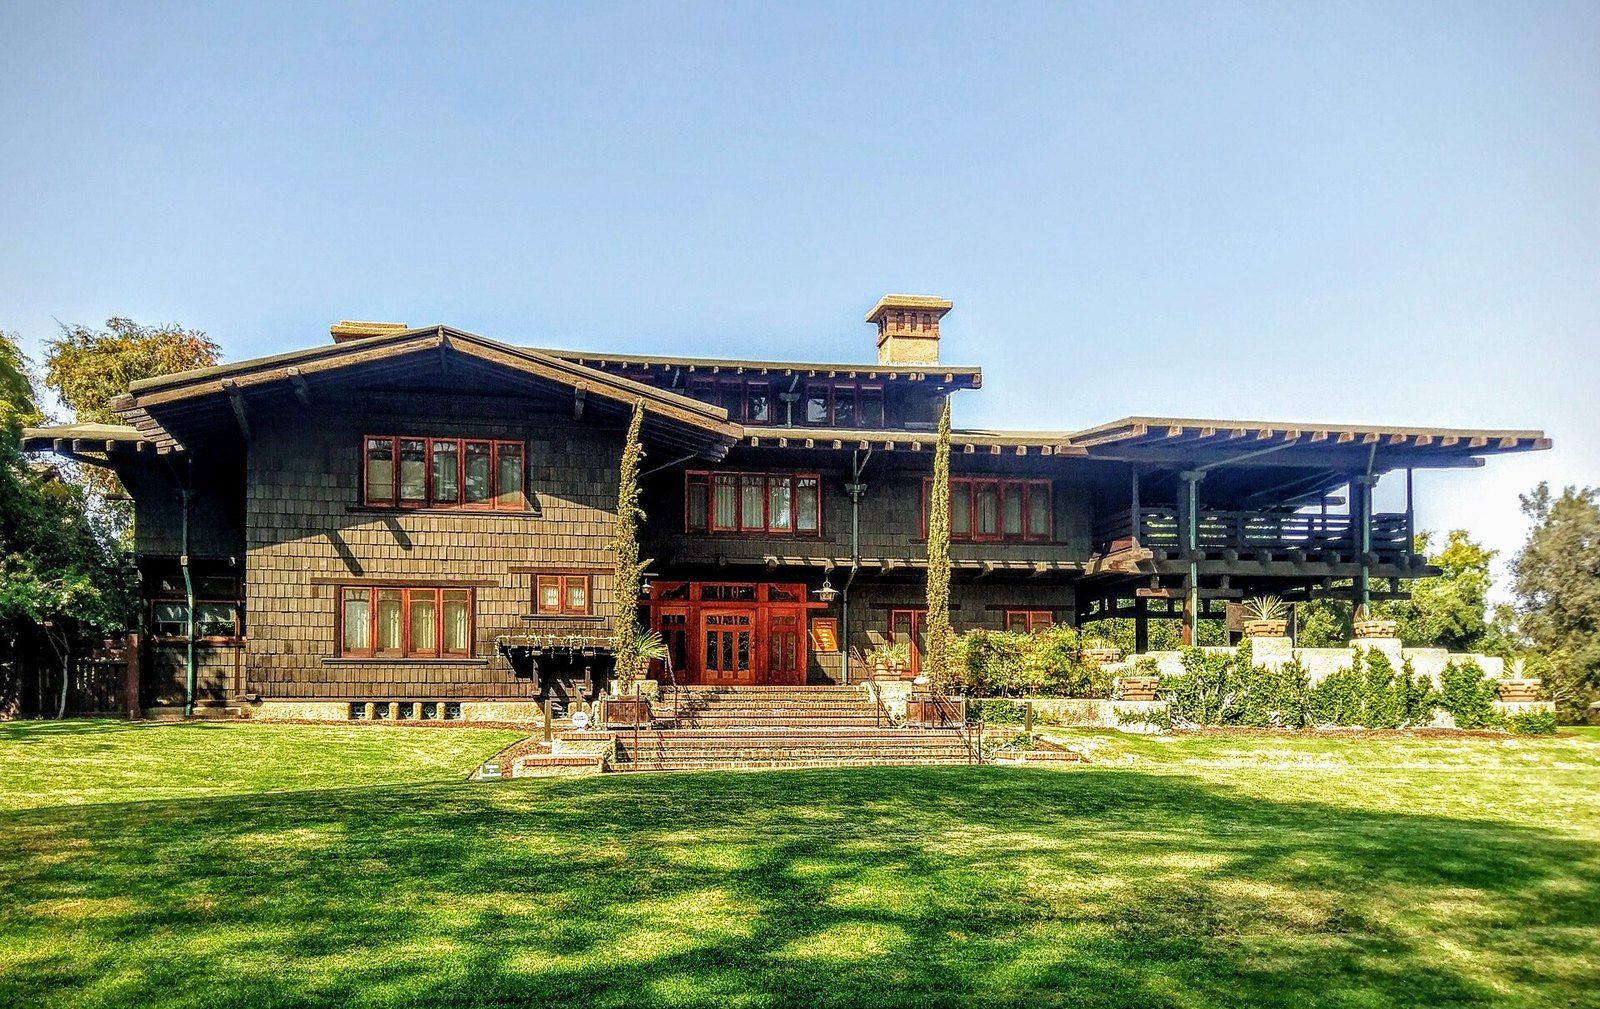 Architects of the Foothills
Greene and Greene
Two brothers, a boomtown and a house of teak, fir and cedar that its admirers call a symphony in wood.
-
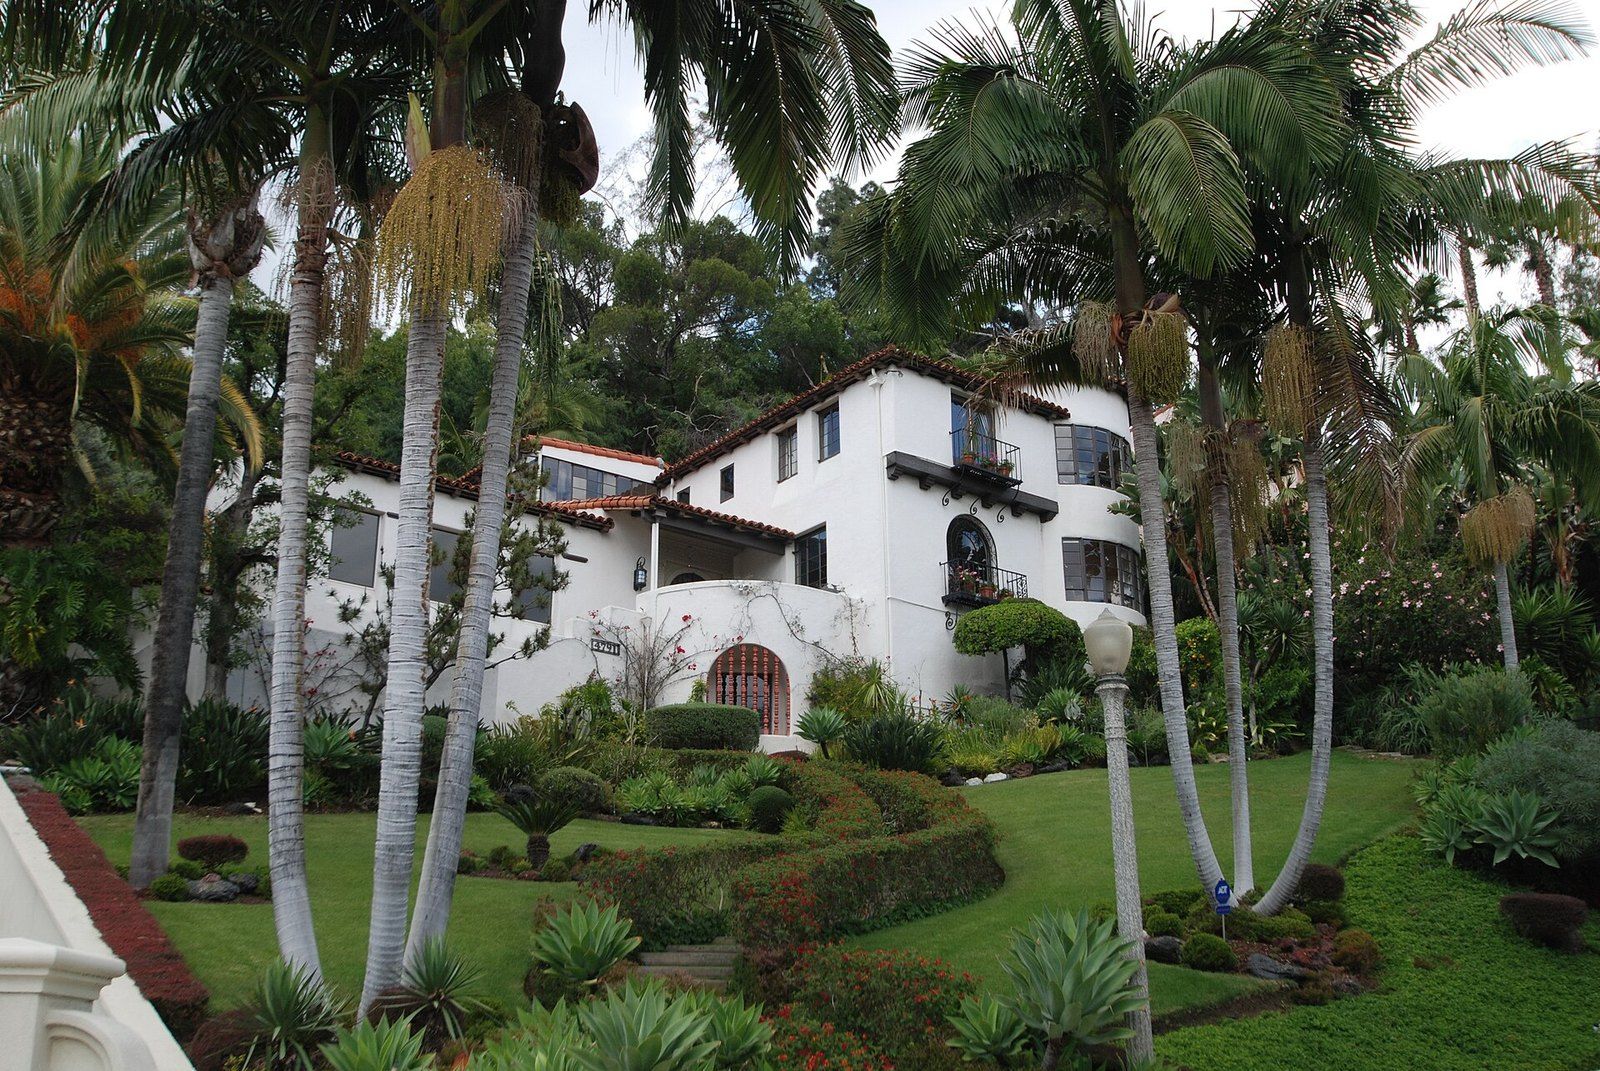 Architects of the Foothills
Paul Revere Williams
A Los Angeles native who drew upside down for wary clients and worked in nearly every period style the region built.
-
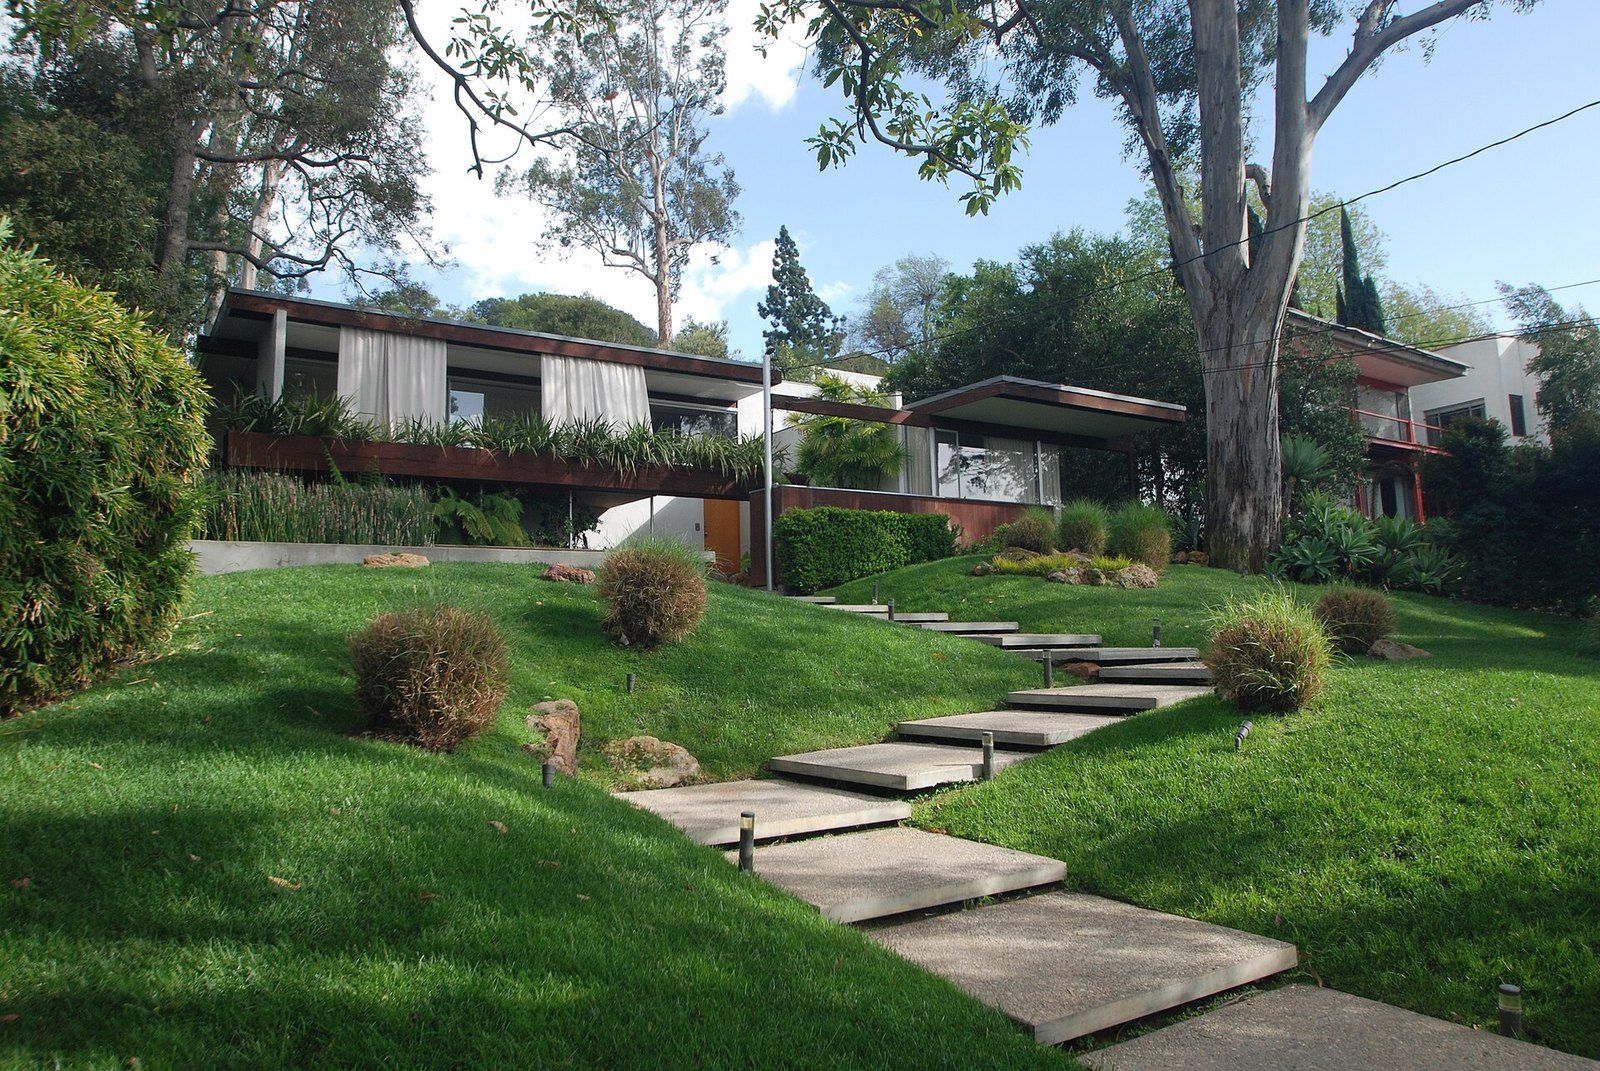 Architects of the Foothills
Richard Neutra
Glass walls, deep eaves and a client in Pasadena who wanted a house she would feel homesick for.
-
 Architects of the Foothills
Cliff May
Courtyards, sliding walls and licensed plans: how one San Diego designer spread an old rancho idea across the West.