
Cliff May
Contents
Selling, buying, remodeling, building: Mike Kobeissi’s work spans the four, with guidance on staging and design and renovation, while the California ranch house, as a building type, is hard to separate from the designer Cliff May.
Two claims about May are often run together. One is that he invented the ranch house. The other is that he made it the common form of the postwar Western suburb. The second is well documented. The first depends on what counts as invention.
Invention and popularization
The New York Times drew the line in 2012: May did not invent the ranch house, but no one promoted it with more influence.1 Other writers go further. The Los Angeles Conservancy observes that many regard him as the inventor of its modern form, and Sunset, whose history is bound up with his, says that in the 1930s he created the modern version of the California ranch house.64 The disagreement turns on the word modern. Low houses gathered around a courtyard reach back to Spain.3 His contribution was a version builders could repeat, at a time when developers depended on stock plans that were stiff and old fashioned.2
The Times piece marked an exhibition at the University of California, Santa Barbara, Carefree California, drawn from the May archive held by its Art, Design and Architecture Museum. The photographer Catherine Opie, commissioned to record two of his houses for it, remarked that May is less celebrated than Schindler or Neutra and ought not to be.1
A practice by the numbers
- ranch houses May designed in the 1940s and 1950s
- 1,000+
- tract houses built in California from plans he licensed
- Nearly 18,000
- houses he designed for himself and his family
- 5
An adobe childhood
May came from San Diego. The Times gives his birth year as 1908 and Sunset as 1909, and neither credits him with any formal training in architecture.14 A 2008 SFGATE story about Daniel Gregory’s book on him says he spent his childhood outside San Diego in an adobe ranch house laid out in a U, and that he took an interest in William Wurster’s work while bending his own plans far more freely than Wurster’s grid allowed.2 A second SFGATE piece connects his plan to the adobe of Spanish Mexican type in which his family had lived around 1900.3
Ramona and the romance of the rancho
Fiction helped make the rancho desirable. The architects David Weingarten and Lucia Howard, whose book SFGATE reviewed, credit Helen Hunt Jackson’s 1880s bestseller Ramona, set at Rancho Camulos in Ventura County, with popularizing the ranch house, and add that a 1910 film of the novel, shot on the same rancho by D. W. Griffith, kept the image alive.3 Years afterward May lodged in a San Diego adobe said to be where Ramona’s film wedding took place.3
Courtyards and the outdoor room
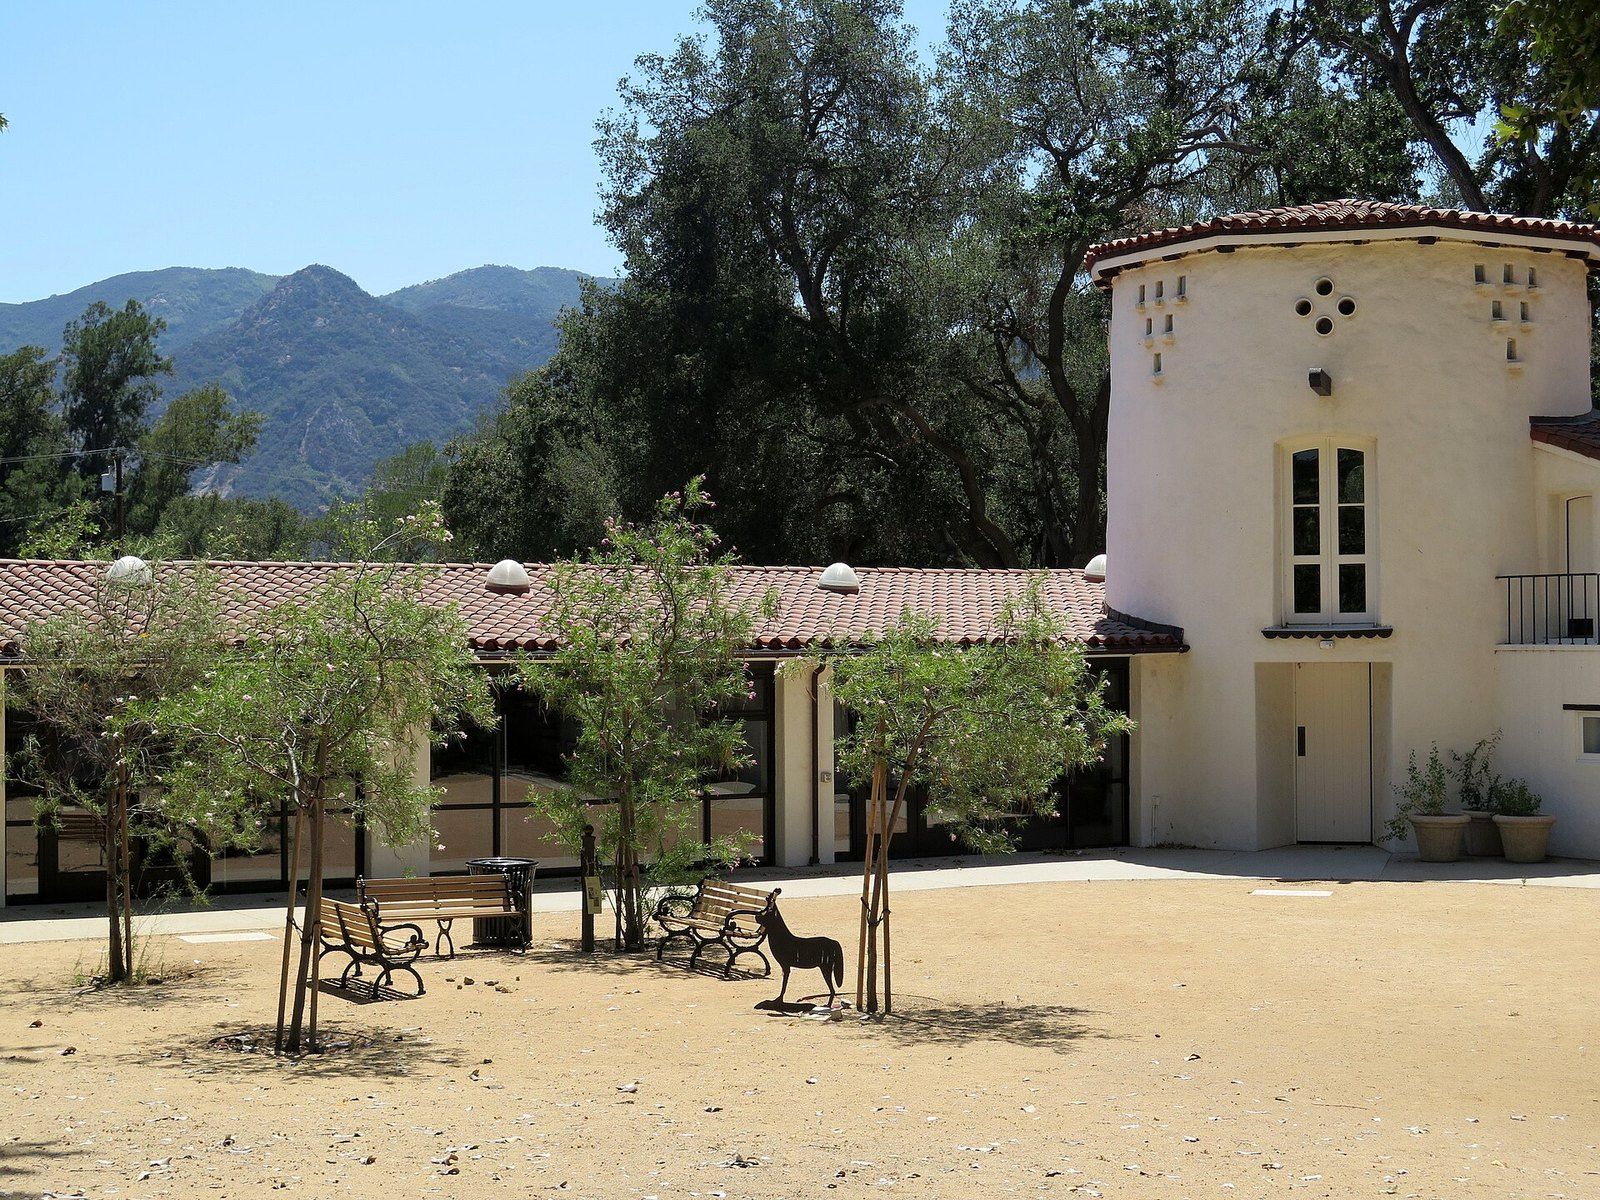
The houses were planned around open air. Sunset describes how the placement of glass and garden doors was meant to give every room a garden of its own, and how he helped carry the Spanish word patio, with the Mexican custom of eating and living outside, into everyday American speech.4 Plans bent into U and L forms around private courtyards, sliding doors could open an entire wall, and roofed verandas tied a sequence of rooms together.2
Claremont keeps an early custom example. Sunset’s 2025 visit to the city singles out the 1939 M. H. Cowen House, in a hacienda manner, with rough hewn woodwork, plaster in the spirit of adobe and courtyards that work as outdoor parts of the living room. Its owners restored it with the encouragement of Claremont Heritage, and the project took the California Preservation Foundation’s Design Award in 2025.5
Sunset and the plan book
Print carried the idea further than any client could. Sunset began publishing his designs for Western readers in 1936, House Beautiful took them to a national audience until his output crested late in the 1960s, and its editor Elizabeth Gordon held him up as more practical than Le Corbusier.2 The 1946 book Western Ranch Houses, which he produced with Sunset, stated his principle that lot and house are a single design.2 In 1951 he designed the magazine’s offices in Menlo Park, whose clay tile roofs overhang deeply and whose gardens were laid out by Thomas Church.24
Two postwar builders compared
| Cliff May | Joseph Eichler | |
|---|---|---|
| Roof | Gables | Flat roofs |
| System | Prefabricated panels | Post and beam |
| Plan | Meandering U and L shapes | Strictly rectilinear |
| Outdoor room | Courtyards | Atriums |
Prefabrication and the tract
For builders May worked in factory made panels, a method that distinguished him from his contemporary Joseph Eichler, who built in post and beam.2 The largest of his tracts was Lakewood Rancho Estates in Long Beach, finished in 1953 and 1954 with the architect Chris Choate: roughly 700 contemporary ranch houses, mostly L shaped, under shallow gables with clerestory windows and board and batten siding. Because the main parts arrived cut to size and the design followed a five foot grid, the Conservancy notes, four men needed only a day to stand up each house’s main frame.6 Across California, the Times counts more than a thousand houses of his design and close to 18,000 built under license from his plans.1
Custom houses and the late work
His own house in Brentwood, the fifth he designed for his family, shows the custom line at its fullest. The UC Santa Barbara Art, Design and Architecture Museum calls it the last stage of his custom ranch house, with high ceilings, broad expanses of glass, a combined living, dining and music room 53 feet long, and nine outdoor living areas. Gordon declined to run it in House Beautiful, finding it too large for her readers, and House and Garden published it as its first Hallmark House.7 He also designed the Robert Mondavi Winery in Napa in 1966, and in his last years houses as far afield as Ireland and Australia.2
What the ranch formula cannot do
Admirers name the limits themselves. Gregory judged the system a poor business, because the panels at its heart were costly to keep on hand, and granted that such building encourages sprawl.2 Builders working from plan books often borrowed designs, sometimes without permission, so a low house wrapped around a courtyard is no proof of his hand.2 What the type does well, Weingarten and Howard argue, is grow: its rooms sit one deep, air crosses them, and wings are simple to add.3 For neighboring careers, see Richard Neutra and the period houses of George Washington Smith. Whether a particular ranch house is a May design, and how to alter it, should be checked against records and decided with the owner’s own professionals.
References
- The New York Times. Seeing Things: Ranch House Romance, 2012 03 01.
- SFGATE. Gregory's house plans evoke hero Cliff May, 2008 03 26.
- SFGATE. California dreamin', 2009 05 06.
- Sunset. A Garden in Every Room: How Cliff May Invented California Living, 2021 01 23.
- Sunset. Claremont: A City of Architecture, Culture, and Cliff May's Enduring Vision, 2025 09 05.
- Los Angeles Conservancy. Rancho Estates.
- UC Santa Barbara Art, Design and Architecture Museum. Cliff May: Cliff May house #5 (Brentwood, Calif.).
External links
See also
-
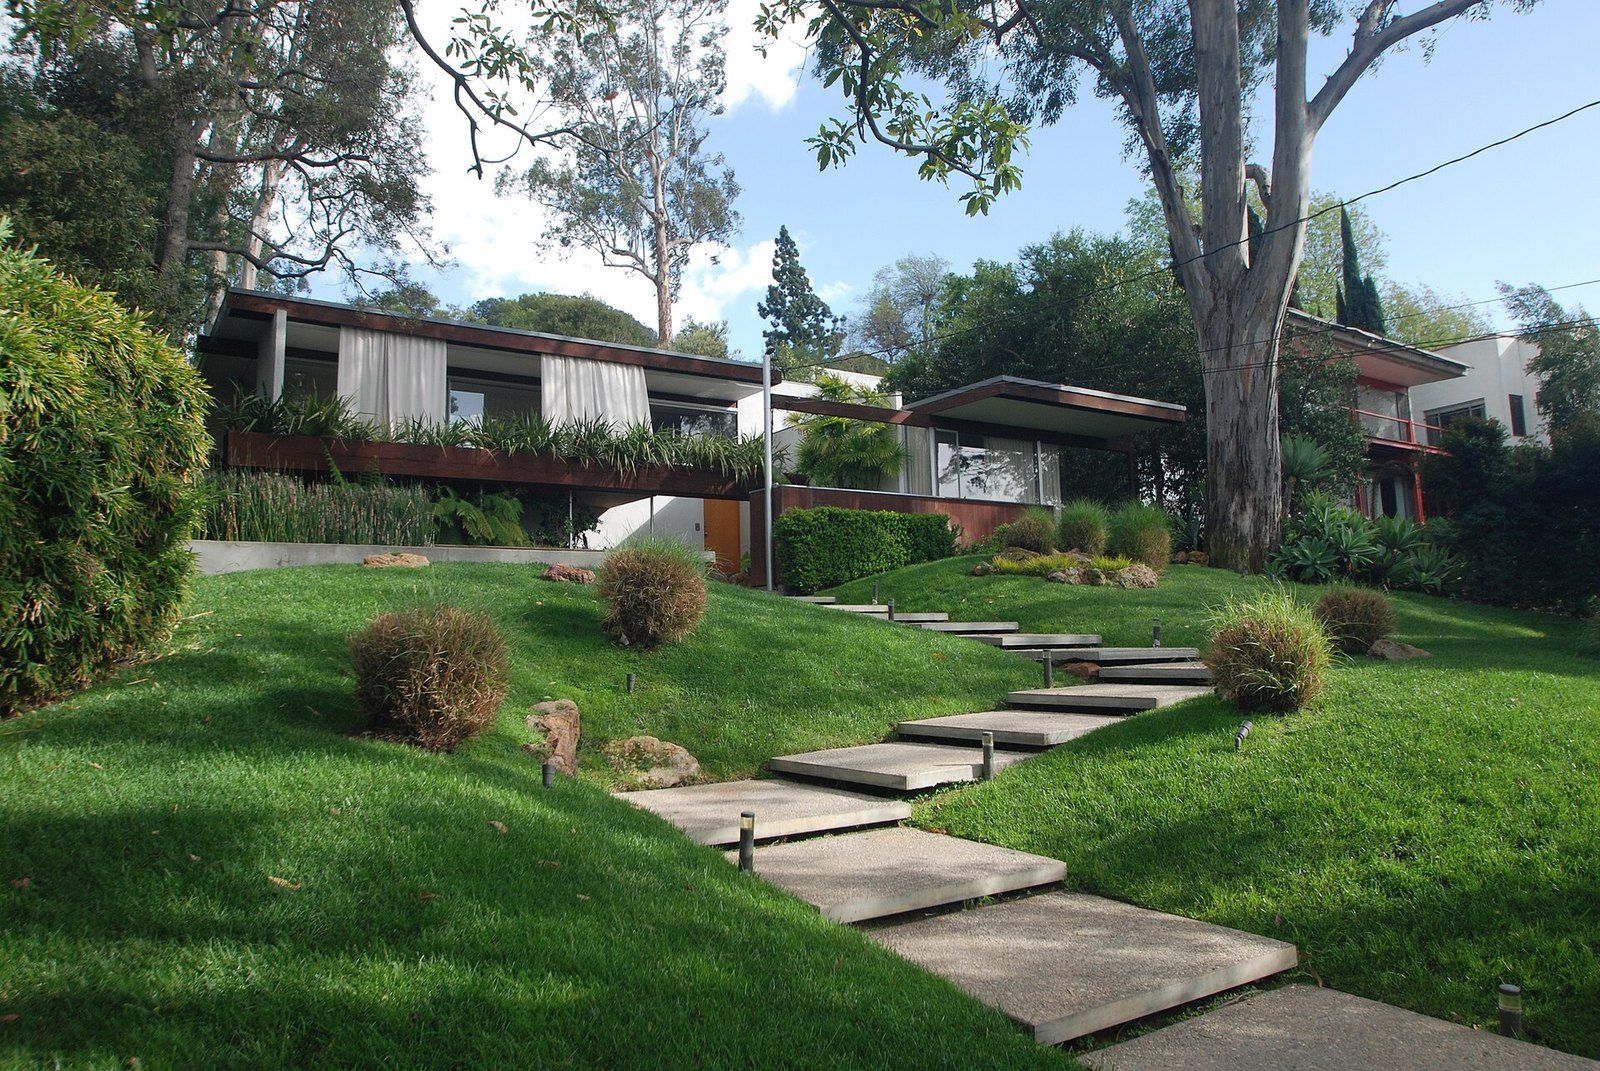 Architects of the Foothills
Richard Neutra
Glass walls, deep eaves and a client in Pasadena who wanted a house she would feel homesick for.
-
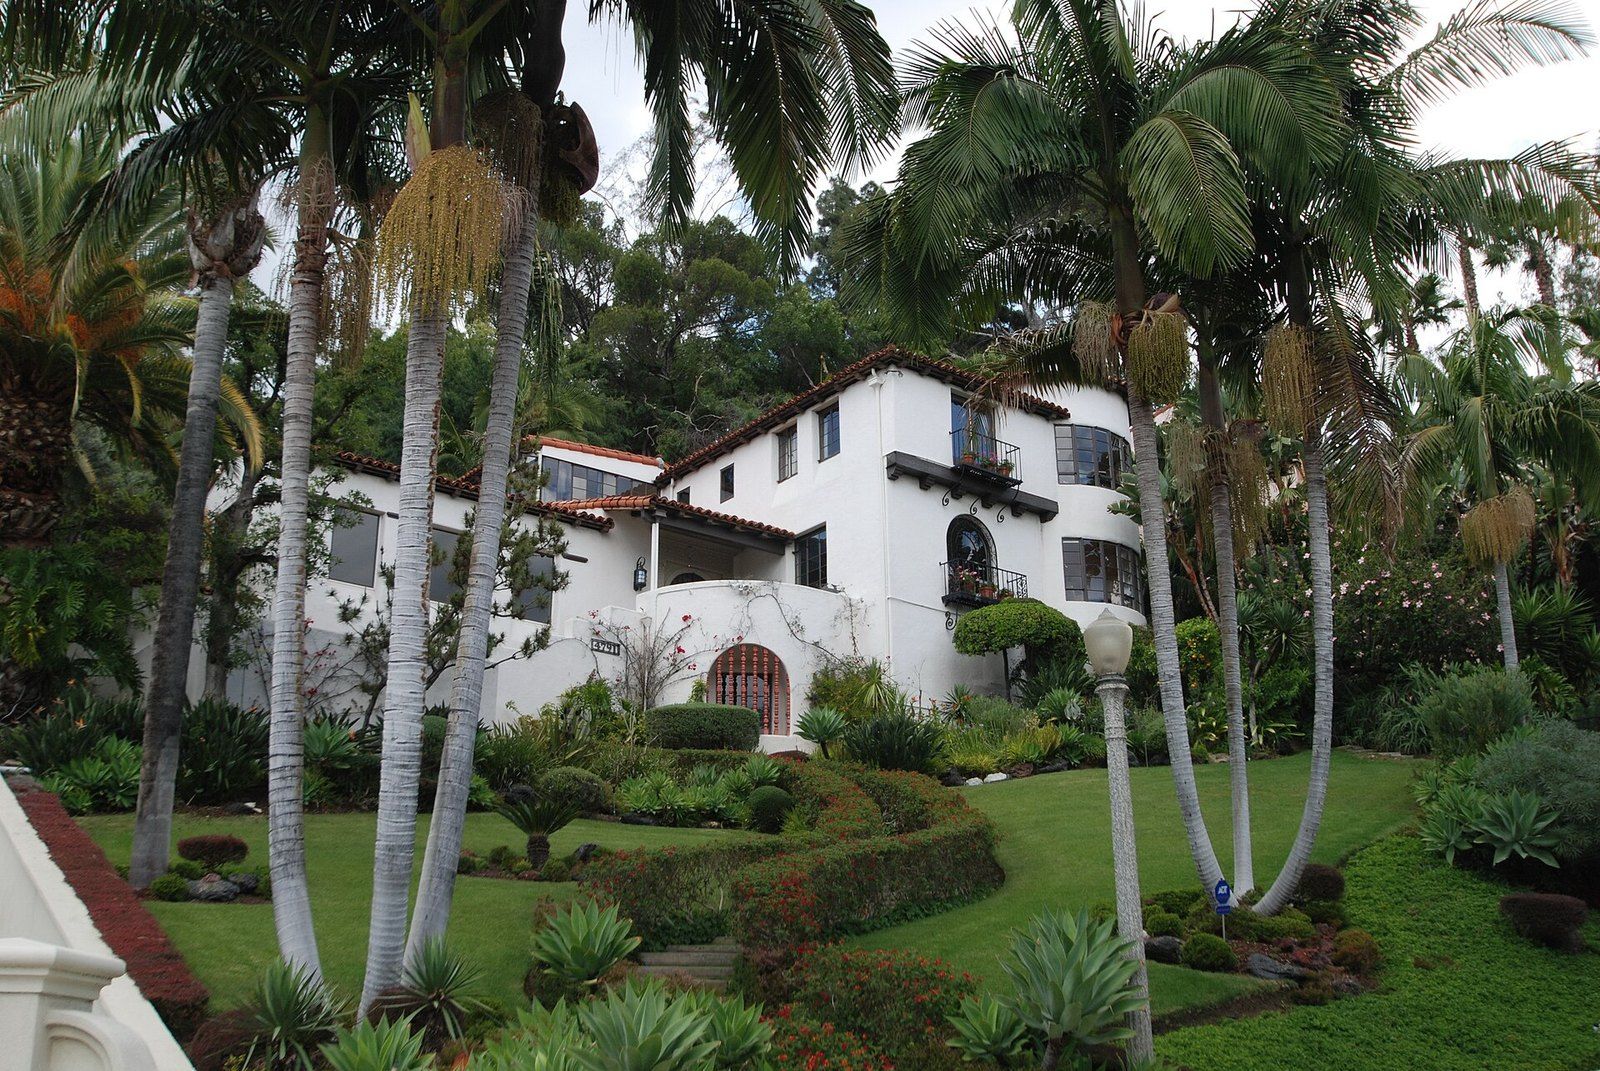 Architects of the Foothills
Paul Revere Williams
A Los Angeles native who drew upside down for wary clients and worked in nearly every period style the region built.
-
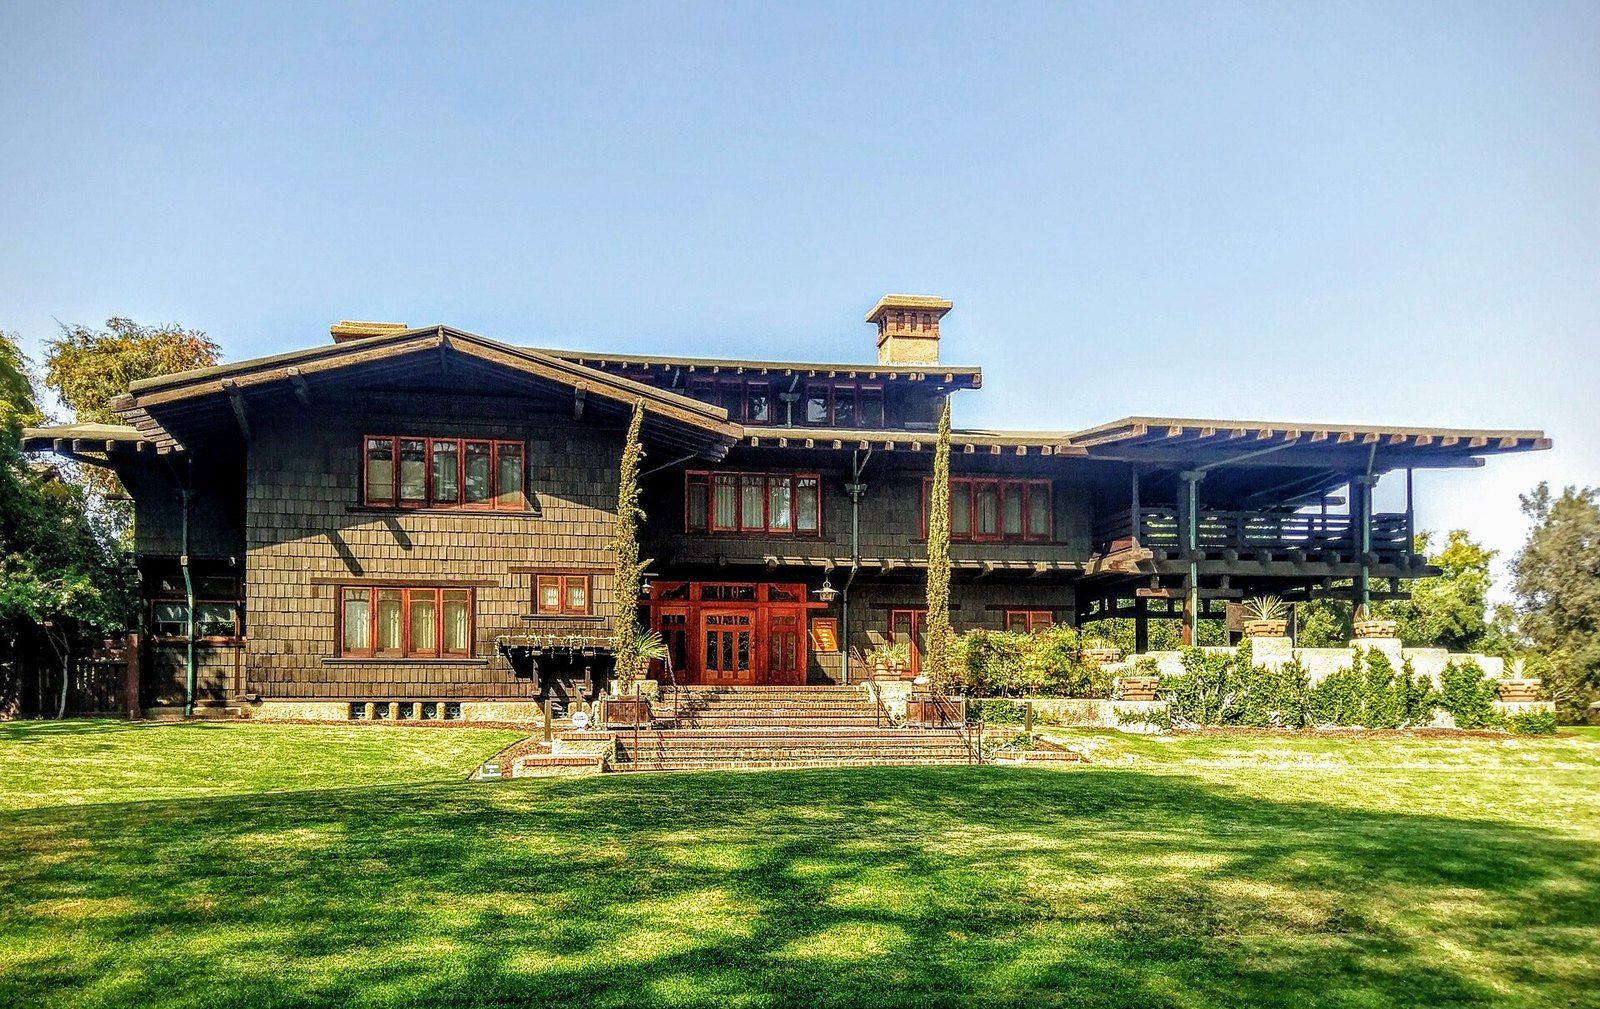 Architects of the Foothills
Greene and Greene
Two brothers, a boomtown and a house of teak, fir and cedar that its admirers call a symphony in wood.
-
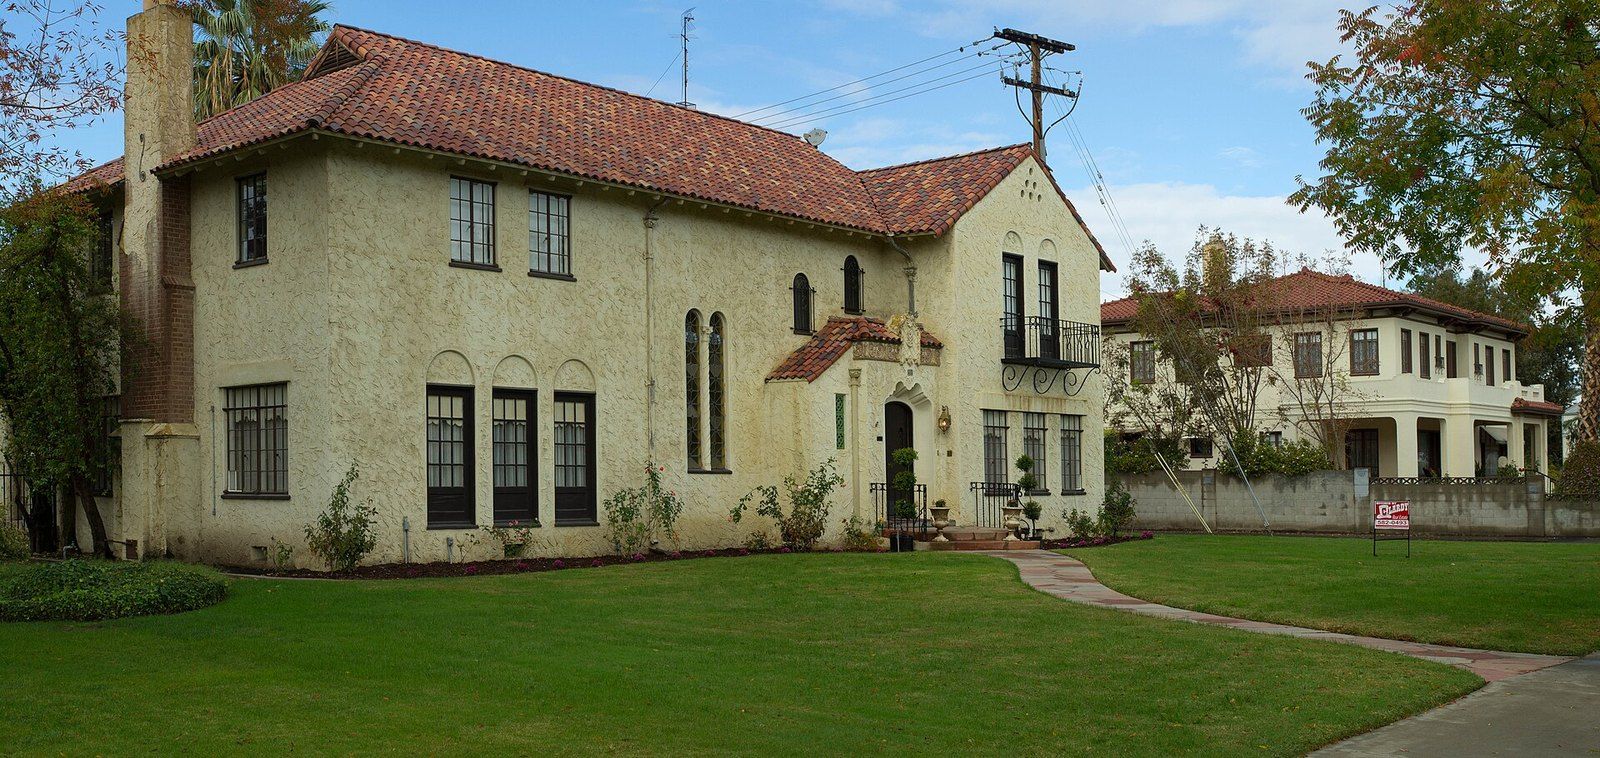 Foothill House Styles
Spanish Colonial Revival Architecture
Red tile, white walls and arches: how a fairground in Balboa Park set a regional look for three decades.
-
 Architects of the Foothills
Wallace Neff
An architect of film star estates who counted a concrete dome sprayed over a balloon as his greatest achievement.