
Richard Neutra
Contents
Mike Kobeissi’s work covers buying and selling as well as building and remodeling, with design, renovation and staging guidance, and one way into the houses of Richard Neutra is through a single client, the art historian Constance Perkins.
Perkins taught at Occidental College, had traveled widely, and wanted a house so personal that she would feel homesick for it. The Neutra Institute’s record of the commission describes what she got in 1955: a small house on a steep Pasadena hillside known as Poppy Peak, built on a budget of $17,000.7 White stucco walls meet Douglas fir posts and beams. A garden pool runs under a mitered glass corner, so the water belongs to the room and the yard at once, and a beam carries on from inside to outside before dropping into the pool like a spider’s leg. Instead of a separate bedroom, Neutra placed her bed in the living room, facing the San Gabriel Mountains, and the architect and his client exchanged letters almost daily while it was built.7 Several threads of Neutra’s career run through that one commission: a modest budget, a close working tie with the client, walls of glass and a view.
From Vienna to Los Angeles
Neutra was born in Vienna in 1892 and took his first architectural ideas from the Viennese masters Otto Wagner and Adolf Loos, Architectural Digest recounts.1 After service in the First World War he worked in Erich Mendelsohn’s office in Berlin and in Frank Lloyd Wright’s studio in Wisconsin, then settled in Los Angeles in 1925, where a short partnership with his fellow expatriate Rudolph Schindler preceded his own practice in the late 1920s.1 He had reached the United States in 1923.3
The Health House and the film commissions
His first great work was the Lovell House of 1929, also called the Health House.1 A PBS SoCal Artbound report describes it as a revolutionary use of off the shelf materials to build a modern house.8 The Depression then cut deep into architects’ work, and Neutra survived the 1930s largely through clients from the film industry, including an office building for Carl Laemmle and houses for directors, an actress, a composer and a film editor.1
The best known of these was the 1935 villa for the director Josef von Sternberg in the then rural San Fernando Valley: an aluminum clad house with a high curving wall around the front patio, a shallow moat and a double height gallery for his art collection.1 The novelist Ayn Rand later owned it. The house was demolished around 1971 or 1972; the two accounts cited here differ by a year.18
From Vienna to the Lovell Health House
- 1892Born in Vienna, where Otto Wagner and Adolf Loos shape his earliest ideas.
- After 1918Works in Erich Mendelsohn's Berlin office and Frank Lloyd Wright's Wisconsin studio.
- 1925Settles in Los Angeles and works for a time with Rudolph Schindler.
- Late 1920sOpens his own practice.
- 1929Completes the Lovell House, also called the Health House.
- 1935Builds a villa in the San Fernando Valley for the director Josef von Sternberg.
The VDL house as a laboratory
In 1932 Neutra built his own home and office on the eastern edge of the Silver Lake Reservoir, naming it for his benefactor, C. H. Van der Leeuw. The Los Angeles Conservancy explains that he used it to show how a small lot could bring nature indoors and still keep privacy.5 Most of the building was lost in 1963, and between 1964 and 1968 Neutra and his son and partner Dion built a new glass walled wooden house on the old concrete foundation, keeping the glass walls, built in furniture and mirrors that made small rooms feel larger, and adding balconies and reflecting pools on the roof.5 His widow, Dione, left it to Cal Poly Pomona’s College of Environmental Design in 1990.5 In January 2017 the federal government named it a National Historic Landmark, and it opens for tours on Saturdays, the university announced.4 Shulman, who began his career working for the Neutra office, helped the preservation fundraising by donating prints of a photograph of Neutra on the roof.4
The VDL house, before and after
| VDL Research House, 1932 | VDL Research House II, 1964 to 1968 | |
|---|---|---|
| Style | International Style | A thoroughly modern 1960s design |
| Purpose | Home and office, and a demonstration of building on a small lot | The same, rebuilt by Richard and his son Dion |
| Means | Glass walls, built in furniture and mirrors | Added volumes, balconies and reflecting rooftop pools |
Livability, hour by hour
Neutra wrote about how houses should be judged as well as how they should look. In a 1943 piece for Sunset he argued that a house’s livability could be measured by how much living could be enjoyed in every part of it at each hour of the day, the magazine recalled years later.2 He also wrote stories for clients who did not exist. The Reunion House in Silver Lake, built in 1951 on speculation, was imagined as a home where grandparents would live and families would gather, The Eastsider reported when the city named it a historic monument in 2021.3 His unbuilt Case Study houses 6 and 13 came with backstories for two related families on adjoining lots.9
The Constance Perkins House
- year built, in Pasadena
- 1955
- the client's budget
- $17,000
- square feet on a steep lot
- 1,310
Glass, stucco and the deep overhang
The nomination for the Reunion House lists the vocabulary that recurs across his houses: contrasting planes of glass and stucco, beams that project beyond the walls, and deep overhangs with strip lighting along their edges.3 His public work used the same language. The Eagle Rock Recreation Center of 1953 has long horizontal lines, a flat cantilevered roof and retractable walls that open the gymnasium to the outdoors.8 The Kun House of 1935 and 1936, in the hills near Laurel Canyon, was one of the first all electric houses in Los Angeles and launched the career of the photographer Julius Shulman, the Conservancy notes.6 Inside, the palette was usually spare. At the Perkins house it ran to glass, redwood decking, burnished concrete floors, Masonite and white plaster, with yellow and persimmon chosen by the client for some doors and walls.7
Restoration as a craft
Neutra houses have become a test of careful restoration. When a new owner bought the Kun House in 2007, the Conservancy reports, his team spent three years on research before touching it, left original fixtures in place, repaired worn elements without polishing away their patina, matched chrome knobs in service rooms and nickel in living rooms as Neutra had, and found discontinued glass for the kitchen and baths in a Pennsylvania barn. The work earned a Conservancy Preservation Award in 2015.6 In San Francisco, the architect Chad Overway spent a decade restoring a 1938 Neutra row house, stripping later carpet and tile and consulting the historian Thomas Hines and Dion Neutra, Sunset reported. Where the unit had no fireplace he added a stainless steel one modeled on a Neutra design for another house, taking care not to move any structural members so the plan could still be returned to its original shape.2
What comes next for it
Three directions are visible. One is preservation of public buildings: Dion Neutra and Eagle Rock neighborhood groups have pressed for repairs to the recreation center, from stripping paint off brick to replacing fascia and restoring a wading pool, though they disagreed over removing columns added under the roof.8 Another is new construction from old drawings. In 2013 the plans for Case Study houses 6 and 13 were offered for building, a PBS SoCal essay noted, and its author questioned whether a new Neutra could be more authentic than an old one that families have lived in for sixty years.9 The third is study, through landmark houses opened to students and visitors.4 Related entries cover the ranch houses of Cliff May and the period work of Paul Revere Williams. Any choice about a particular modern house, from glass to roof, is one to make with the owner’s own professionals.
References
- Architectural Digest. Richard Neutra.
- Sunset. Neutra revisited.
- The Eastsider. Silver Lake's Reunion House by Richard Neutra declared an L.A. historic monument, 2021 06 09.
- Cal Poly Pomona. Cal Poly Pomona's Neutra House Designated National Historic Landmark, 2017 01 13.
- Los Angeles Conservancy. VDL Research House II.
- Los Angeles Conservancy. Kun House.
- Neutra Institute for Survival Through Design. Constance Perkins House.
- PBS SoCal. This Neutra Designed Rec Center is in Desperate Need of a Facelift, 2017 08 27.
- PBS SoCal. Build the Past Today with New Neutra Designs, 2013 04 26.
External links
See also
-
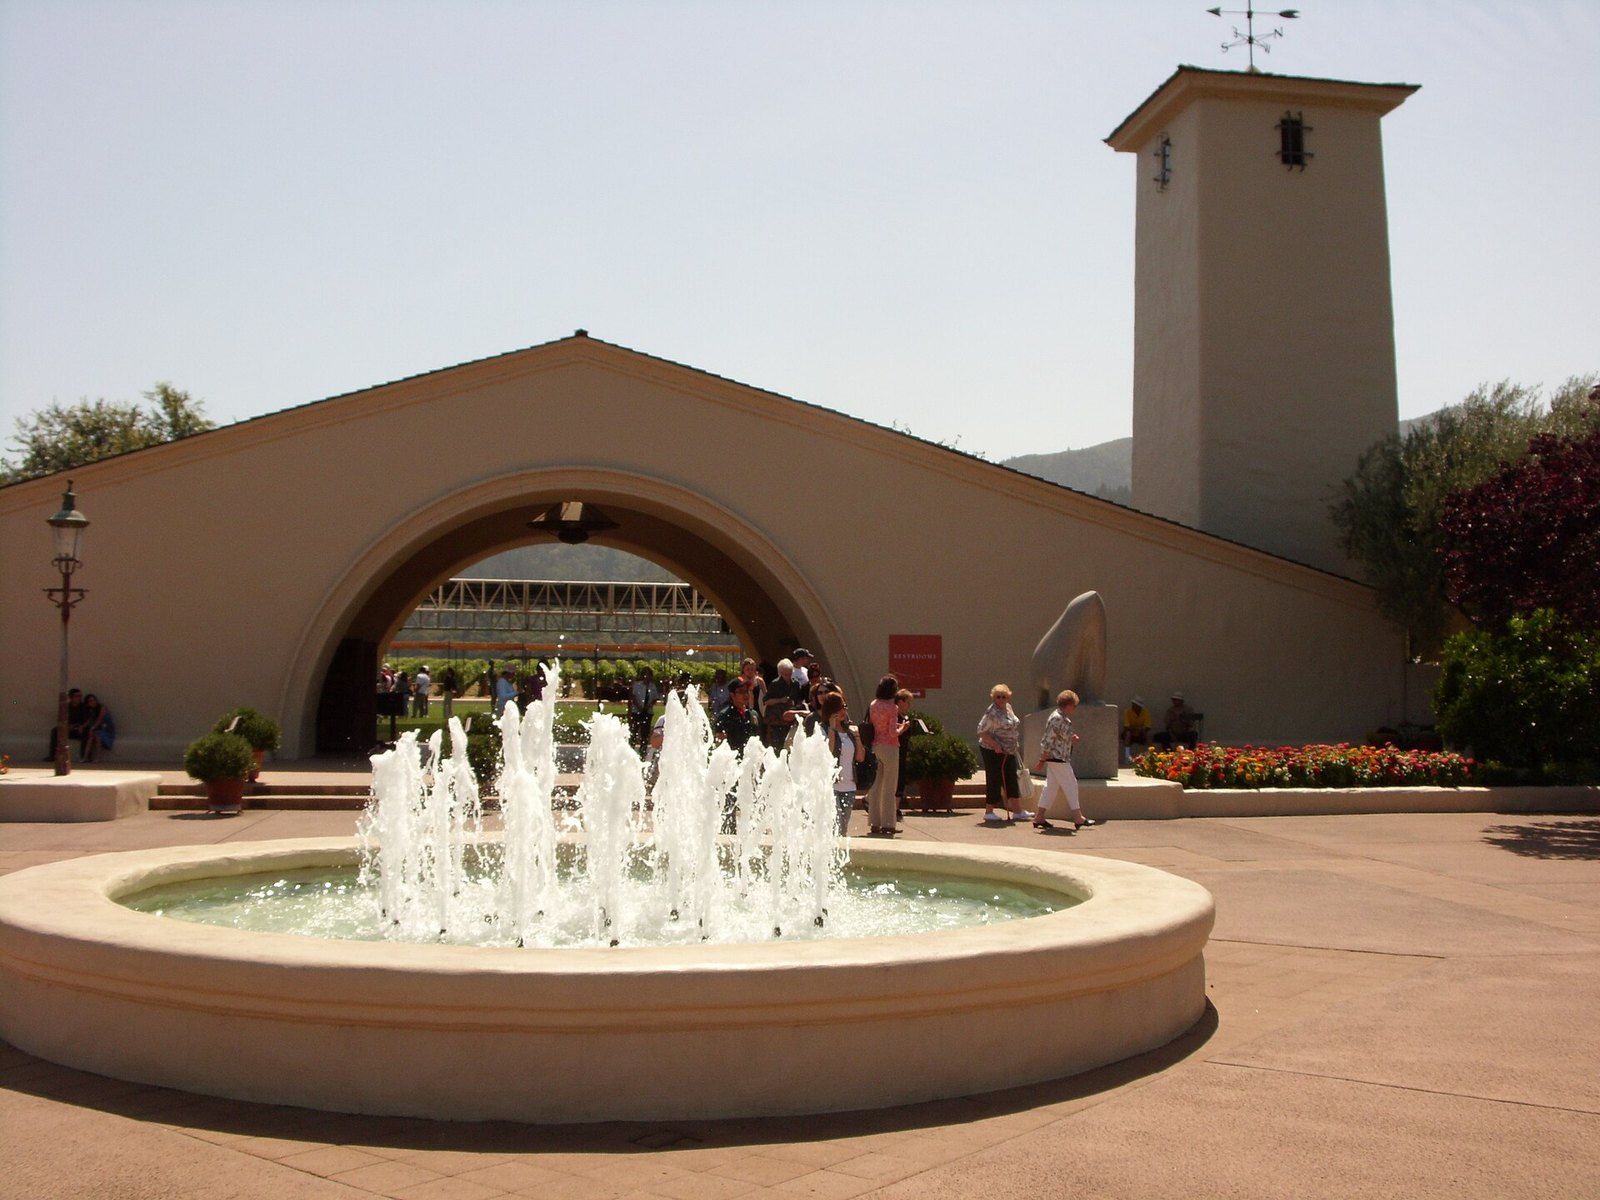 Architects of the Foothills
Cliff May
Courtyards, sliding walls and licensed plans: how one San Diego designer spread an old rancho idea across the West.
-
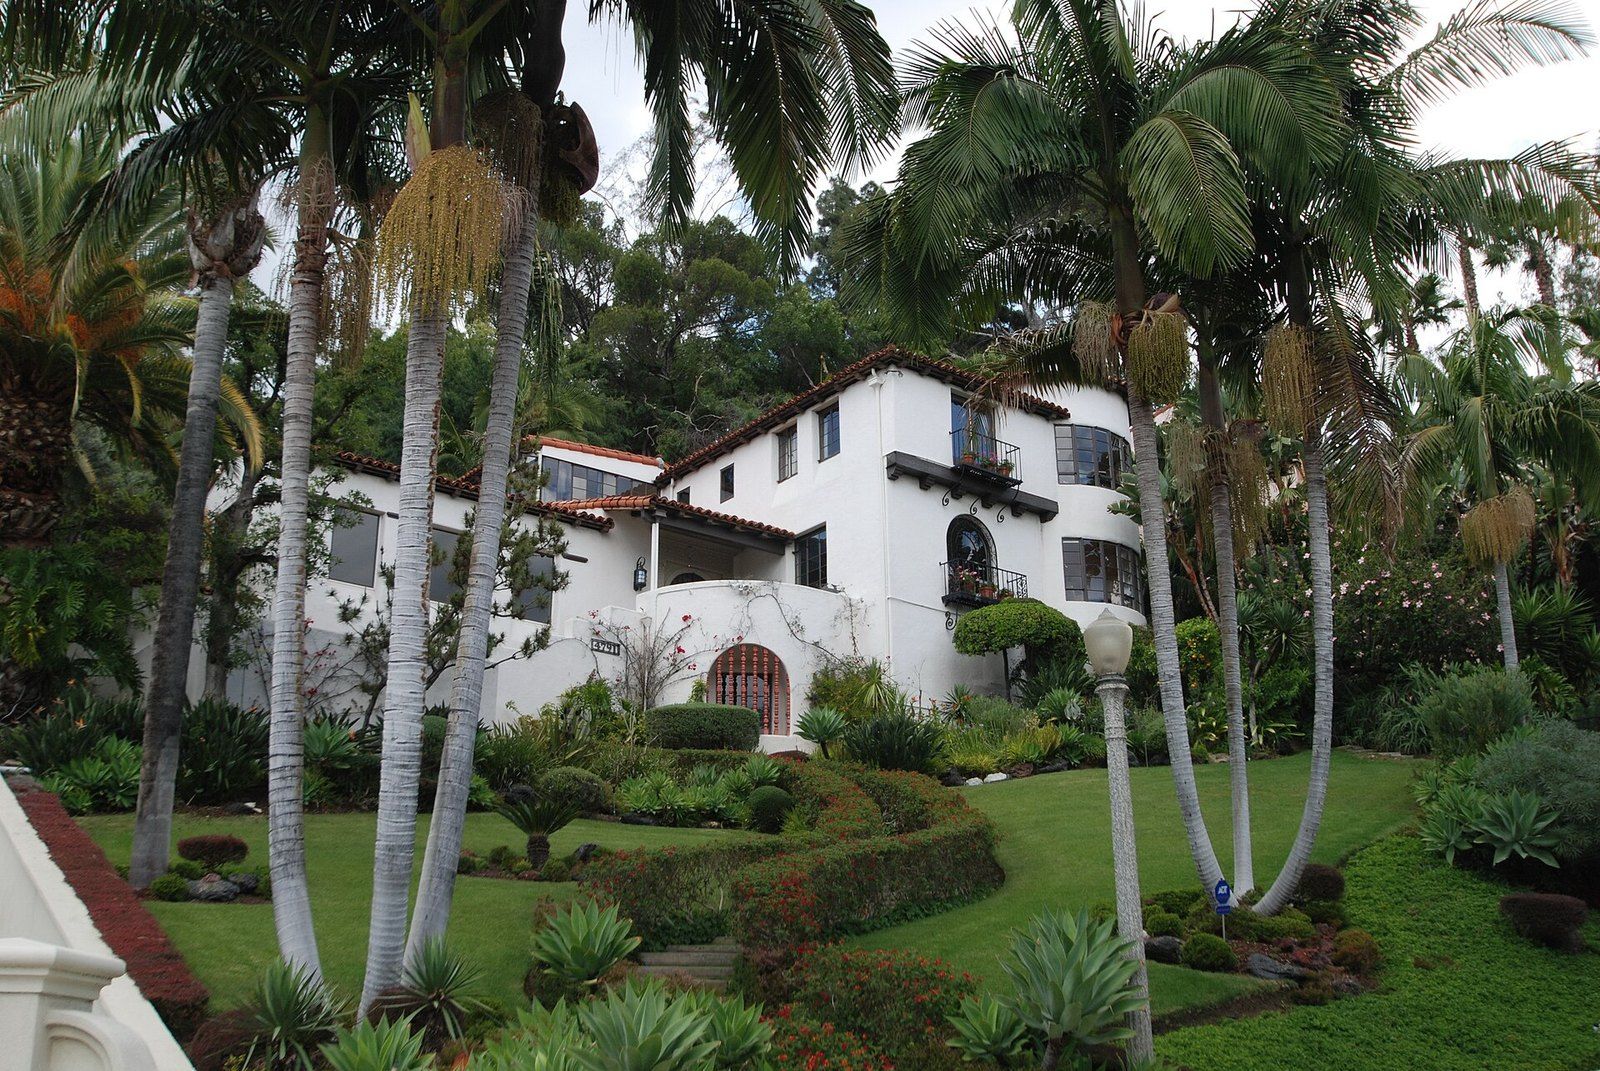 Architects of the Foothills
Paul Revere Williams
A Los Angeles native who drew upside down for wary clients and worked in nearly every period style the region built.
-
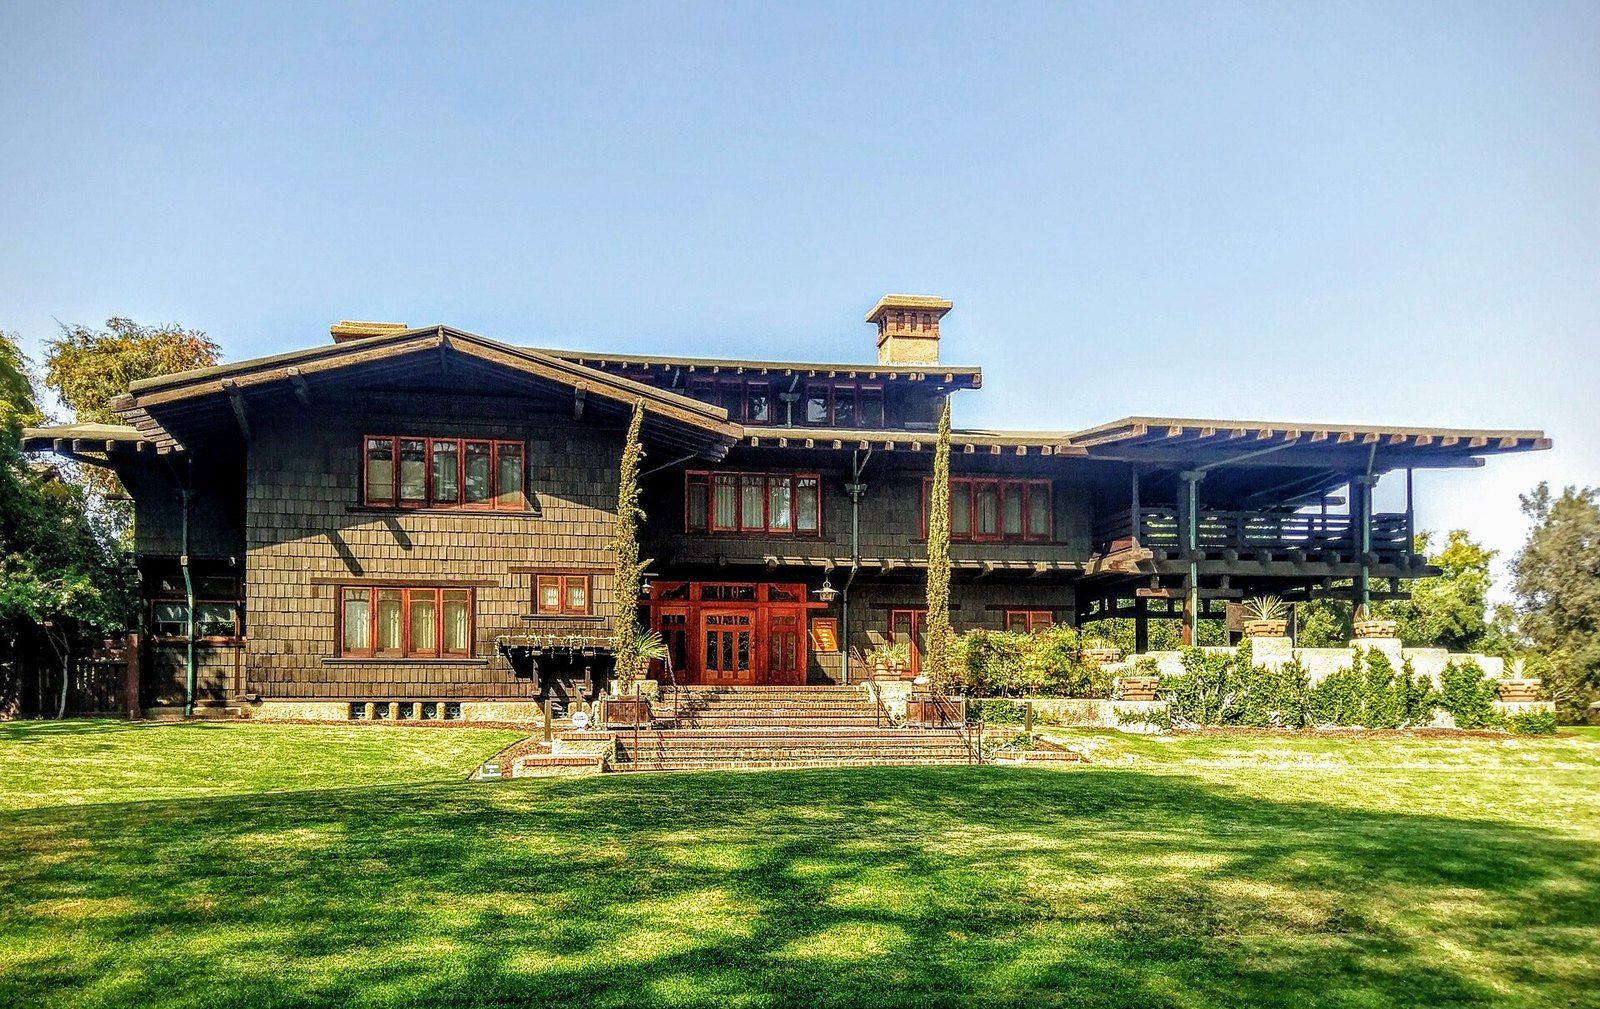 Architects of the Foothills
Greene and Greene
Two brothers, a boomtown and a house of teak, fir and cedar that its admirers call a symphony in wood.
-
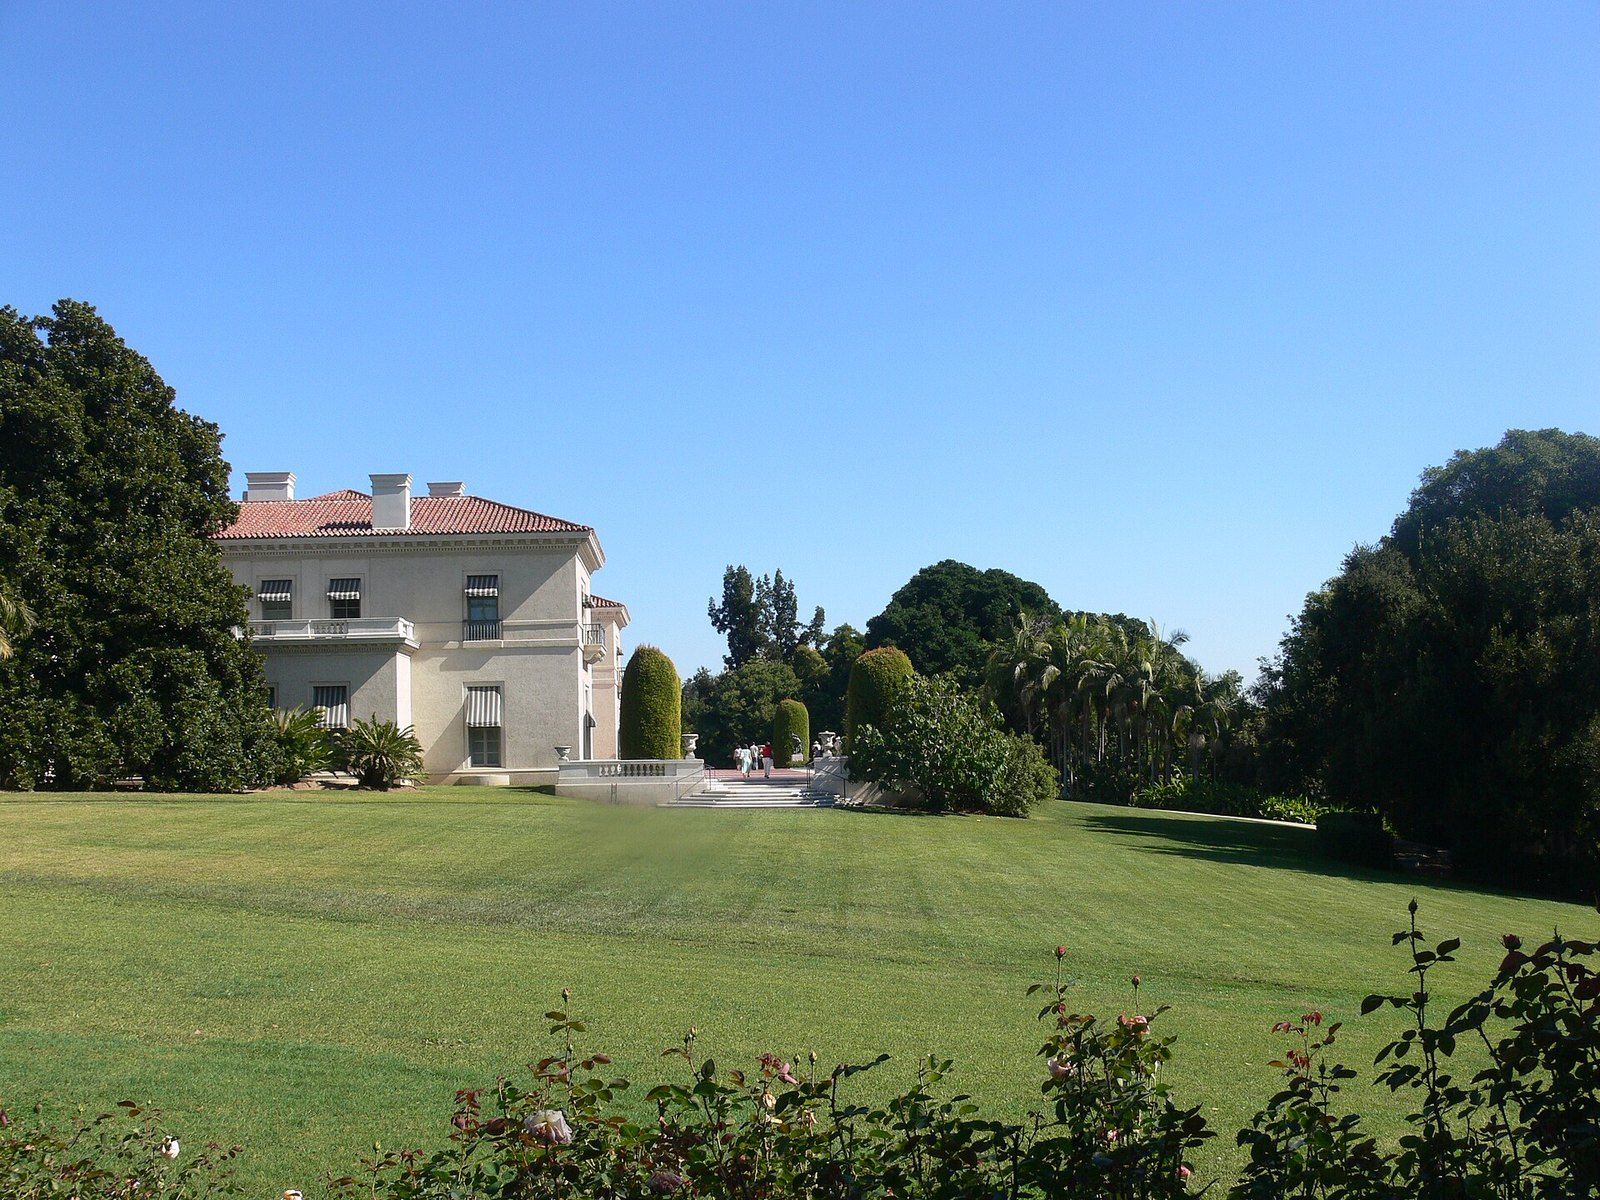 Architects of the Foothills
Myron Hunt
A Massachusetts born designer who settled in Pasadena in 1903 and left a villa, a stadium, campuses and a Riverside hotel wing.
-
 Foothill House Styles
Spanish Colonial Revival Architecture
Red tile, white walls and arches: how a fairground in Balboa Park set a regional look for three decades.