
Paul Revere Williams
Mike Kobeissi’s work takes in buying and remodeling, building and selling, with guidance that runs from staging to design to renovation, and the subject here is an architect whose houses moved through almost every period style Southern California built, Paul Revere Williams.
The usual picture of Williams is of Hollywood’s architect. It has a fair basis. Architectural Record notes that he was often called the architect to the stars for the grand houses he made for figures such as Frank Sinatra and Lucille Ball, houses that came to stand for Hollywood glamour.1 The Los Angeles Times traced how his houses caught the imagination of the film world from the late 1920s, and how a party in one of them could bring the next commission.2 The picture is also too narrow. The photographer Janna Ireland, speaking to Architectural Digest, said the Hollywood label obscures how much else he did, for clients of low and middle income and on municipal projects across several eras.3 Both views are true, and the career makes most sense when they are held together.
A practice of more than three thousand buildings
Williams was born in Los Angeles in 1894 and orphaned at four, and he was raised by a family friend. After a 1920 appointment to the city’s new planning commission and years in other offices, he opened his own practice; Architectural Record dates it to 1923, while the Los Angeles Times and Architectural Digest give 1922.12 In 1923 he became the first Black member of the American Institute of Architects, in 1957 its first Black fellow, and in 2017, long after his death in 1980, he received the institute’s Gold Medal. He also served as a navy architect during the Second World War.1
A career in four numbers
- born in Los Angeles
- 1894
- first Black member of the American Institute of Architects
- 1923
- buildings designed over his career
- 3,000+
- AIA Gold Medal, awarded after his death
- 2017
Prejudice shaped his methods. Williams taught himself to draw upside down so that clients uneasy about sitting beside a Black man could watch a plan take shape from across the desk, and he worked fast, sometimes giving up food and sleep to finish renderings.24 A 2007 profile in Architectural Digest counts more than 3,000 structures over the 51 years from the founding of his firm to his retirement, among them mansions, modest tract houses, apartments, hospitals, hotels, churches, department stores and public housing.4 He was best known for Georgian and Colonial American houses in the 1930s and 1940s, yet moved easily into period revivals of other kinds and into postwar modernism.4 The Times adds English Tudor, French Normandy, Spanish Revival and Italianate to the list.2
His houses shared habits more than a style. The Times describes welcoming entries, winding stairs, light filled breakfast rooms, grand doorways placed inside the house, and a steady connection between indoors and out.2 Architectural Digest singles out one planning change from the late 1930s: he moved the dining room to the rear and brought the kitchen forward, so that residents could look at the garden while relaxing and keep an eye on the street while cooking.3
The plan Williams turned around
| Customary plan | Williams plan, late 1930s | |
|---|---|---|
| Kitchen | Toward the rear | Toward the front |
| Dining room | Toward the front | Toward the rear, facing the garden |
| What the plan gives | A formal front room | Garden views while relaxing, a view of the street while cooking |
His commercial commissions were as visible. Architectural Record credits him with the 1949 renovation of the Beverly Hills Hotel, for which he chose the green and pink palette and the looping lettering, and with the star shaped plan of St. Jude Children’s Hospital in Memphis, designed without fee for his friend Danny Thomas.1 The range shows in the desert too. The Getty’s guide to his Palm Springs work lists a modest 1930 apartment building in an Andalusian Spanish manner, the Palm Springs Tennis Club, reopened in 1947 after a redesign with A. Quincy Jones, and the 1948 Town and Country Center, a ring of shops around a landscaped courtyard.6 A Getty curator there calls him a crucial yet significantly underrecognized force in modern architectural practice.6 His public work is still being finished: when CO Architects renovated the lobby of the 1959 La Kretz Botany Building at UCLA, Architectural Record reported, the team found his drawing for a leaf mosaic that was never installed and built it.7
The same society that hired him limited him. Racial covenants and other segregating practices barred him from living in many of the neighborhoods where he built, and the Los Angeles Conservancy notes that until 1951 covenants kept him from designing a residence of his own choosing and making it his home.51 The plain Craftsman house on 35th Street where his family lived for thirty years is now a Los Angeles Historic Cultural Monument, bought in 2023 by owners who plan to rehabilitate it.5
What an attribution cannot do
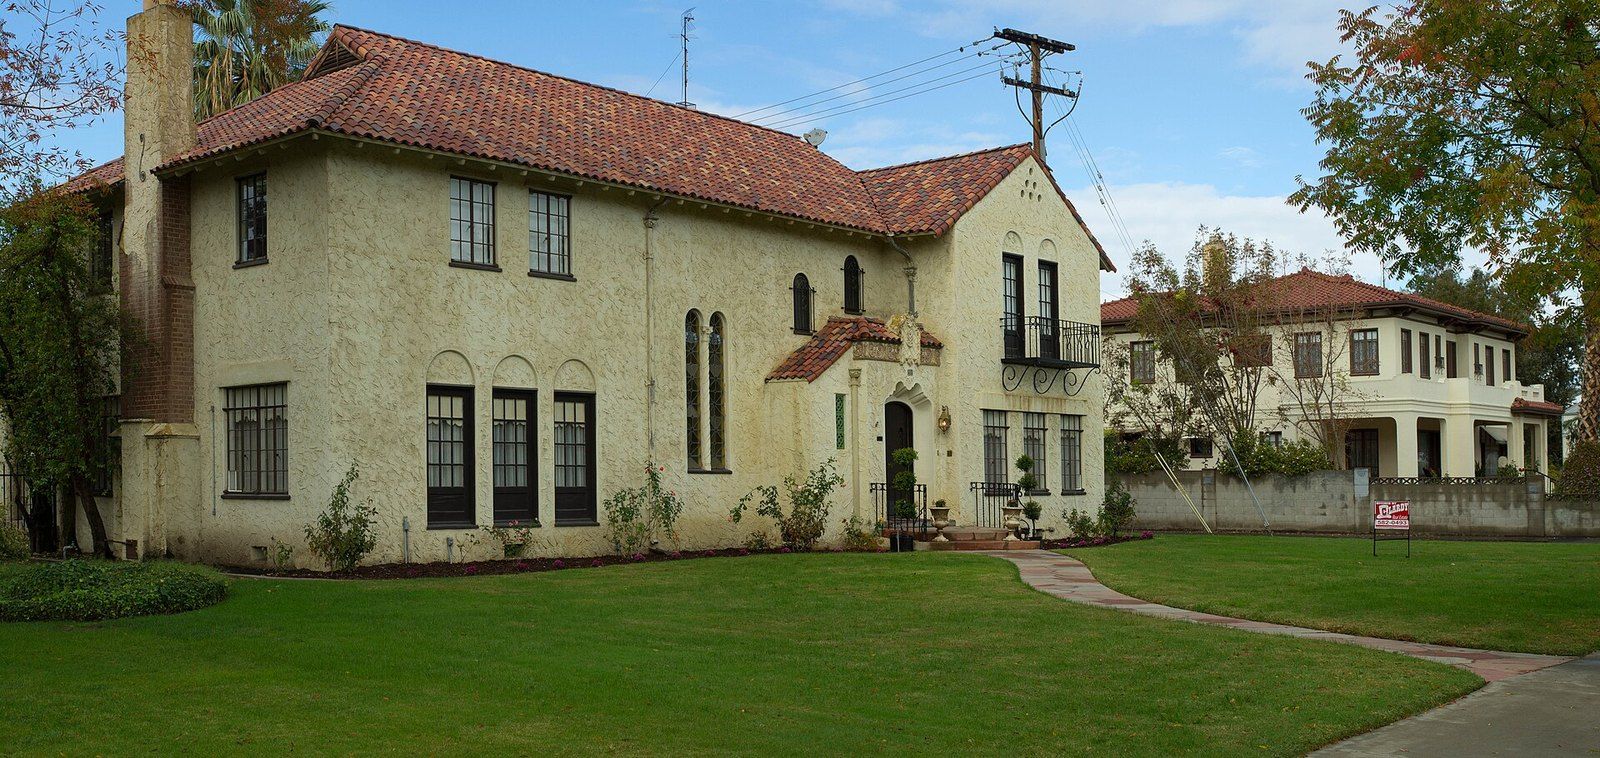
A Williams name on a house is a fact about its origin, and it cannot say much beyond that. It cannot report what survives. Many of his buildings have been demolished and others remain at risk, Architectural Record notes, and much of what is known about them was rebuilt through archival research by his granddaughter, Karen E. Hudson, beginning in the early 1990s.1 It cannot freeze an interior either. Hudson told the Times that he would have been the first to recommend updating kitchens and baths, and she has also watched third and fourth owners take houses back toward their original designs.2 Nor can a famous former owner stand in for the architecture: Williams said a house was good if it still looked right in a magazine forty years later.2 For comparison with his contemporaries, see Greene and Greene in Pasadena, the modernism of Richard Neutra, and the Spanish Colonial Revival he sometimes worked in. Whether a particular house carries his hand, and what that means for its care, is settled by documents and by a preservation professional, and any decision about the property itself rests with its owner’s chosen advisors.
References
- Architectural Record. New Photography Exhibition Reframes the Work of Paul Revere Williams, 2022 07 27.
- Los Angeles Times. Architect Paul Revere Williams is a star among celebrities, 2013 06 21.
- Architectural Digest. Paul R. Williams: Behind the Mastery of the Master Architect, 2021 02 11.
- Architectural Digest. Breaking New Ground, 2007 09 30.
- Los Angeles Conservancy. Paul Revere Williams House, 2023 07 10.
- Getty. Take a Paul R. Williams Tour of Palm Springs, 2024 11 27.
- Architectural Record. CO Architects Revives Paul Williams Buildings at UCLA, 2020 10 30.
External links
See also
-
 Architects of the Foothills
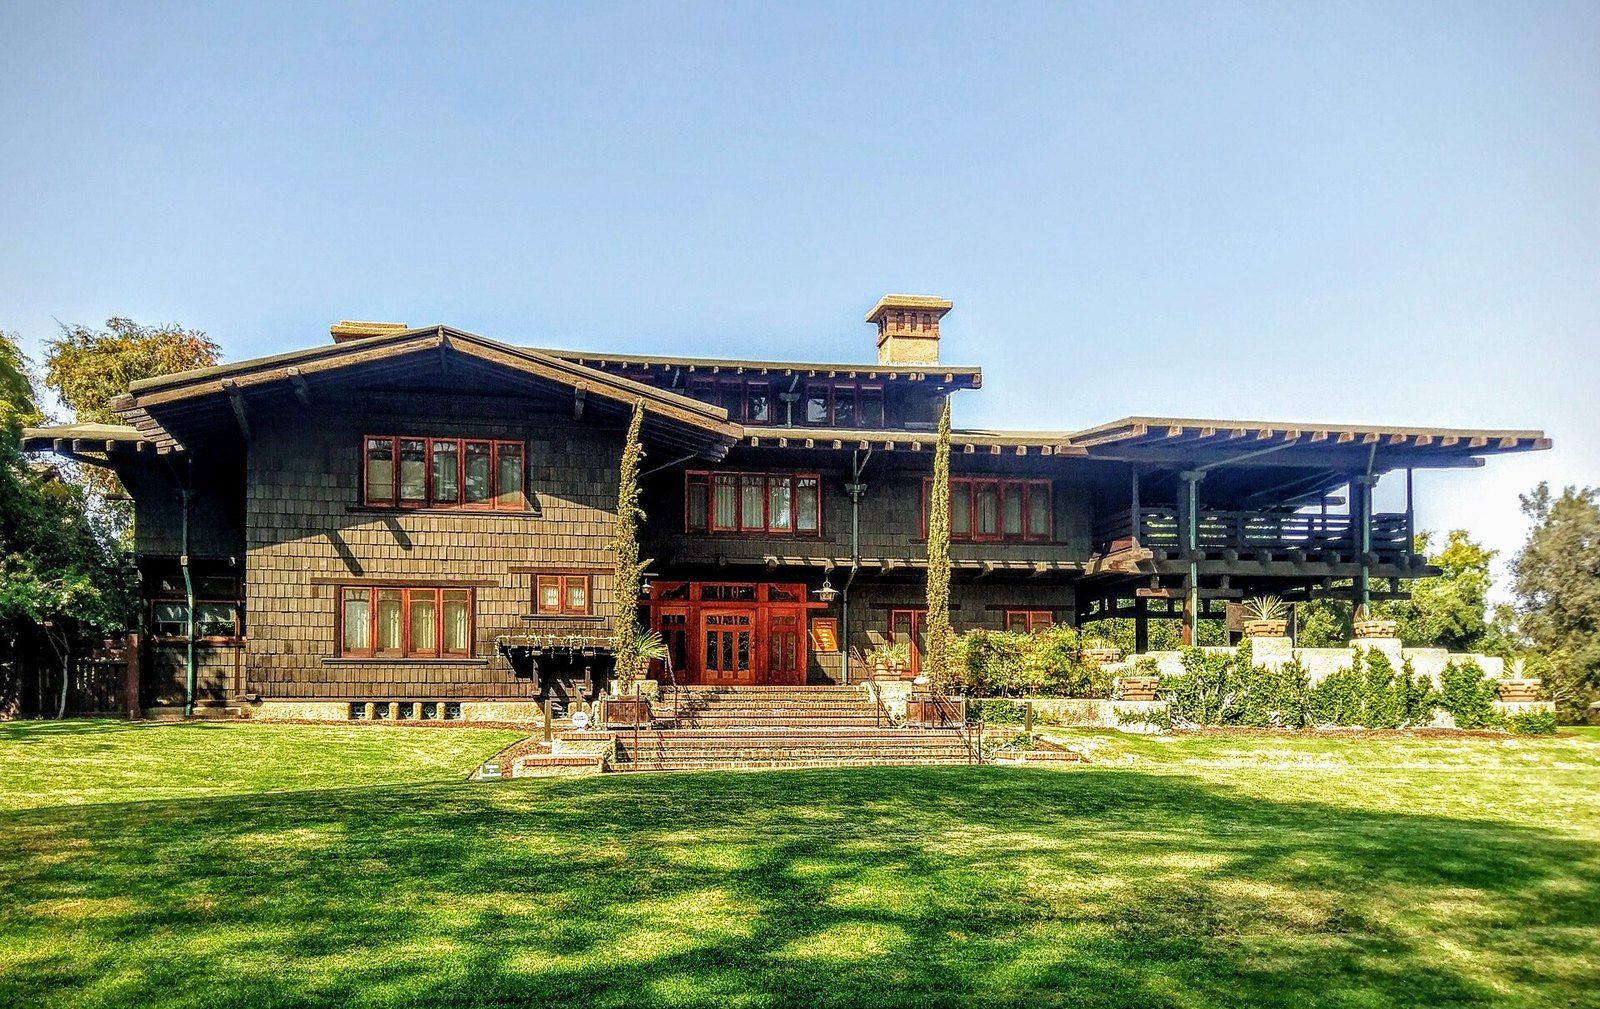
Greene and Greene
Two brothers, a boomtown and a house of teak, fir and cedar that its admirers call a symphony in wood.
-
 Architects of the Foothills
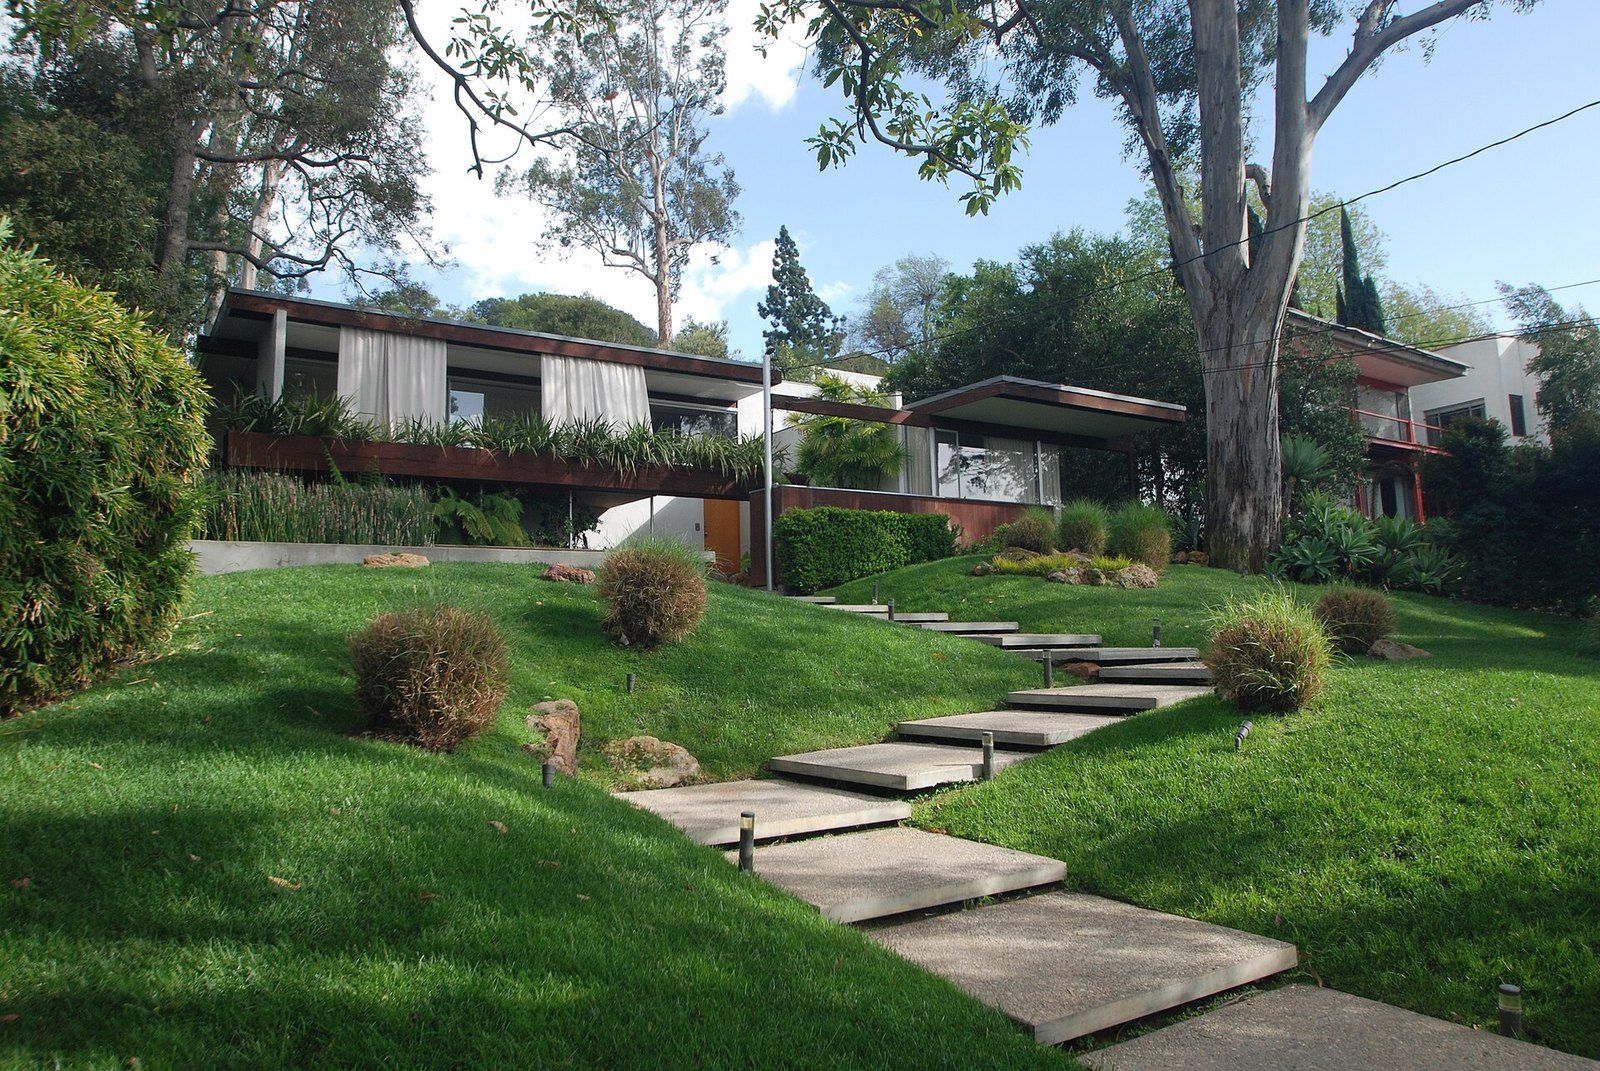
Richard Neutra
Glass walls, deep eaves and a client in Pasadena who wanted a house she would feel homesick for.
-
 Architects of the Foothills
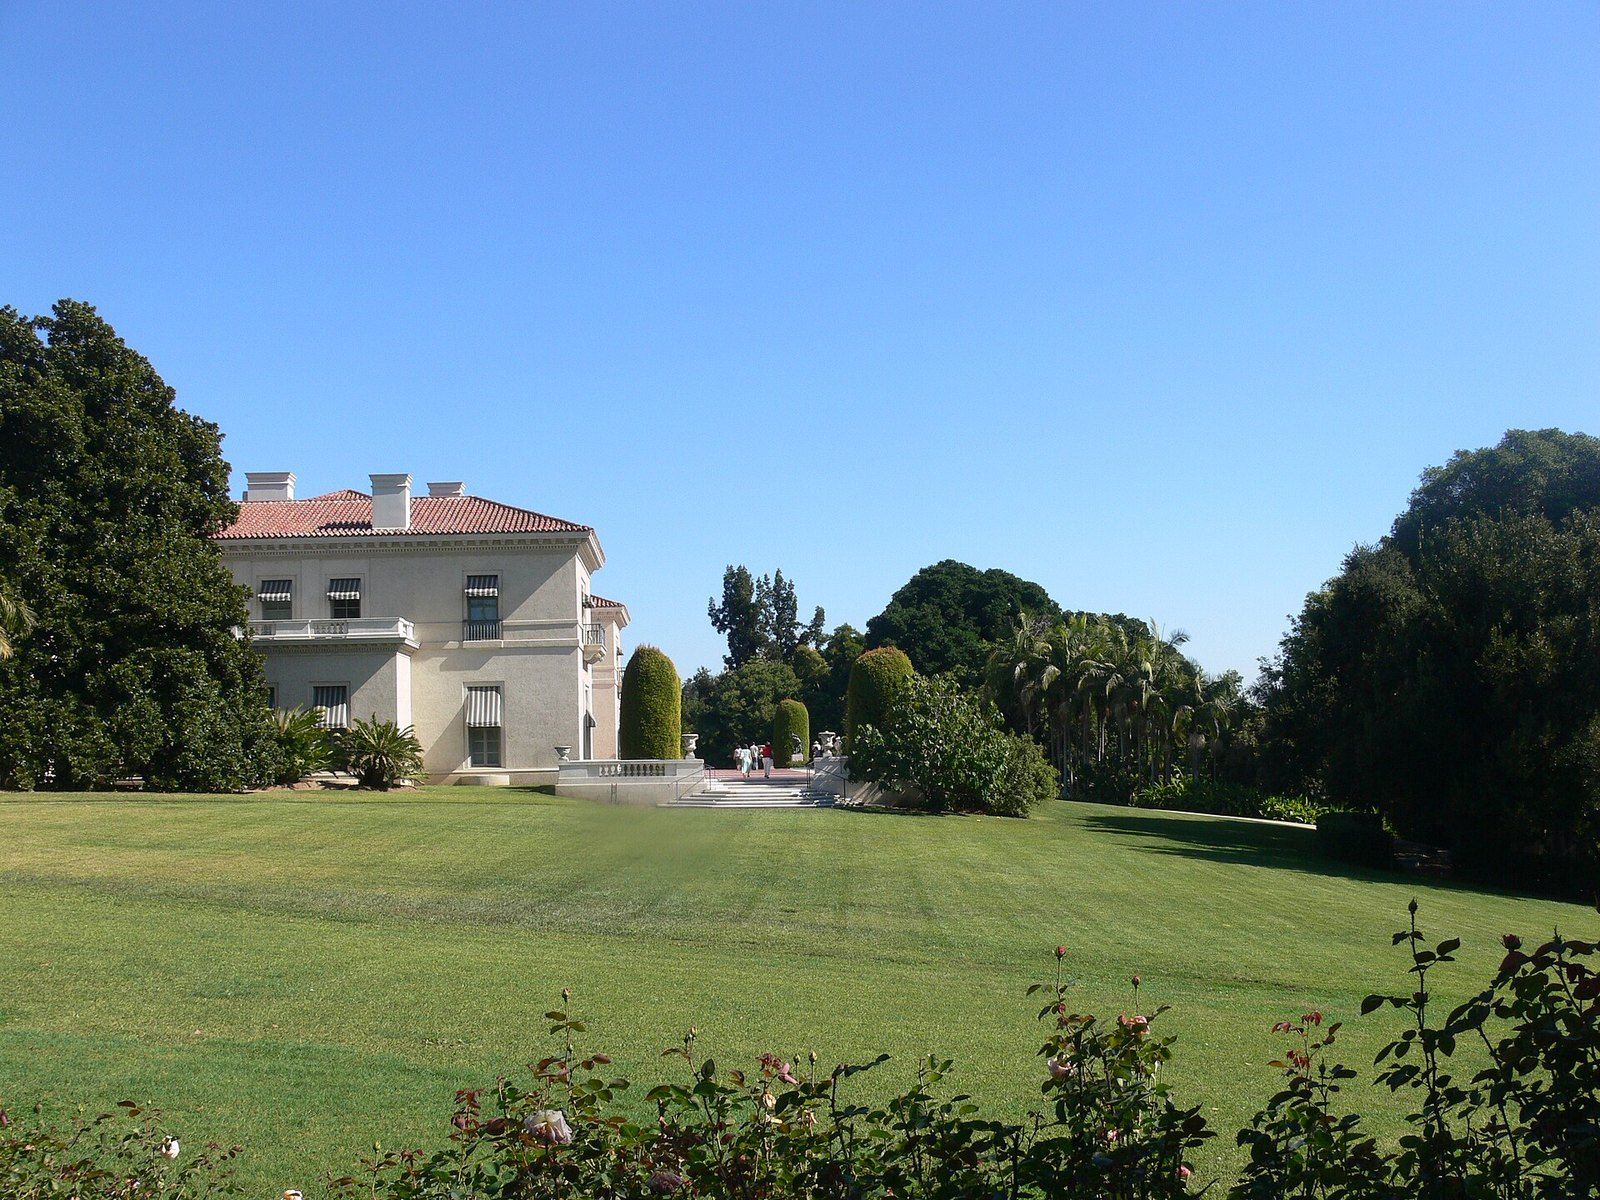
Myron Hunt
A Massachusetts born designer who settled in Pasadena in 1903 and left a villa, a stadium, campuses and a Riverside hotel wing.
-
 Architects of the Foothills
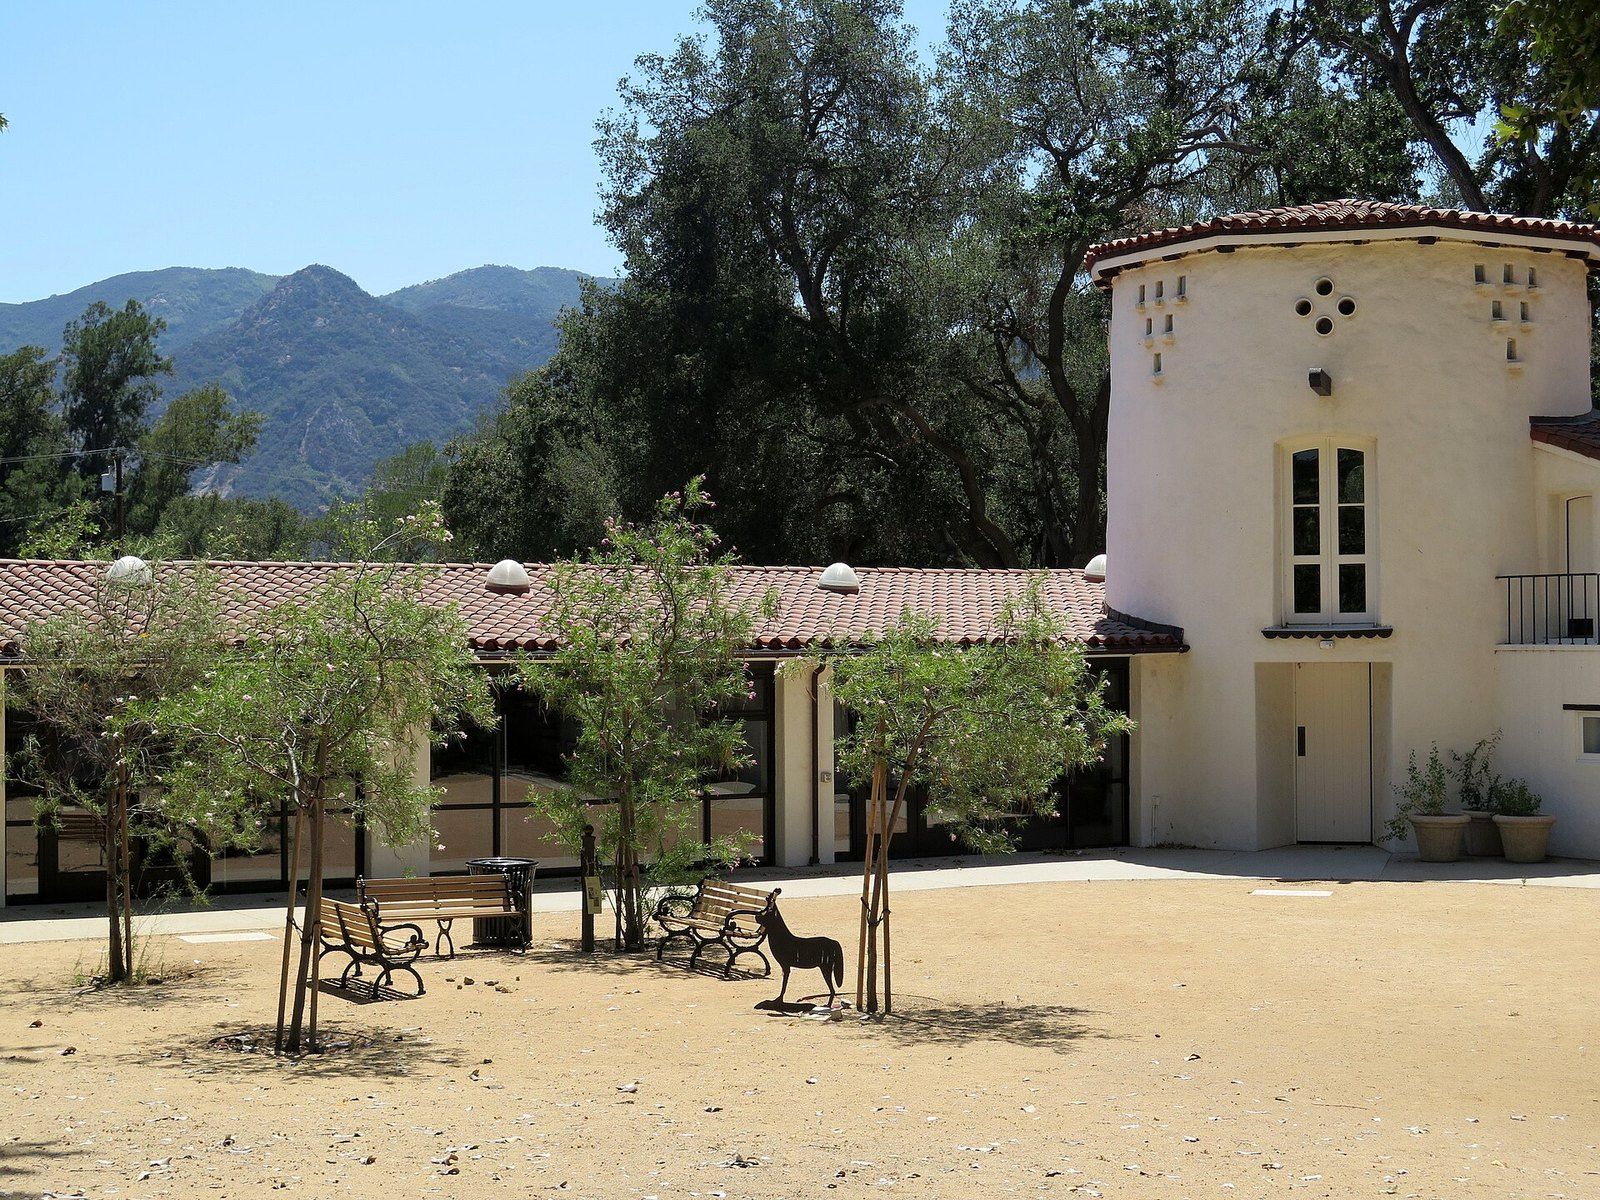
Wallace Neff
An architect of film star estates who counted a concrete dome sprayed over a balloon as his greatest achievement.
-
 Foothill House Styles
Spanish Colonial Revival Architecture
Red tile, white walls and arches: how a fairground in Balboa Park set a regional look for three decades.