
George Washington Smith
Contents
For Mike Kobeissi, whose work covers selling, building, buying and remodeling, with guidance on design, staging and renovation, a good deal of the older architecture in Southern California leads back to a small circle of designers working in the 1920s. One of them raises a question readers ask often: who was George Washington Smith, and why is his name attached so firmly to the Spanish Colonial Revival?
The answer starts with a painter. Smith came to architecture late, worked for little more than a decade, and built mostly in Santa Barbara and Montecito. Yet by the close of the 1920s, the historian David Gebhard wrote in a 1965 Artforum essay on Smith and the revival, a reader paging through home magazines or professional journals could hardly avoid illustrations of his buildings.1 What follows traces how he arrived at the style, the two buildings that best show it, and how critics have judged him since.
A painter’s route to architecture
Smith was born in Pennsylvania and studied art and architecture in Massachusetts and in Paris, then travelled widely in Europe. His first ambition was landscape painting, and several of his canvases hung at the 1915 Panama Pacific International Exposition in San Francisco. In 1916 he and his wife settled on Middle Road in Montecito, where he designed his own house in the manner of an Andalusian farmhouse. The house was warmly received, and the reception pushed him toward a new career, according to tour notes published by Noozhawk for the Pearl Chase Society.2
The same notes give the scale of what followed. Between 1918 and his death in 1930 he designed more than 60 buildings, residential and otherwise, most of them in Santa Barbara. Travels in Spain and Mexico had given him a working vocabulary drawn from vernacular building: enclosed courtyards, central fountains, loggias, balconies and thick walls. He liked broad expanses of whitewashed exterior wall because they caught the shadows of trees and planting, so the garden became part of the facade.2
From painter to architect
- 1915Shows several landscape paintings at the Panama Pacific International Exposition in San Francisco
- 1916Moves with his wife to Middle Road in Montecito and designs his own house as an Andalusian farmhouse
- 1918 to 1930Designs more than 60 residential and nonresidential buildings, mostly in Santa Barbara
- Later yearsWorks with his protégé and draftswoman Lutah Maria Riggs
- 1930Dies and is interred at the Santa Barbara Cemetery Chapel, a building he designed
Gebhard placed Smith in a group rather than alone. He named John Byers, Reginald Johnson and Lillian Rice among the contemporaries who also looked past the grand monuments of Spain to its rural and town buildings, the ones no architect had designed. From that source they produced houses that were romantic in what they recalled and intellectual in how they were put together.1
The method, as Gebhard described it, was close to sculpture. These architects arranged a set of rectangular volumes, judged each against the next, and chose with care where every window and door would cut the wall. When a surface needed to look heavier or softer, they faked its thickness, pushed out simple pediments and added forms that resembled buttresses. Inside, each room stood apart from the others, and the rooms did not open visually to the outdoors. Smith often used a stair that climbed to an open air loggia on the upper floor, with the bedrooms off it, so that moving between rooms meant stepping outside.1 The effect was to stress the separateness of each part of the house, a quality Gebhard saw as deliberate rather than clumsy.1
Casa del Herrero and the Lobero Theatre
The house most often used to explain Smith is Casa del Herrero, the House of the Blacksmith, in Montecito. Its clients were George Fox Steedman, a manufacturing executive from St. Louis, and his wife Carrie, who first came to Santa Barbara in 1921 and liked the climate enough to buy land for a second home. Work ran from 1922 to 1925, and George Steedman moved in on June 29, 1925, the day of the great Santa Barbara earthquake. He spent his days in his own workshop making pieces in silver, and he reworked the gardens of the landscape architect Ralph Stevens again and again, as Noozhawk’s account of the estate records.3
The design record survives in the George Washington Smith papers. The Steedman house entry in the UC Santa Barbara Architecture and Design Collection describes eleven acres holding the house, its gardens, servants quarters, garages and gardeners cottages, all in the Andalusian strain of the revival: white stucco walls, small windows behind wrought iron grilles and red tile roofs. It credits Lutah Maria Riggs as renderer and architect alongside Smith.4
Casa del Herrero in figures
- Year the Steedmans first came to Santa Barbara
- 1921
- Years of work on the house
- 1922 to 1925
- Size of the estate today
- 11 acres
The estate is now a historic house museum run by a nonprofit. Casa del Herrero’s own account notes that it is listed on the National Register of Historic Places and holds National Historic Landmark status, partly for gardens by Ralph Stevens, Lockwood de Forest and Francis T. Underhill that mix the Country Place Era with Moorish models. Visitors see the Steedman collection of fifteenth and sixteenth century Spanish art, with tools, sketchbooks, drawings and horticultural records.5 The gardens read as a series of outdoor rooms, most of them marked by the sound of water from tiled fountains, which is close to the courtyard idea Smith had absorbed in Spain.3
The second building moved from a private estate to the center of a city. The Lobero Theatre began as an opera house that José Lobero opened in 1873, and for years it was the social heart of Santa Barbara. By the 1920s it was badly run down.7 Smith was asked to design a new theater in the Spanish Colonial manner he was known for, and a 1923 rendering of it by Riggs sits in the same university collection. The Calisphere record of that drawing calls the white walled, red roofed theater a forerunner of the style that has ruled downtown Santa Barbara since 1925.6
Riggs mattered to the project as much as the drawing does. She had moved to Santa Barbara in 1914 and served as Smith’s apprentice, and on the Lobero she acted as designer and draftsman. The theater reopened in August 1924, during the first Old Spanish Days Fiesta, at a moment when civic figures such as Dwight Murphy and Pearl Chase were pressing the town to unify its look around the Spanish Colonial style. When the earthquake of June 1925 wrecked the historic center, the Lobero came through intact, and its Spanish character helped settle the question of how the downtown would be rebuilt, according to the Carriage and Western Art Museum.7 Riggs later became the first licensed woman architect in Santa Barbara and the first woman in California named a Fellow of the American Institute of Architects.7
Reputation, from revival to reappraisal
Smith’s standing fell hard once modernism took hold in California. Gebhard recalled that Rudolph Schindler, Richard Neutra and later Gregory Ain, Harwell Hamilton Harris and Raphael Soriano had only scorn for the revival, which they felt had little to do with their century. He granted part of the charge. Miles of speculative copies lined the streets of Los Angeles, and even the best revival houses broke the modernist rule that form should follow structure and material honestly. Critics called them stage sets, not architecture.1
Two readings of the revival house
| The modernist charge | Gebhard's reply | |
|---|---|---|
| Structure | Form at odds with structure and materials | Volumes weighed against each other like sculpture |
| Walls | Stage sets, not architecture | Thickness shaped so the surface reads as plastic |
| Interior | No visual link between inside and out | Rooms kept apart on purpose, joined by an open air loggia |
| Place in history | Outside the modern tradition | Close to the later work of Aalto, Le Corbusier and Kahn |
Gebhard then turned the argument around. Smith’s way of handling volume, he observed, looked surprisingly like the sculptural approach then fashionable in the work of Alvar Aalto, Le Corbusier and Louis Kahn. If that approach belonged to the main line of twentieth century architecture, historians would have to drop their blanket dismissal of the revivalists.1 Writing in 1965, he offered that as an open challenge, not a settled conclusion. The Noozhawk notes of a later generation speak of Smith as a master of revival work for his care over detail and his fusion of modern needs with older forms, a sign of how far the assessment had moved.2
The evidence about Smith is strongest where it is physical and documented. His drawings, renderings and elevations sit in the university collection, with dates and the hand of Riggs recorded on them.4 Casa del Herrero stands with its gardens and collections preserved and open to visitors.5 The Lobero’s dates and its part in the rebuilding of downtown Santa Barbara are set down by the collection and by the museum that keeps Riggs’s portrait.67 Claims about his reach elsewhere are thinner. The sources gathered here document his work in Santa Barbara and Montecito and his place beside the wider Spanish Colonial Revival, but they say little about which houses farther south, if any, followed his drawings directly. Questions about a particular house, including whether it has any tie to Smith or his circle, are best taken to a qualified historian, an architect and whoever else advises the reader.
References
- Artforum. George Washington Smith and The Spanish Colonial Revival, January 1965.
- Noozhawk. Pearl Chase Society Tour to Visit Smith Designed Homes in Montecito, 2014 05 06.
- Noozhawk. Casa del Herrero Transports Visitors Back to Montecito of the 1920s and 1930s, 2020 02 07.
- Architecture and Design Collection, UC Santa Barbara. George Washington Smith: Steedman house (Montecito, Calif.).
- Casa del Herrero. About Casa del Herrero.
- Calisphere. George Washington Smith: Lobero Theater (Santa Barbara, Calif.).
- The Carriage and Western Art Museum. Lutah Maria Riggs and the Lobero Theatre, 2021 09 11.
External links
See also
-
 Architects of the Foothills
Myron Hunt
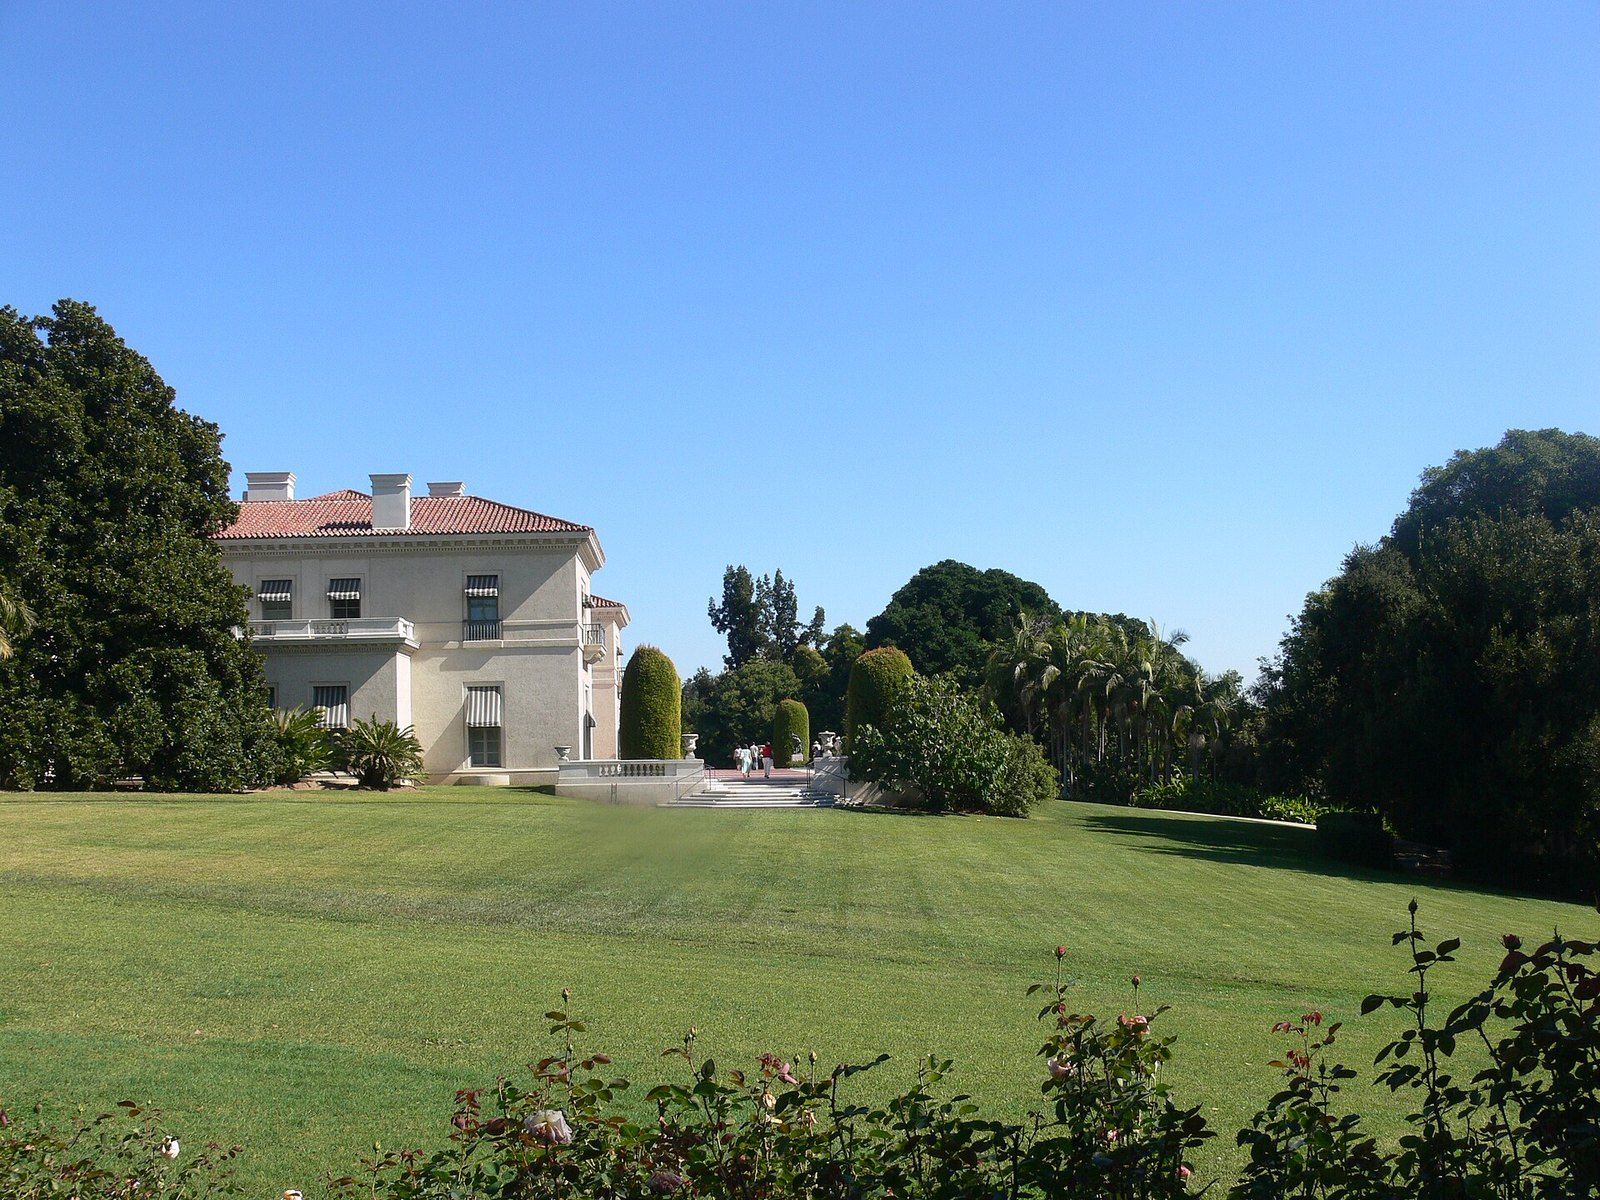
A Massachusetts born designer who settled in Pasadena in 1903 and left a villa, a stadium, campuses and a Riverside hotel wing.
-
 Architects of the Foothills
Wallace Neff
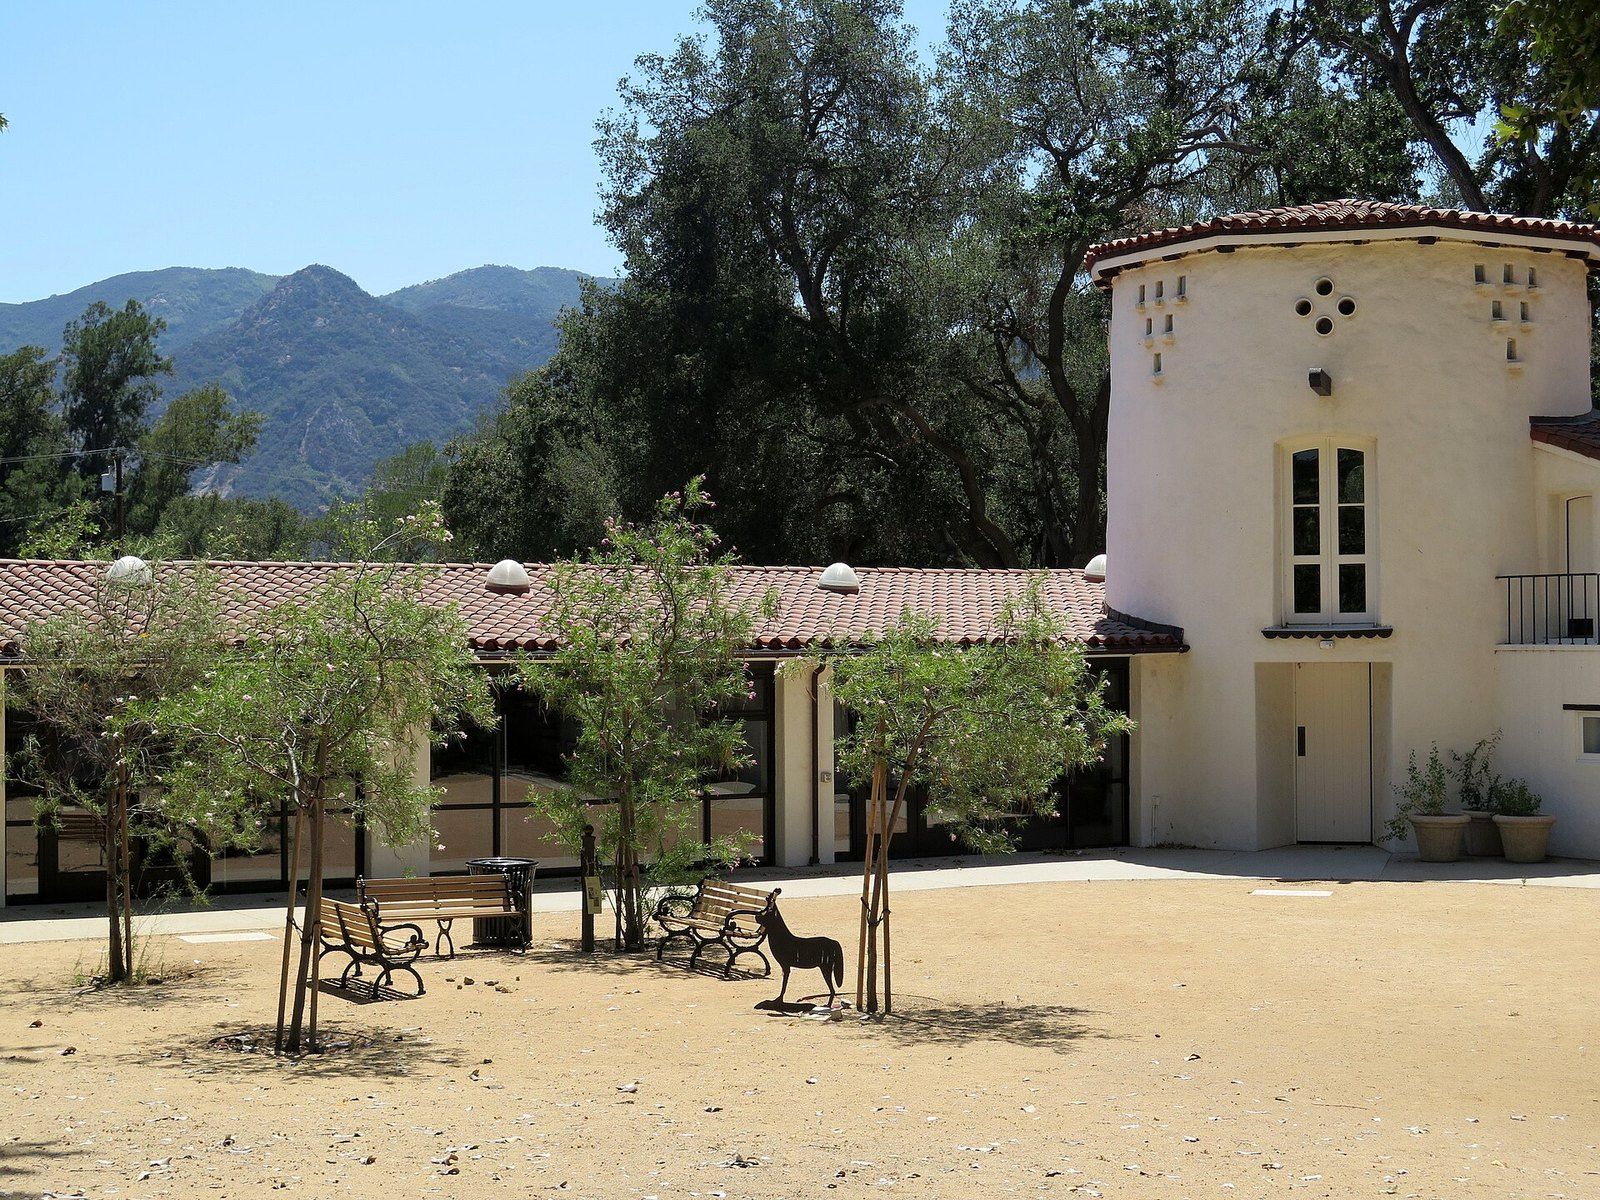
An architect of film star estates who counted a concrete dome sprayed over a balloon as his greatest achievement.
-
 Architects of the Foothills
Paul Revere Williams
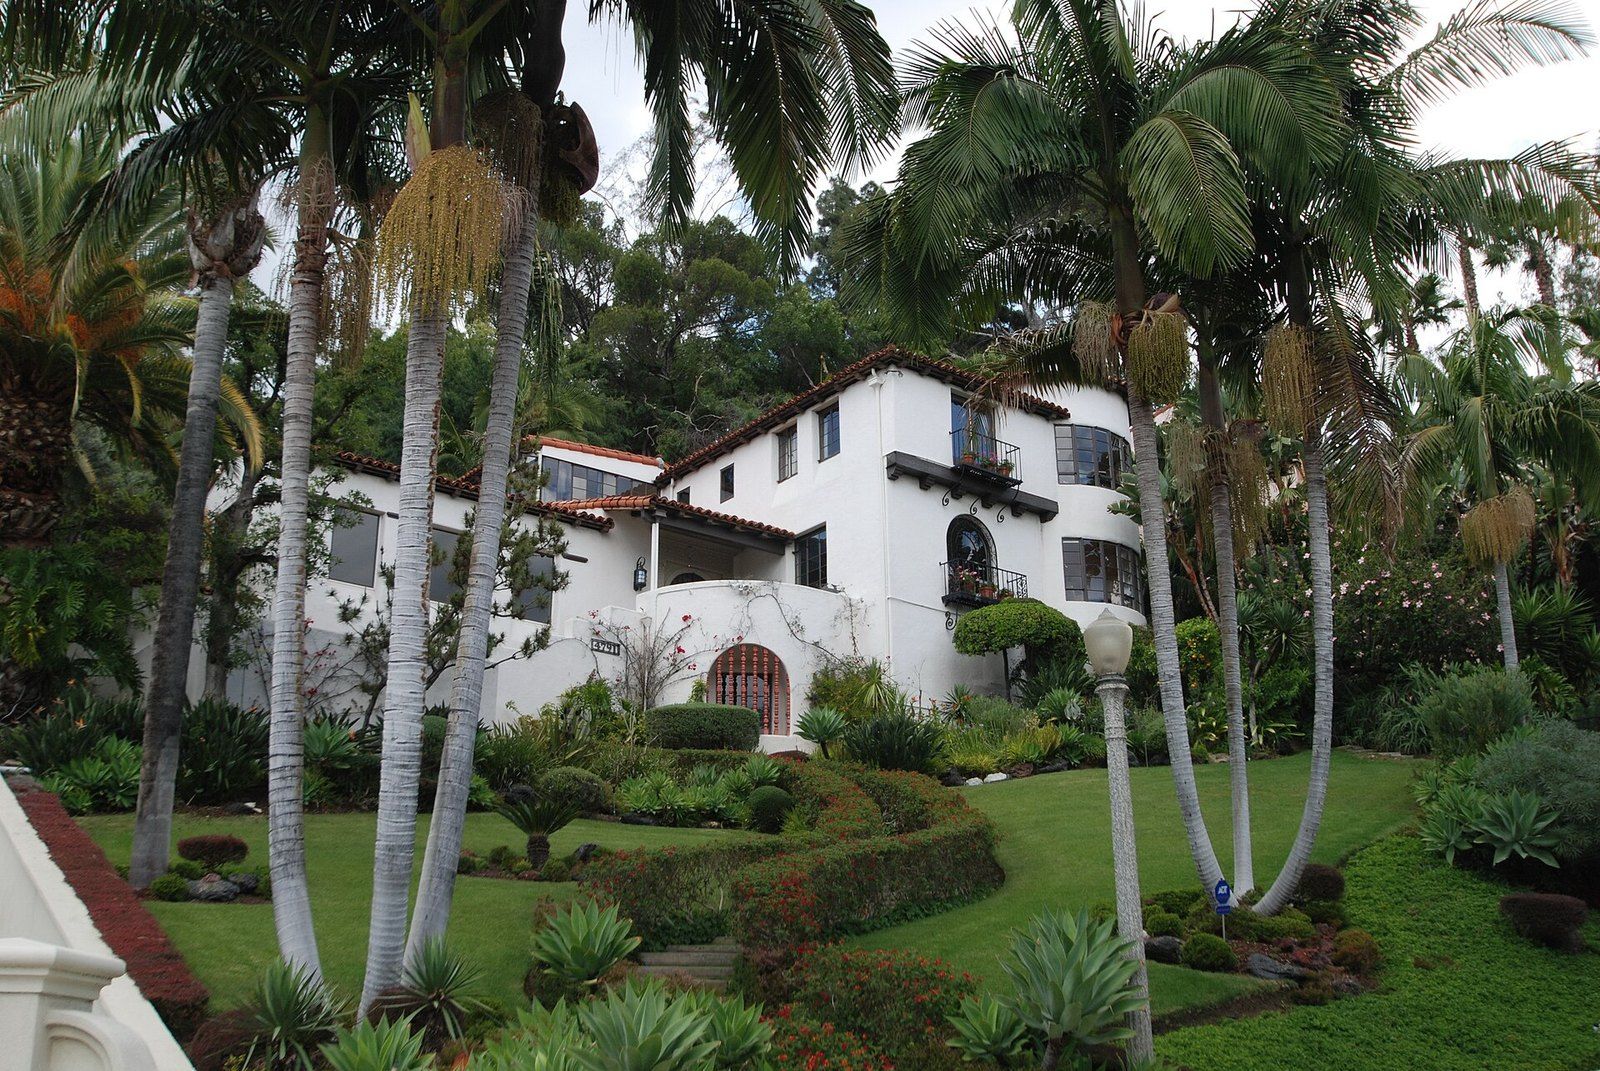
A Los Angeles native who drew upside down for wary clients and worked in nearly every period style the region built.
-
 Architects of the Foothills
Greene and Greene
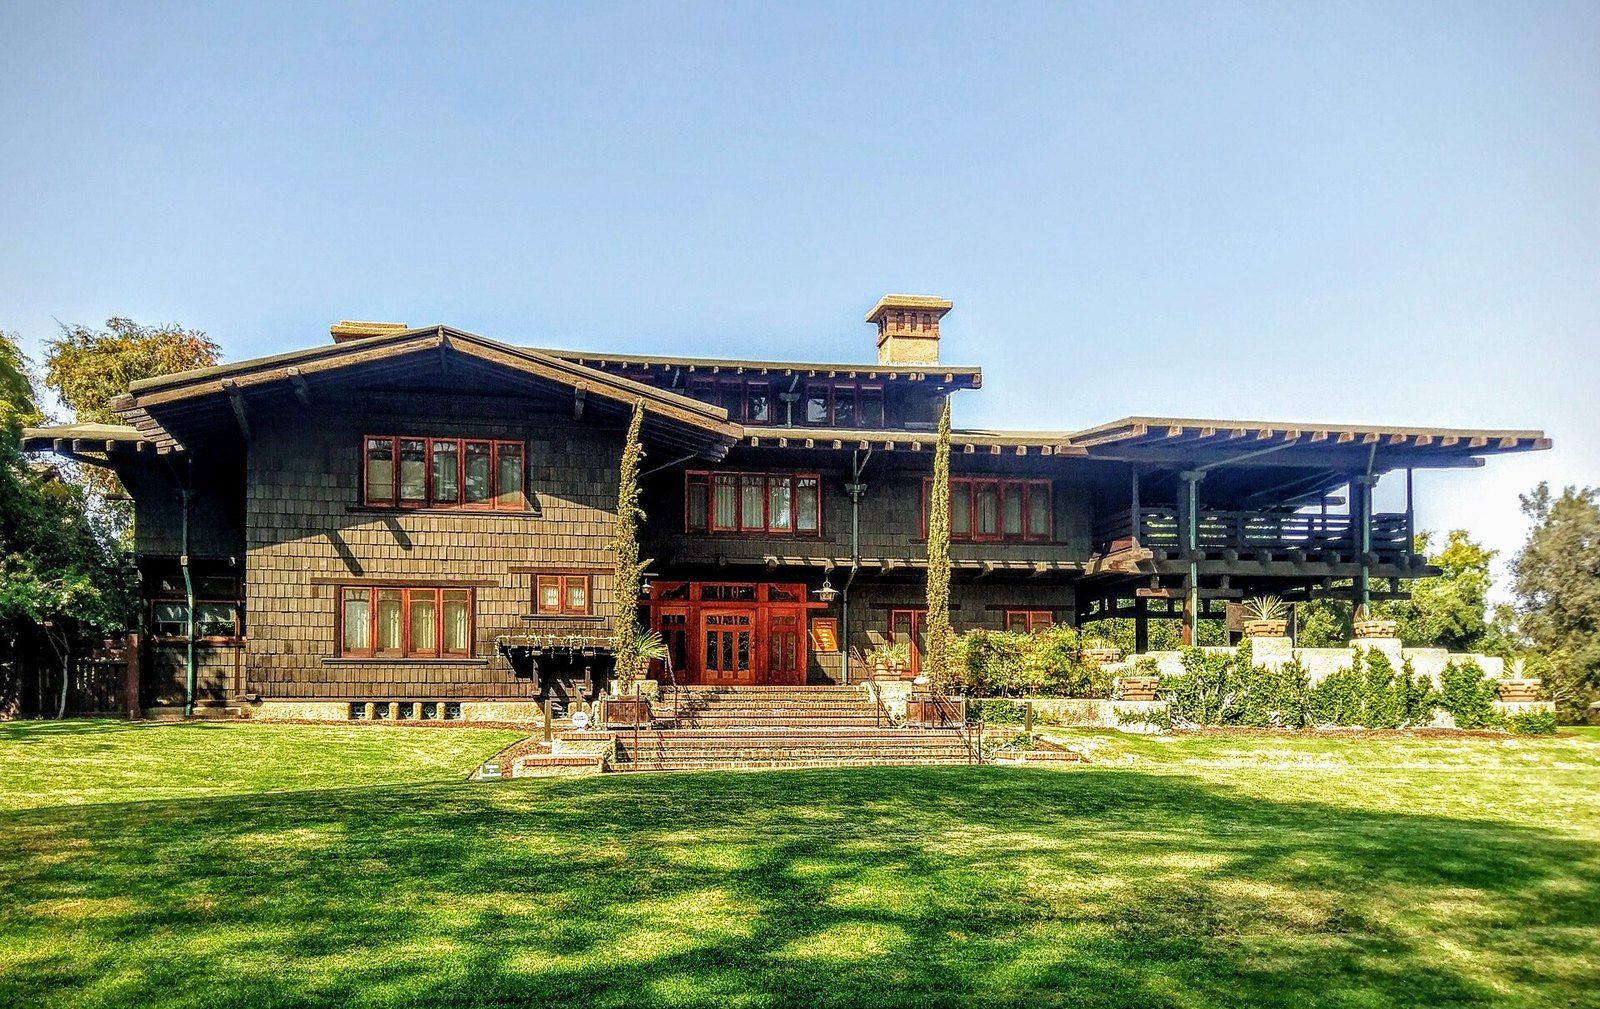
Two brothers, a boomtown and a house of teak, fir and cedar that its admirers call a symphony in wood.
-
 Foothill House Styles
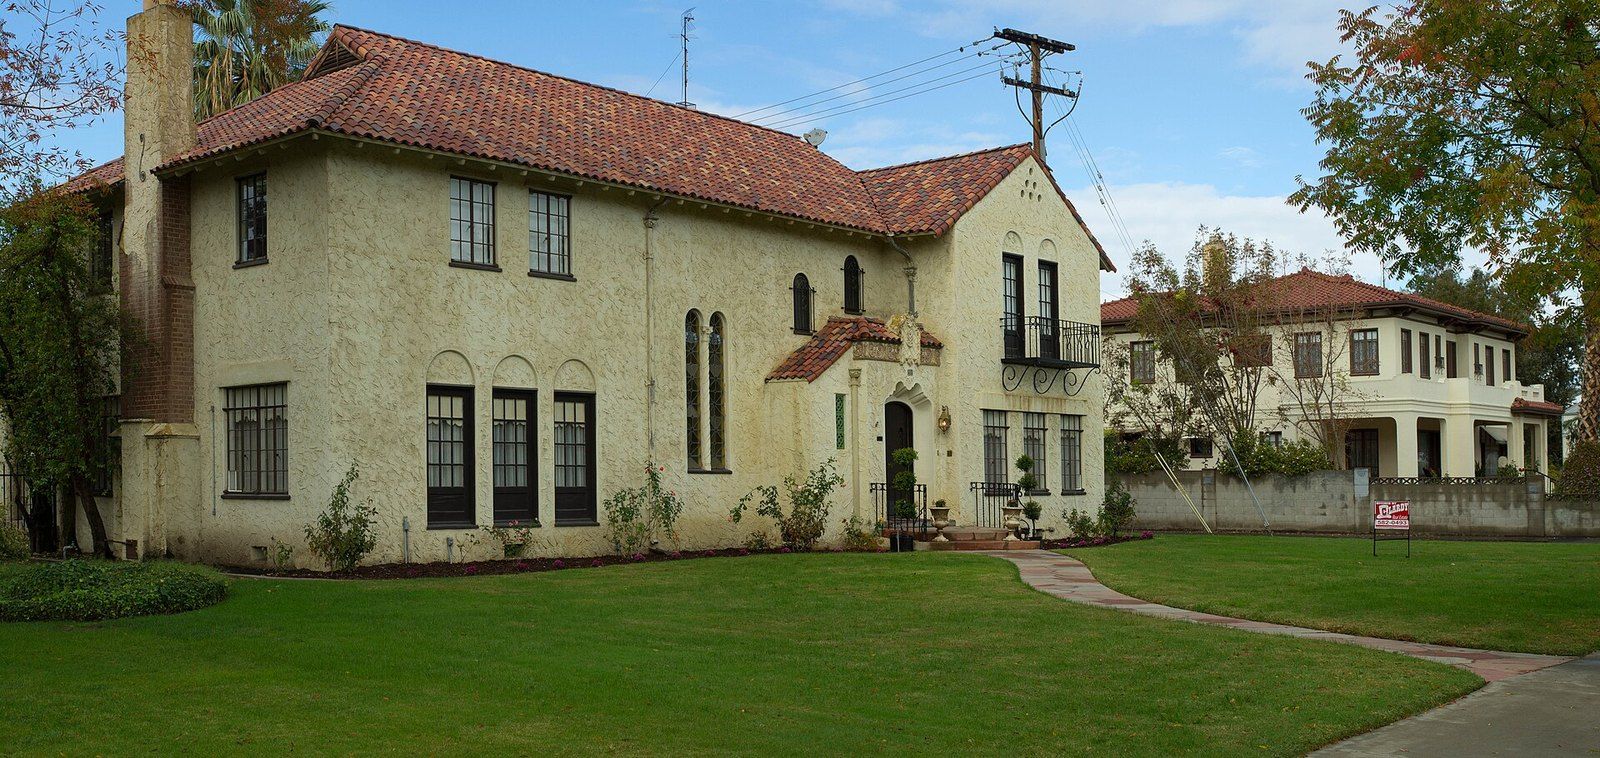
Spanish Colonial Revival Architecture
Red tile, white walls and arches: how a fairground in Balboa Park set a regional look for three decades.