
Greene and Greene
Contents
Remodeling and selling, buying and building: that is the span of Mike Kobeissi’s work, with guidance on renovation and design and staging, and the Pasadena firm of Charles and Henry Greene helped shape the American Arts and Crafts house.
Start with a population figure. Between 1900 and 1920 Pasadena’s population quadrupled, KCET’s history of the city’s Craftsman homes records, and the housing boom that followed arrived at the same moment as the American version of the Arts and Crafts movement and the arrival of two brothers, Charles and Henry Greene.4 The town had been founded in 1875 by settlers from Indiana and became a seasonal retreat for visitors from the Midwest, a good many of whom stayed for good.4 A fast growing town needed houses, and the brothers would design some of them.
A Pasadena practice from 1894
The firm of Greene and Greene was established in Pasadena in 1894.4 Its sources were international. The Arts and Crafts movement had begun in England in the 1860s with William Morris, who prized plain handmade things of honest material over the factory ornament of the Victorian interior, and his ideas reached America through Gustave Stickley’s magazine, The Craftsman. The American Craftsman style also drew on Japanese art and building, which world’s fairs had made familiar, and on Shaker furniture.4
In California those ideas produced the bungalow: one or one and a half stories of local, usually dark painted wood, with built in nooks and cabinets, exposed beams and joints, river rock around the fireplace, deep porches for outdoor living and sleeping, and low gabled roofs shingled in redwood.4 The Greenes worked inside that vocabulary and pushed it further. Pasadena Heritage points walkers to the Park Place tract near the Gamble House, where ten earlier Greene and Greene houses from 1902 to 1907 survive, Charles Greene’s own home among them, and where the firm’s developing style can be read as a response to the landscape of the nearby Arroyo Seco.6 Among their larger commissions is the Duncan Irwin House, begun in 1906 and widely counted among the brothers’ masterworks.7
The Gamble House in figures
- year the house was built for David and Mary Gamble
- 1908
- square feet of living space on three floors
- 6,100
- original cost of the house
- $50,400
- typical three bedroom house of the time
- $1,200
The Gamble House
The house that made the firm’s reputation was built in 1908 for David and Mary Gamble of the Procter and Gamble company. A Los Angeles Times walk through the house lists its woods. The walls are paneled in Burma teak, the beams are Douglas fir, the floors are white oak and the porches are Port Orford cedar, all of it worked by hand with rounded edges and pegs over every nail and screw.1 The Times credits Swiss and Japanese wood craft and the climate itself for its dark shingles, broad terraces, open sleeping porches, cross ventilation and thick overhanging eaves that shade the walls from summer heat.1
The Greenes designed far more than the shell. Every piece of furniture in the house was theirs, along with the lighting; a hanging fixture was turned upward to bounce light off the ceiling, and sugar pine counters in the kitchen were chosen because a soft wood is less likely to break a dropped glass.1 The Crescenta Valley Weekly relates that the rugs were woven in Bohemia from Charles Greene’s watercolor sketches, and that when one yarn arrived in the wrong color he hired local artisans to unpick it and weave in the right one.2 The house was designed and built over about ten months in 1908 and 1909 while its owners traveled in Japan, and it served as their winter home until their deaths.2 The Times tour begins at the front doors, three panels of Tiffany art glass showing California oak trees, and ends in a top floor room the architects drew as a billiards room; the Gambles, who did not drink, used it as an attic for storage.1
The ultimate bungalow and its critics
The Gamble House and houses like it are often called ultimate bungalows. KCET’s Artbound reported that within the architectural community the term is much contested and even derided, though it captures something real: a house with the delicate, woodsy feel of a bungalow at the scale of a mansion.3 The KCET history of Pasadena’s Craftsman homes calls the Gamble House the brothers’ ultimate masterpiece and in the same breath finds its interior very dim and its straight backed furniture uncomfortable looking; the writer would rather have sat out on one of the three broad balconies, looking over the city.4 Admirers answer with the details. The Times tour points out scarf joints borrowed from shipbuilding, Tiffany glass that shifts from amber to blue as the day fades, and a pantry whose corners were rounded so no one would bump a hip.1
How the Gamble House passed to the public
- 1908 to 1909Charles and Henry Greene design and build the house over about ten months while the Gambles travel in Japan.
- 1923 and 1929David and then Mary Gamble die; the house has been their winter home.
- 1929 to 1943Mary Gamble's younger sister lives in the house.
- 1943 to 1966Cecil Huggins Gamble and his wife Louise take over the house.
- 1966The family gives the house and its furnishings to the City of Pasadena, in a joint arrangement with a university's architecture program.
What changed and what did not
The style fell from favor first. Craftsman design, and the American Arts and Crafts movement with it, declined after the First World War, period revivals and Art Deco crafts replaced it in fashion, and Greene and Greene disbanded in 1922.4 The Gamble House itself nearly changed as well: the Times recounts that when the family offered it on the market in the 1940s, a prospective buyer’s wife proposed painting all the woodwork white, and the Gambles withdrew it.1
In 1966 the family gave the house and its contents to the City of Pasadena, in a joint arrangement with a university’s architecture program. The director of the house later recalled that preservation had not yet taken hold in Pasadena and that big houses of its kind were then seen as white elephants.2 It is now a National Historic Landmark, and since 1966 it has been run as a museum with its original furnishings in place.2 Architecture students have lived in it as scholars in residence. One of them, the Crescenta Valley Weekly noted, took away lessons about guiding natural light, celebrating materials and connecting interior rooms to the outdoors, and went on to restore Craftsman houses of her own.5
What has not changed is the material. The teak, fir and cedar are the same wood the Gambles knew. Restoration of the brothers’ other work continues on the same terms: the Duncan Irwin House is undergoing a multiyear exterior restoration that includes a new roof, extensive repair of its exposed timbers and the restoration of its entry pergola, upper decks and porte cochere.7 And the wider Craftsman style, KCET observes, has returned to favor with renewed interest in quality and responsible design, so that neighborhoods once in disrepair are seeing a revival.4 For neighboring careers, see Paul Revere Williams, who worked in nearly every period style, and the modernism of Richard Neutra. How far to restore or adapt any one Craftsman house is a decision for its owner, made with documents in hand and qualified people beside them.
References
- Los Angeles Times. A 1908 Wonder in Wood: The three story Gamble House continues to impress visitors, including students of architecture and history, 1994 07 29.
- Crescenta Valley Weekly. Gamble House Celebrates 50 Years, 2016 09 22.
- KCET. Machine Project Takes Over the Gamble House, 2014 09 26.
- KCET. The Craftsman Homes of Pasadena, 2013 05 09.
- Crescenta Valley Weekly. GHS Presents Lessons from Living at the Gamble House, 2017 11 10.
- Pasadena Heritage. Craftsman Week: Day 3.
- Pasadena Heritage. Preserving a Greene and Greene Masterpiece: The Restoration of the Duncan Irwin House.
External links
See also
-
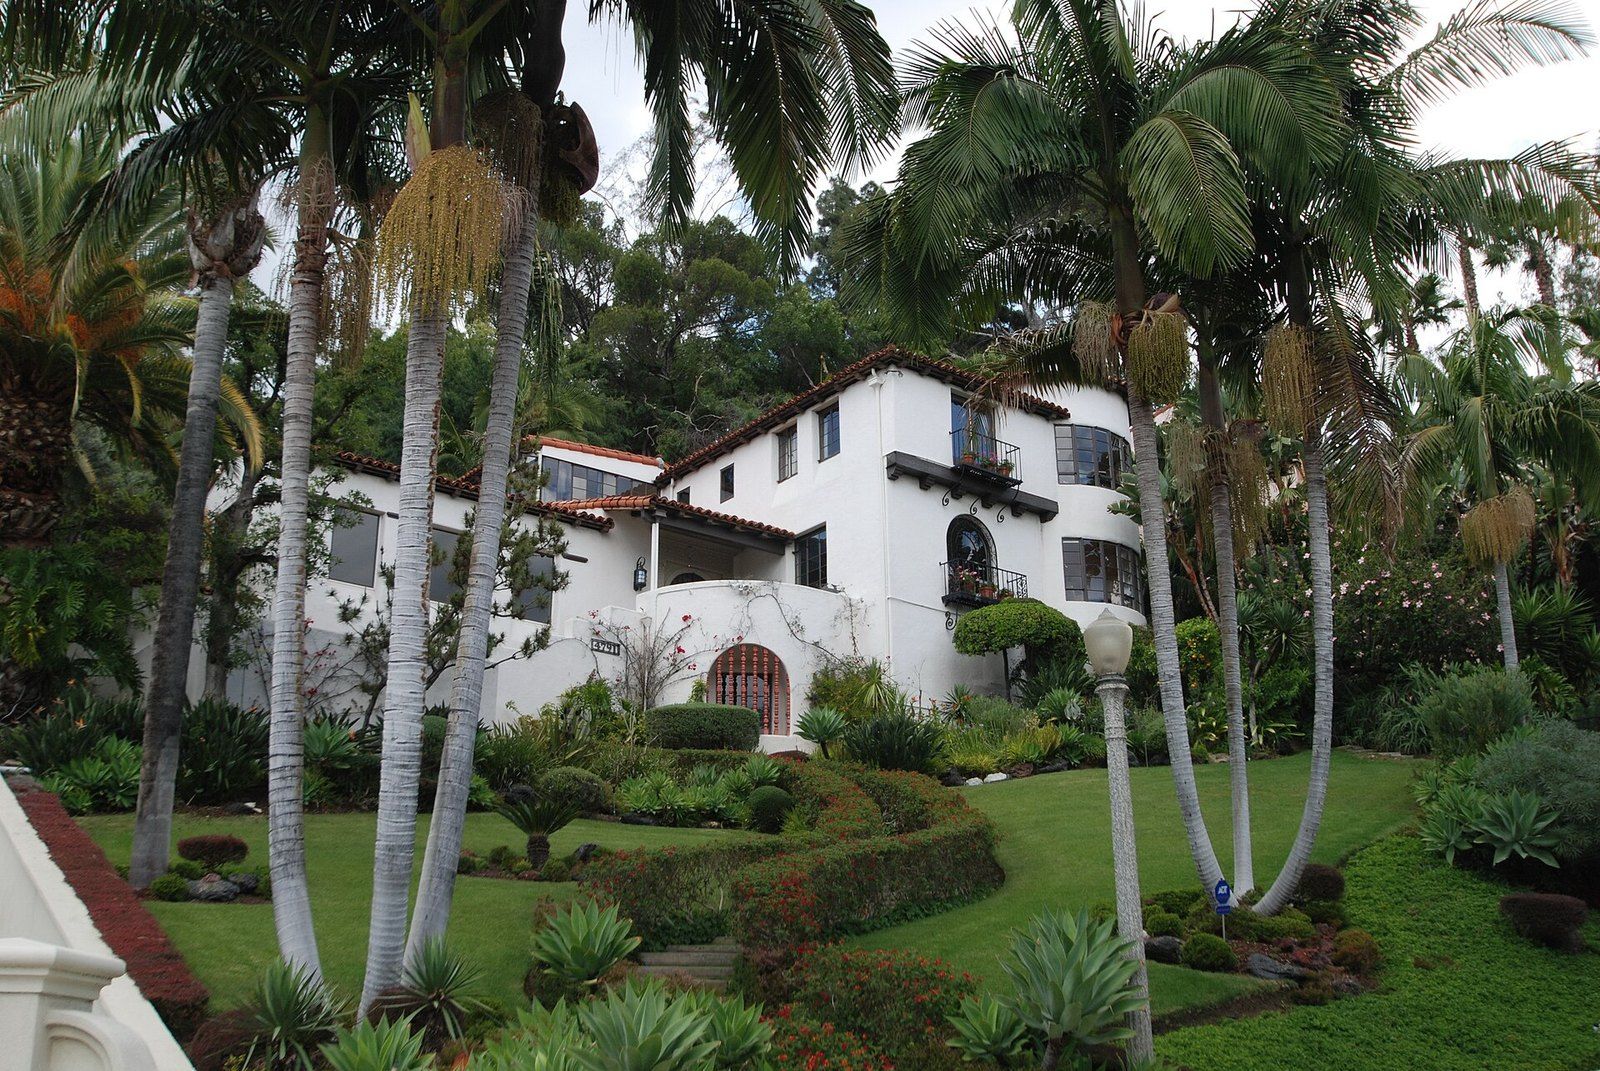 Architects of the Foothills
Paul Revere Williams
A Los Angeles native who drew upside down for wary clients and worked in nearly every period style the region built.
-
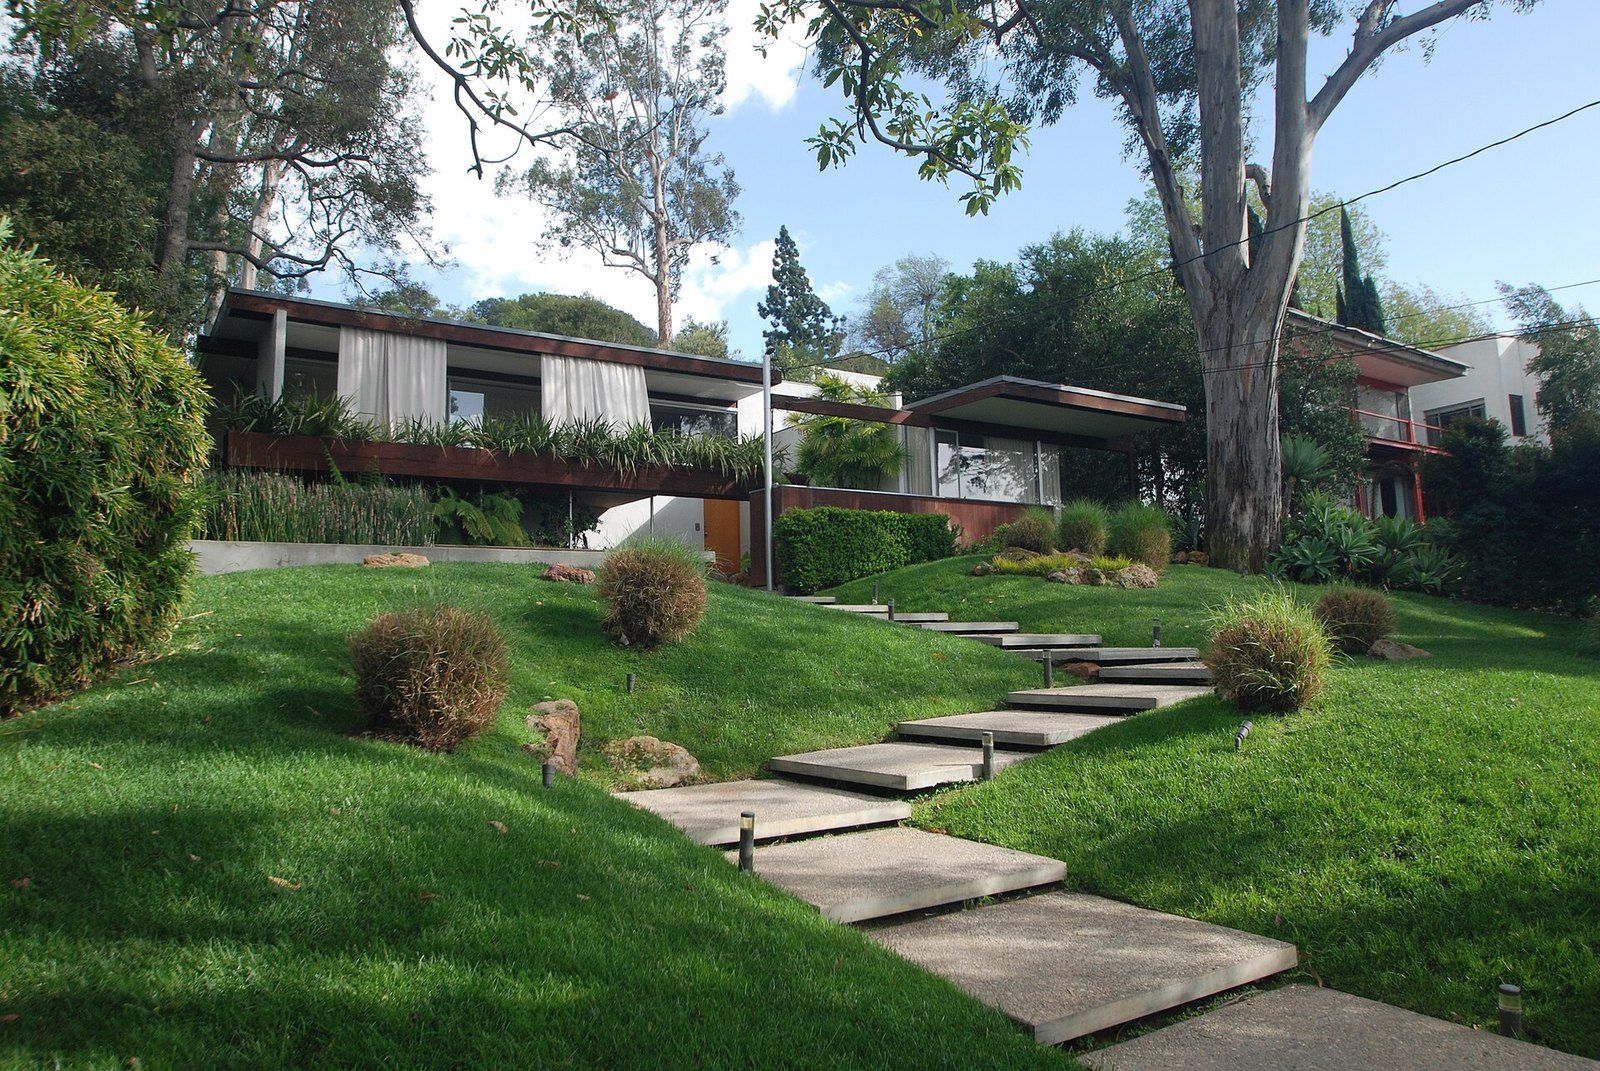 Architects of the Foothills
Richard Neutra
Glass walls, deep eaves and a client in Pasadena who wanted a house she would feel homesick for.
-
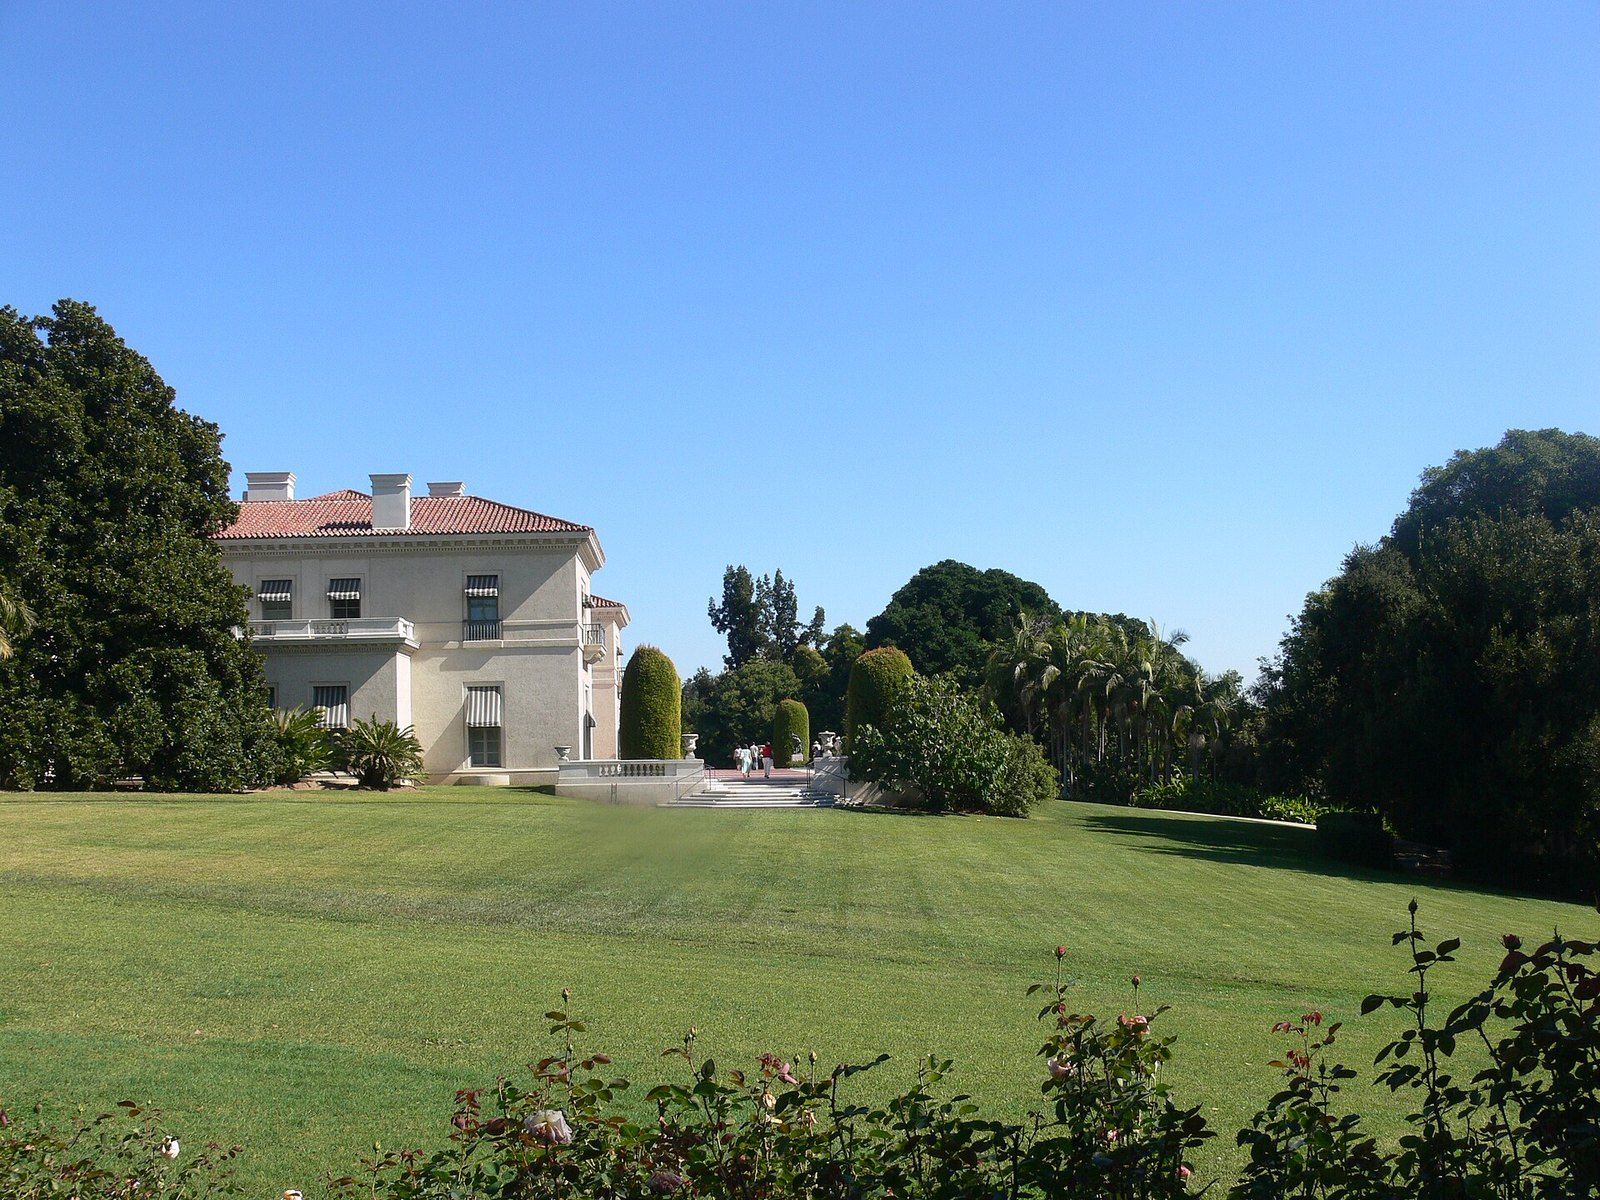 Architects of the Foothills
Myron Hunt
A Massachusetts born designer who settled in Pasadena in 1903 and left a villa, a stadium, campuses and a Riverside hotel wing.
-
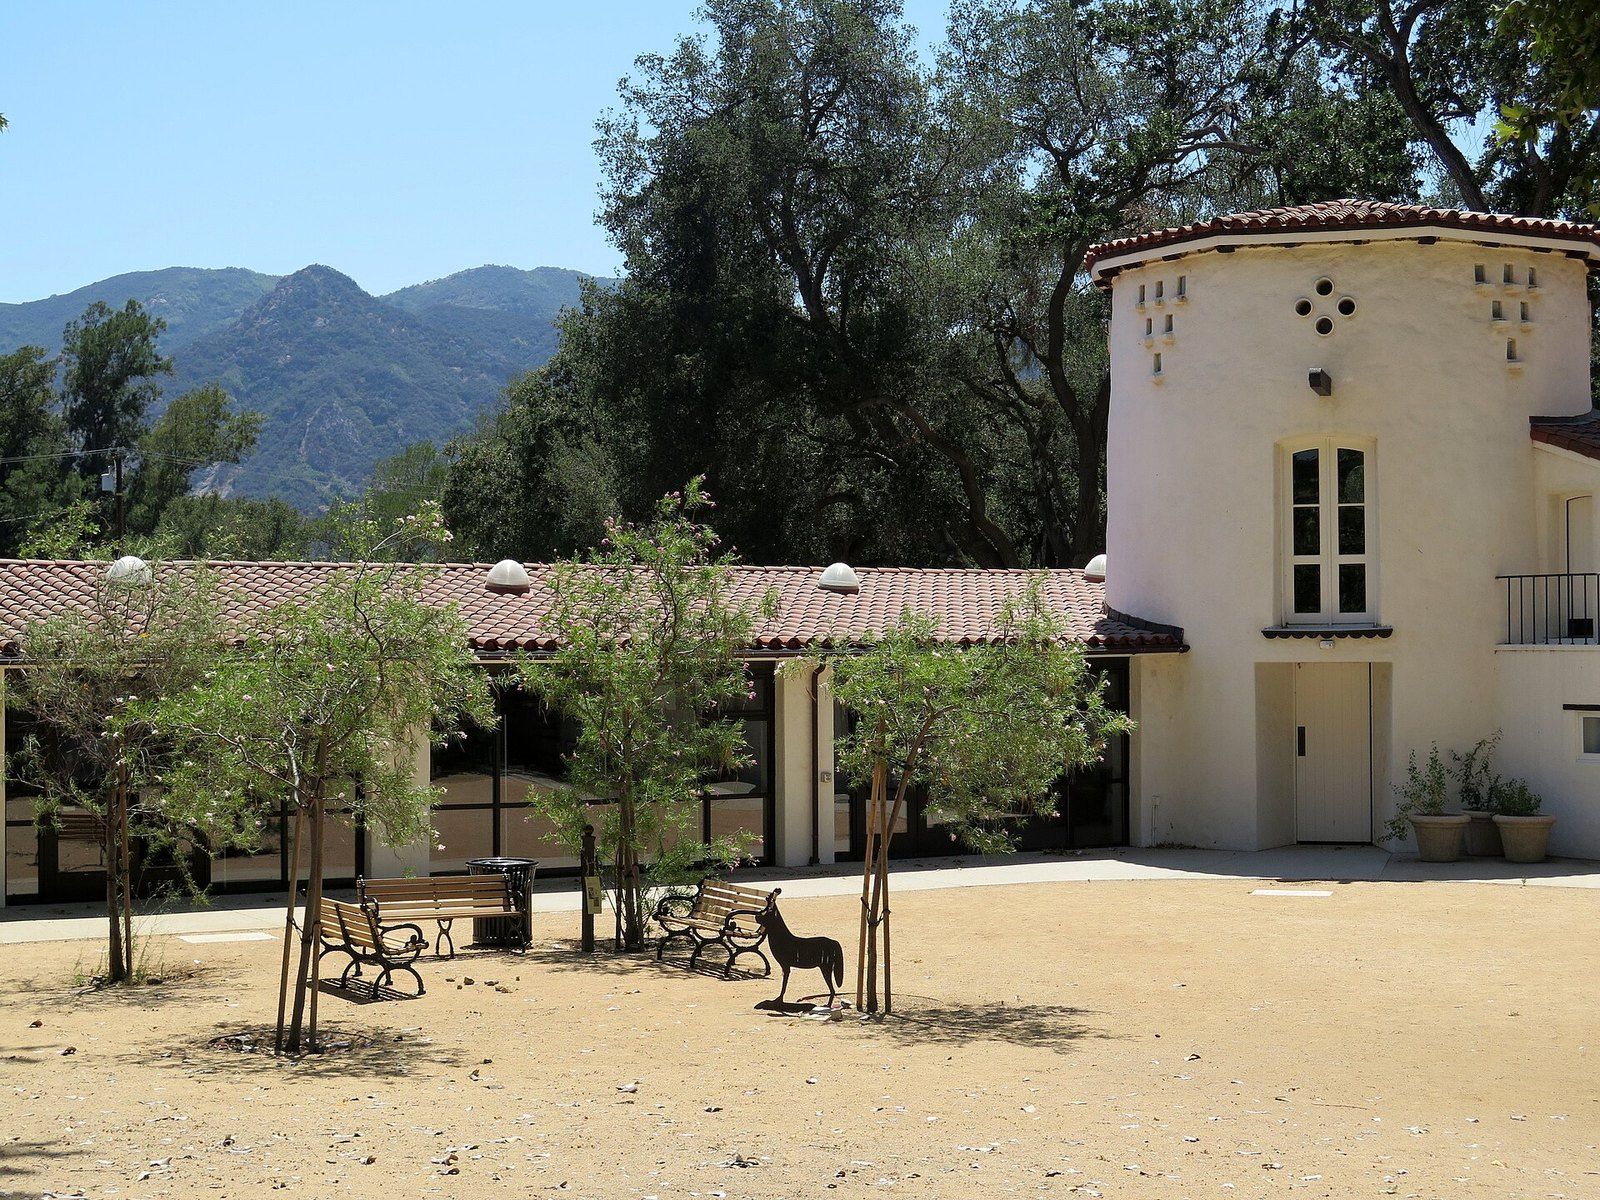 Architects of the Foothills
Wallace Neff
An architect of film star estates who counted a concrete dome sprayed over a balloon as his greatest achievement.
-
 Foothill House Styles
Spanish Colonial Revival Architecture
Red tile, white walls and arches: how a fairground in Balboa Park set a regional look for three decades.