
Wallace Neff
Contents
Mike Kobeissi’s work covers selling and remodeling, building and buying, with guidance on design and staging and renovation, and the story of the architect Wallace Neff opens in 1919. That year Douglas Fairbanks bought a hunting lodge in Beverly Hills and asked Neff to remodel it into a residence, the house that became Pickfair, as a 1987 Los Angeles Times report recounted.1 It is also the year the Los Angeles Conservancy gives for the start of a Southern California practice that ran until 1975.5
Pickfair and the film colony
Neff’s son later recalled that his father begged Fairbanks and Mary Pickford to tear the lodge down, but the couple were attached to it, so he worked with what was there.1 A 2004 Times profile dates the transformation to 1926 through 1934 and describes a hunting lodge redone as an English Regency manor. After it, Neff gathered a roster of film colony clients, among them Charlie Chaplin, Groucho Marx, Joan Bennett, Greta Garbo, Claudette Colbert and the director King Vidor. Pickfair itself was later torn down by new owners, leaving only the gate with its initial P.2
A practice of more than half a century
- 1919Neff begins practicing in Southern California
- 1938French Revival house for Joan Bennett, later the model for his last estate
- 1970Singleton Estate completed on seven acres in Holmby Hills
- 1975His practice ends
- 2016Los Angeles designates the Singleton Estate a Historic Cultural Monument
Sites, rooflines and plans
The same profile calls Neff a meticulous planner who chose premium sites with long views. His houses had strong horizontal lines and peaked roofs with deep overhangs that kept them cool, along with vast forecourts for cars, towering foyers, grand staircases and two story beamed living rooms.2 The coauthor of a 2020 monograph told Architectural Digest that the MIT trained architect grasped terrain so well that his buildings looked like outcroppings, and that he took from Frank Lloyd Wright the idea that a house belongs to its hill.3
A range of period styles
Neff is known above all for his early takes on the Spanish Colonial Revival, yet he designed in many period revival styles across his career.5 Tudor, Regency, Norman and Greek Revival all appear in his work. In 1960 he built a French neoclassical house in Hancock Park for Ralph J. Chandler, modeled on the Pavillon de Musique at Louveciennes, with an Ionic portico and a rotunda entry hall 30 feet high, Architectural Digest reported when the house was restored.4
Neff in print and in person
Neff’s reputation grew partly on the page. Architectural Digest, founded in Los Angeles in 1920, published him so often in the 1920s and 1930s that the monograph’s publisher thinks he may have been the magazine’s most published architect, helped by his close tie to its founder, John Coke Brasfield. His maternal grandfather, Andrew McNally, a cofounder of the Rand McNally printing business, eased his way into certain circles. The monograph’s other coauthor, who interviewed surviving relatives, describes a quiet and courteous man who worked closely with his staff and revised designs over and over, a perfectionist by temperament.3 An earlier book, Wallace Neff, Architect of California’s Golden Age, was conceived by his son and introduced in 1987 at one of the estates his father designed.1
A soap bubble at the sink
The other half of his career began, by his own account, while he was shaving in the mid 1930s. A soap bubble held firm against his finger, and the thought came to him to build with air. He came to see the resulting dome as a fix for the global housing crisis of the mid twentieth century, since it was quick and cheap to build and needed no wood or nails, the Conservancy records.6 According to 99% Invisible, he never meant to profit from the domes and regarded them as his greatest achievement.7
Building with air
Neff called the method Airform. Gunite, a concrete shot from a gun at high pressure, went over an inflated balloon, and once it dried the balloon was deflated and dragged out the door to use on the next house. The cured shell was more than twice as strong as ordinary concrete, and two workers could turn bare ground into a house in under 48 hours, KCRW reported.8 Chicken wire over the balloon carried the gunite.6
How an Airform house went up
- SlabPour a round concrete slab shaped like a giant coin
- BalloonInflate a balloon shaped like half a grapefruit, flat side down, and hook it to the slab
- PowderCoat the inflated balloon in a fine powder
- GuniteSpray on gunite, dry cement and water shot from a gun at high pressure
- ReleaseDeflate the balloon once the shell dries and pull it out the front door for the next house
Igloo Village and beyond
In October 1941 Neff built 12 bubble houses in a wooded part of Falls Church, Virginia, and the colony became known as Igloo Village.8 Arlington Magazine notes that wartime limits on lumber and metal made the design look timely, but residents complained of damp, crumbling plaster and curved walls that resisted decoration, and the village was demolished by the early 1960s.9 Neff also built a desert colony at Litchfield Park in Arizona, a dormitory for Loyola in Los Angeles and, in 1944, a dome 100 feet across for a linen supply company. The largest group, some 1,200 domes, went up in Dakar, Senegal.7
Igloo Village in Falls Church
- Year Neff came to build federal housing for defense workers
- 1941
- Bubble houses built, two singles and 10 doubles
- 12
- Floor area of a single unit
- About 480 sq ft
- Time needed to build one
- 2 days
The last estate and the archive
Neff’s final major work was a return to the period house. The Singleton Estate in Holmby Hills, completed in 1970 on seven acres, is a French Revival design modeled on his 1938 house for Joan Bennett, with grounds by the landscape architects Thomas Church and Philip Shipley. Los Angeles named it a Historic Cultural Monument in 2016.5 His son gave his sketches, notebooks, photographs and drawings to The Huntington in 2007.10 The 2020 monograph belongs to a series on interwar residential architects that also takes up Paul Revere Williams.3
The Pasadena dome and the next entry
The only Airform house left in the United States stands in Pasadena. Built in 1946 with money from Neff’s mother, it drew mixed reviews from neighbors on a street of period revival houses, yet it made the cover of the Los Angeles Times Home Magazine in 1947.6 Its mixed welcome matched the fate of the idea at large. In 1977 Neff told the Pasadena Historical Society that he had expected buyers to come rushing in by the thousands, and they never did.8 Anyone weighing changes to a house said to be his should raise them with an architect and the other advisors they trust. The next entry turns to Myron Hunt, another architect whose career centered on Pasadena.
References
- Los Angeles Times. Book on Neff to Be Introduced in 'His' House, 1987 01 18.
- Los Angeles Times. For Neff, an era of glamour came first, 2004 03 18.
- Architectural Digest. A Spotlight Shines on Wallace Neff, an Architect Loved by Celebrities and AD, 2020 07 08.
- Architectural Digest. A Wallace Neff Mansion in Hancock Park Gets a New Life, 2020 02 07.
- Los Angeles Conservancy. Singleton Estate, 2024 06 25.
- Los Angeles Conservancy. Airform Bubble House, 2024 08 23.
- 99% Invisible. Bubble Houses, 2019 02 14.
- KCRW. Inside the last bubble house, 2013 06 13.
- Arlington Magazine. Igloos in Falls Church, 2016 02 15.
- The Huntington. The Legacy of Wallace Neff.
External links
See also
-
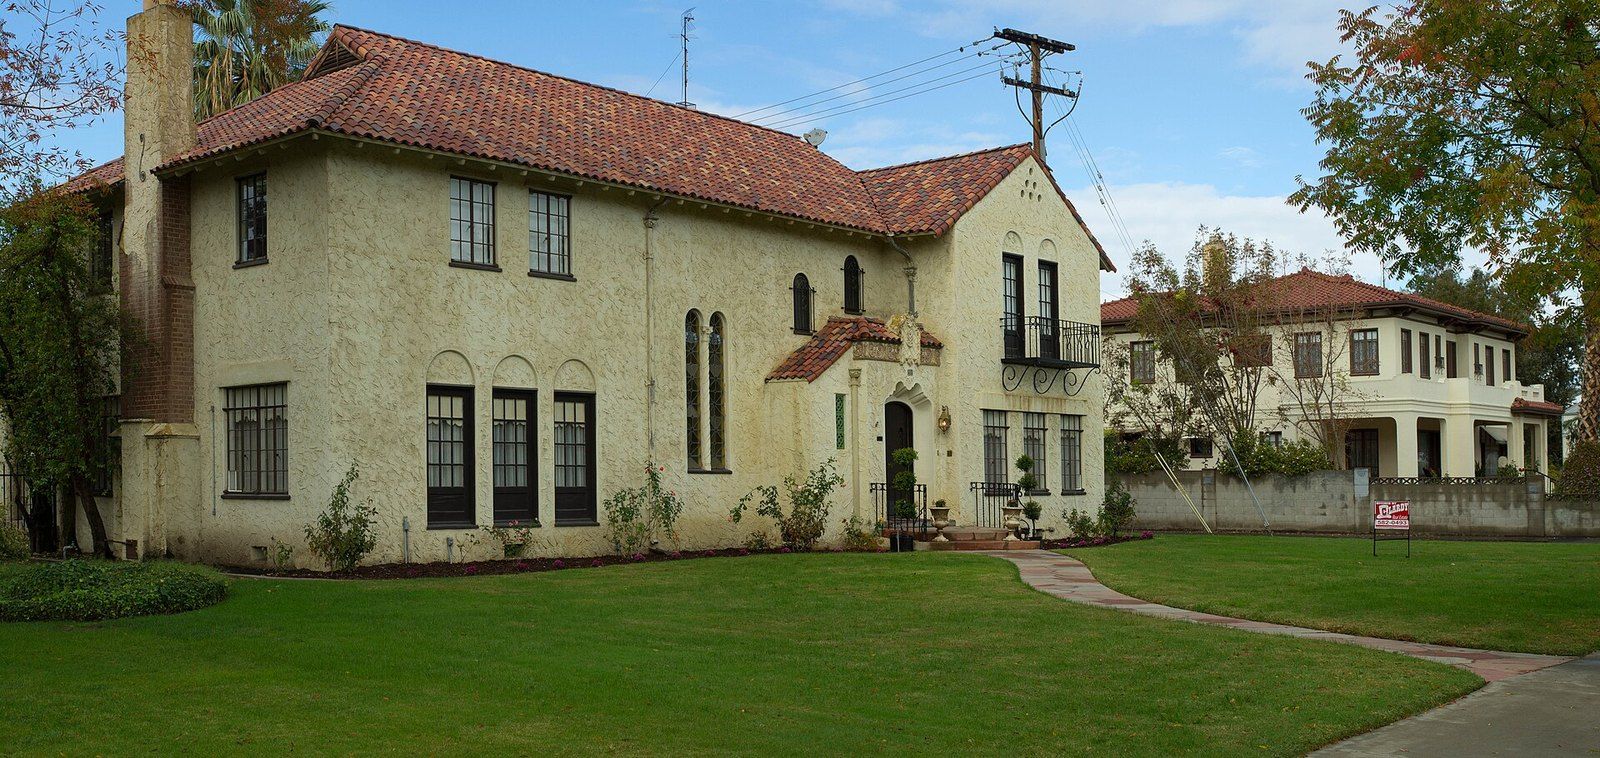 Foothill House Styles
Spanish Colonial Revival Architecture
Red tile, white walls and arches: how a fairground in Balboa Park set a regional look for three decades.
-
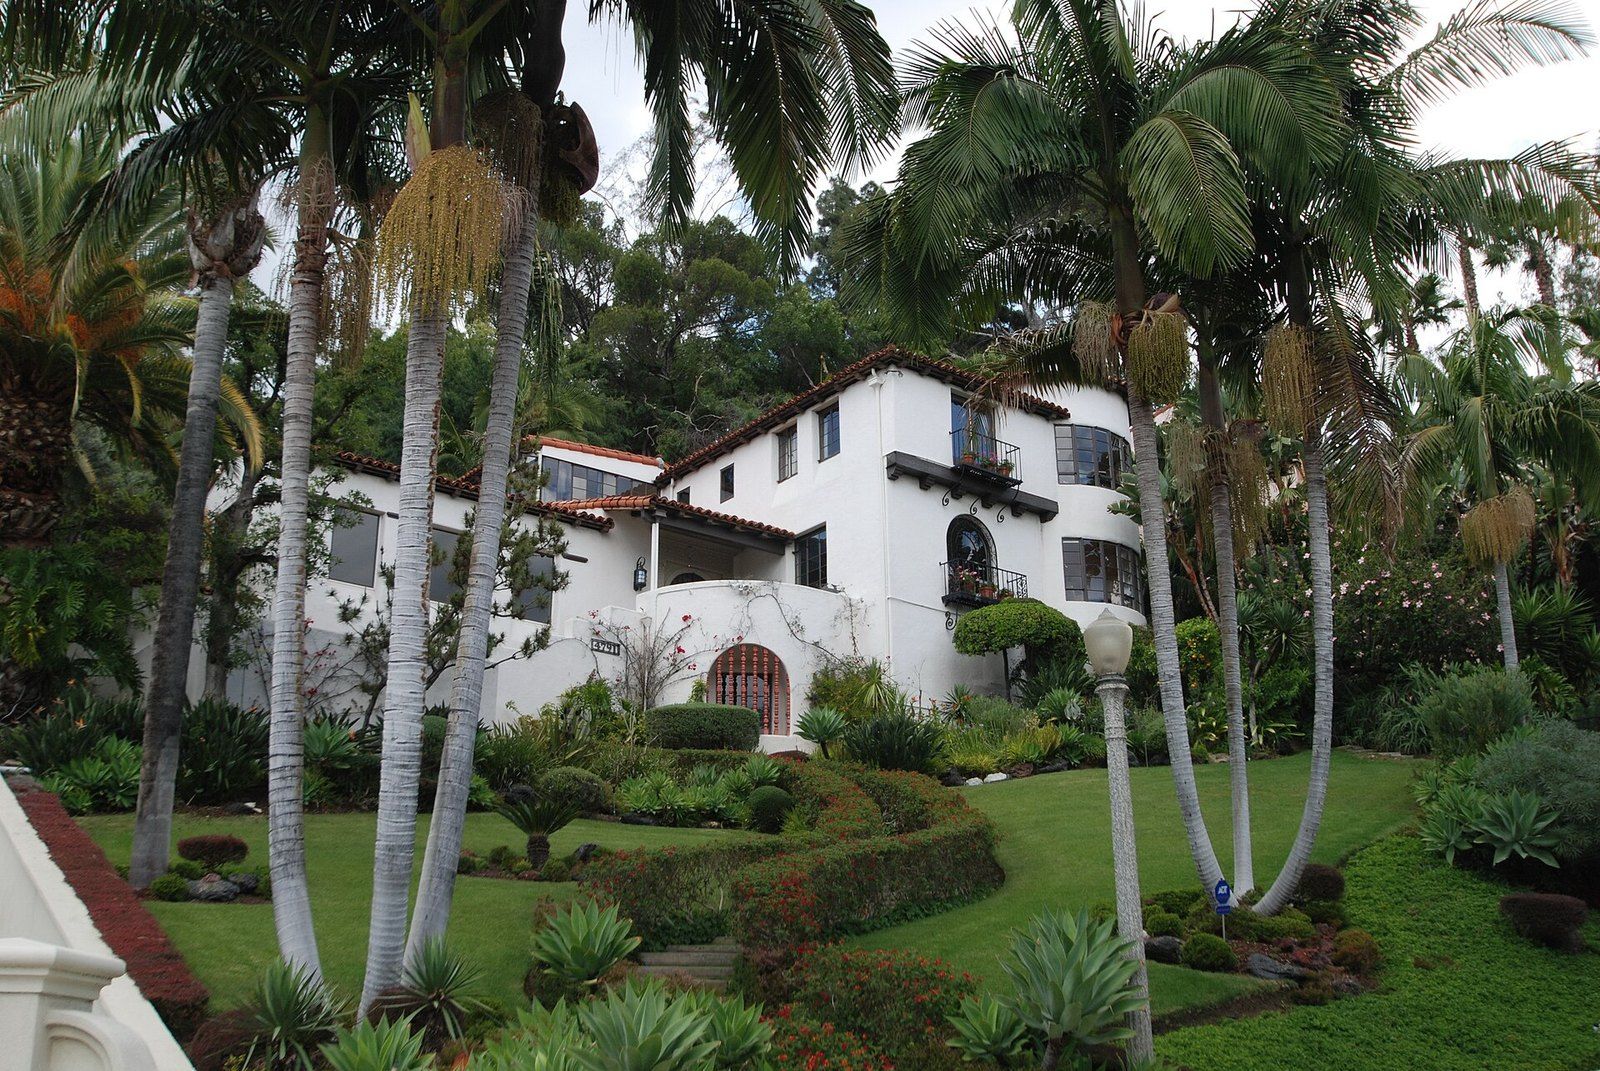 Architects of the Foothills
Paul Revere Williams
A Los Angeles native who drew upside down for wary clients and worked in nearly every period style the region built.
-
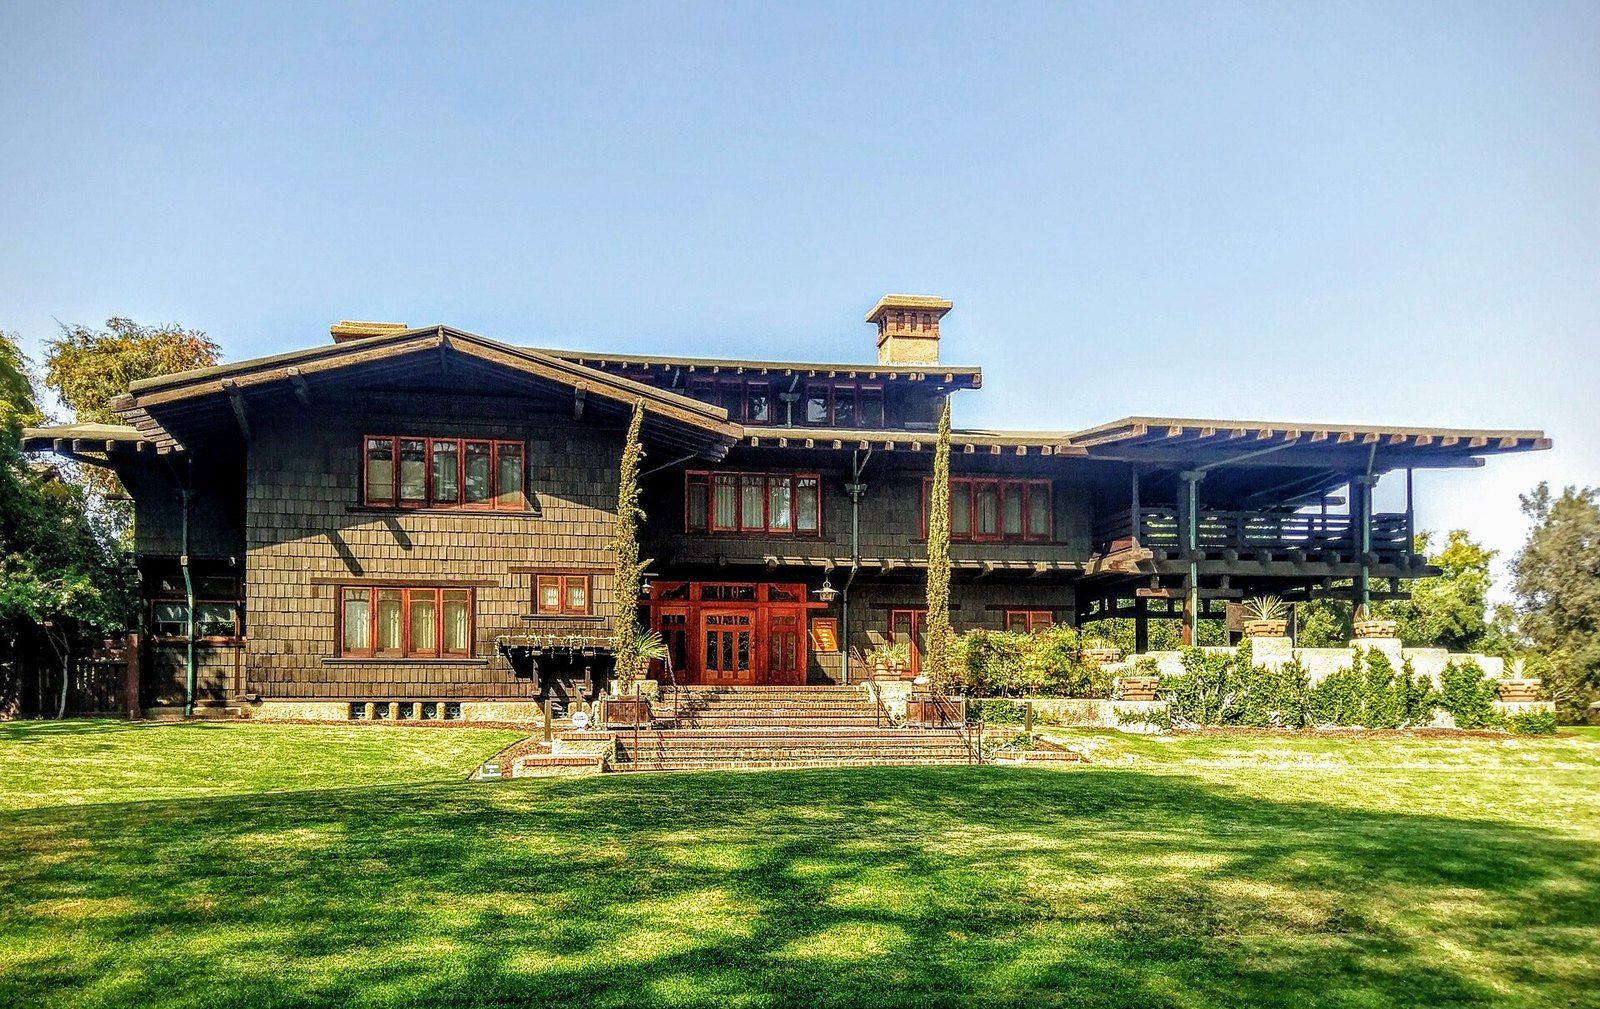 Architects of the Foothills
Greene and Greene
Two brothers, a boomtown and a house of teak, fir and cedar that its admirers call a symphony in wood.
-
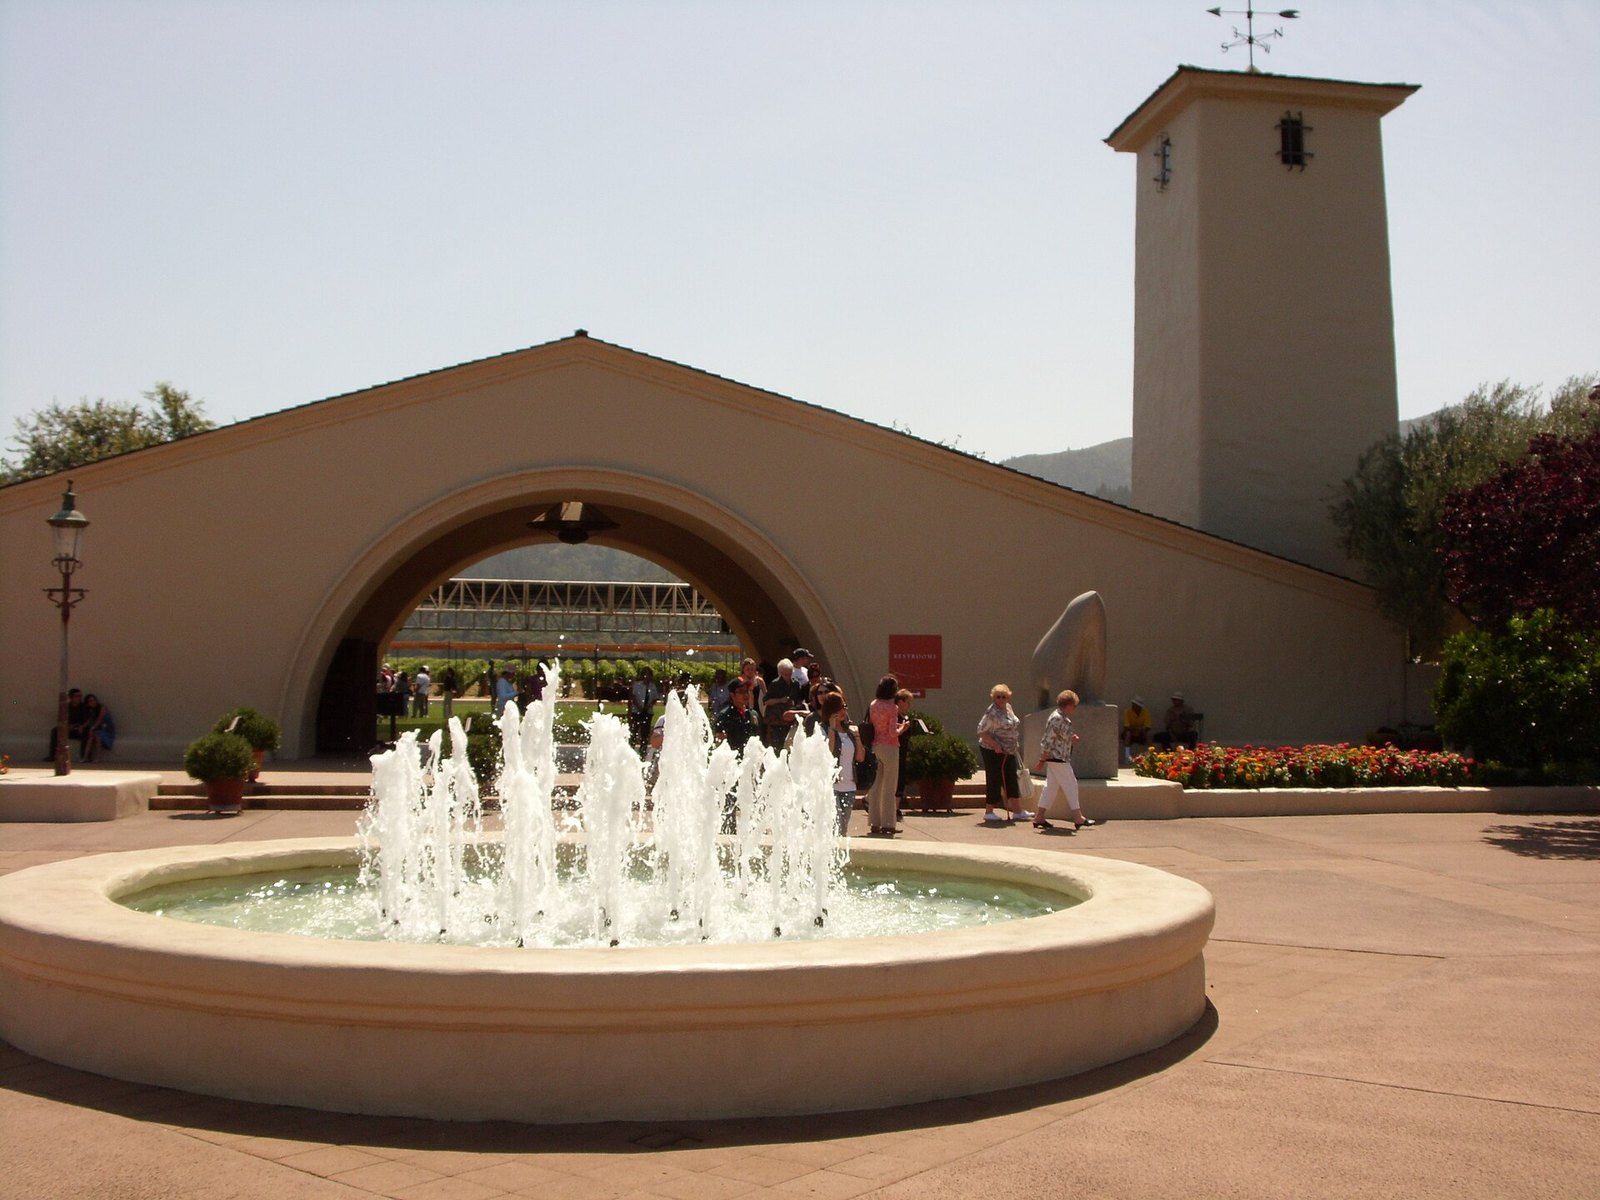 Architects of the Foothills
Cliff May
Courtyards, sliding walls and licensed plans: how one San Diego designer spread an old rancho idea across the West.
-
 Architects of the Foothills
Richard Neutra
Glass walls, deep eaves and a client in Pasadena who wanted a house she would feel homesick for.