
Adobe Construction
Contents
Remodeling and selling, building and buying, with guidance on staging, then design, then renovation: that is the range Mike Kobeissi’s work covers, and many rancho era houses of this part of California were made of sun dried earth. The standard for that earth is simple to state. A New Mexico State University extension guide holds that good brick soil is a loamy sand, a sandy loam or a sandy clay loam, that in none of these classes does clay exceed 30 percent, roughly a third of the mix, and that sand is never less than half.5 Too much clay and the brick shrinks and cracks as it dries; too much sand and it erodes in wet weather. Many soils locally called adobe soils, the guide warns, carry far too much clay to work.5 This Old House states the same balance more bluntly: with too much sand, the brick dissolves in the rain.1
The guide offers two ways to check a soil before committing to it. A jar of soil topped with water and shaken for a few minutes will settle into layers, sand and silt first and clay slowly; failing that, a trial batch of bricks should be made at least six months before building begins.5
The soil standard for adobe brick
- most clay any good brick soil contains
- 30%
- least sand in each recommended soil class
- 50%
- minimum drying before a brick is handled
- 3 days
- before bricks can be handled roughly
- 3 to 4 weeks
Making the brick
The extension method is close to the old one. Dig a pit about two feet deep, soak it for at least twelve hours, add soil and just enough water for a stiff mix, then fill wetted wooden forms, compact the corners, strike off the top and lift the form away. The bricks dry at least three days before being turned on edge and three or four weeks before they can be handled roughly; in New Mexico the best season runs from May through August.5 Straw and dried manure are local custom, the guide notes, but not structurally necessary, since straw can harbor insects and moisture and rot away; extra sand is preferred.5 It also cautions against two common assumptions: adobe should not be built on ground subject to overflow or where rain and snow are heavy, and it is cheap only when labor and materials are cheap or free.5
This Old House lists sand, clay, water and straw as the essential ingredients, with cactus juice once added for water resistance and cement often added now as a stabilizer.1 It describes the traditional Santa Fe sequence in which a builder’s family dug the pit, mixed in ditch water and straw, stood fresh bricks on end in the shade, and stacked walls two feet thick under pine vigas carrying an earth roof.1 The method survives in restoration work. Good Times reports that in 2007, 150 volunteers made 2,500 handmade bricks for the Castro Adobe near Watsonville, watering them three times a day for a week to slow drying and prevent cracking; the whole process took three months.4
Making brick the traditional way
- PitDig a pit, pour in water from the irrigation ditch and turn the earth back in.
- StrawAdd straw to reinforce the mix and slow its drying.
- FormsShovel the mud into rough wooden forms.
- ShadeHours later, stand each brick on end to finish drying in the shade.
- WallsStack walls two feet thick, span them with pine vigas and seal them with a flour and milk wash.
Sun dried brick and rammed earth
Not every California adobe is made of bricks. The San Francisco Chronicle described a cluster of rammed earth houses in the San Antonio Valley of southern Monterey County, where clay was rammed into wooden forms and the walls built up in courses about a foot high. Those houses date from the late nineteenth and early twentieth centuries, later than the sunbaked brick buildings of the Spanish colonial missions and ranchos, and they take the forms of their own time: a gabled Victorian, Craftsman houses, European vernacular styles. One rancher counted perhaps 150 adobes within twelve miles of his property, houses, barns and smokehouses among them.2 The same report observed that cities such as San Jose and Los Angeles, once largely built of adobe, lost those buildings to development generations ago, while remoteness preserved the rural ones.2 A third method, puddled adobe, poured wet mud into large molds layer by layer and belongs to the pueblo tradition of the Southwest. The Pueblo Revival style of the early twentieth century later blended that tradition with Spanish colonial adobe forms.1
Two ways of building with earth in California
| Sun dried brick | Rammed earth | |
|---|---|---|
| Method | Molded bricks dried in the sun, then laid in walls | Clay rammed into wooden forms in courses about a foot high |
| Typical period | Spanish colonial and Mexican era | Late nineteenth and early twentieth centuries |
| Typical look | Low, simple buildings with protruding roof beams | Victorian, Craftsman and European vernacular styles |
| Where it survives | Missions and historic homes across the state | Southern Monterey County and other Central Coast pockets |
Thermal mass and the trouble with water
Thick earth walls store heat. An Arizona contractor quoted by This Old House described outdoor temperatures swinging from 70 to 110 degrees in a day while the interior moved only from 80 to 90.1 The Monterey County rancher in the Chronicle report kept his house cool by opening everything at night and shutting it tight by morning.2
Water is the material’s weakness. This Old House stresses roof overhangs, drainage at the foundation and periodic replastering, and recounts a Santa Fe house whose walls survived intact only because moisture had not reached them through a poorly drained footing or a cracked parapet; a preservation contractor there stripped the cement plaster and patched eroded spots with small sections of brick.1 Stabilized adobe, with small amounts of cement or asphalt emulsion, and pressed earth blocks are modern answers.1 Earthquakes are the other threat. The Chronicle noted that adobe buildings are known for collapsing in strong shaking, though steel reinforcing now adds stability.2 At the Castro Adobe, a structural engineer designed a steel beam beneath the worn second floor, installed in 2009 as part of a seismic stabilization project.4
Surviving adobes of Southern California
Several rancho era adobes stand within reach of the foothills. The California rancho fact card for Rancho San Rafael records a 1784 grant of 36,403 acres to José María Verdugo, a triangle whose southern tip lay where the Arroyo Seco meets the Los Angeles River. The Catalina Adobe, built for Catalina Verdugo in the 1830s, is California Historical Landmark No. 637; Casa Adobe de San Rafael, built by Tomás Sanchez in 1865 and restored by the City of Glendale in 1932, is Landmark No. 235.8 Verdugo had come north from Loreto on the Spanish expedition of 1769, and his grant was the second great Spanish land grant made to an individual in California. When the city that grew on the land was founded in 1876 it was called Verdugo; residents chose the name Glendale in 1884.8
The National Trust for Historic Preservation lists the Leonis Adobe, an abandoned structure of about 1844 that Miguel Leonis reworked in the early 1870s into a two story house with a wraparound balcony. It remains one of the oldest private residences in Los Angeles County, and a grassroots campaign saved it from demolition in 1962, an early moment in the region’s preservation movement.6 The Rancho Santa Fe Historical Society describes the Osuna Adobe of the 1830s on the former Rancho San Dieguito, rehabilitated in the 1920s by the architect Lilian Rice and now guided by a 2011 cultural landscape report written to the Secretary of the Interior’s Standards.7
Rancho San Rafael and its adobes
- 1784Governor Pedro Fages grants the land to José María Verdugo.
- 1798Governor Diego de Borica confirms the grant.
- 1830sThe Catalina Adobe is built for Catalina Verdugo.
- 1865Tomás Sanchez builds the house now called Casa Adobe de San Rafael.
- 1932The City of Glendale restores Casa Adobe de San Rafael.
Keeping adobes standing
Ownership and care vary. The Castro Adobe, built in 1848 and 1849 with walls three feet thick, passed from its last private owners to California State Parks in 2002 and reopened in December 2021 after long restoration. Fourteen families lived in it after the Castros, and it came through two of the largest earthquakes in California’s recorded history, abandoned more than once in between.4 In Monterey, a Chronicle walking guide counts twelve adobe gardens on the city’s Path of History, most of them units of Monterey State Historic Park, beginning at the Cooper Molera Adobe, restored between 1980 and 1985 and owned by the National Trust while State Parks operates it.3 Formal recognition is not always welcome: many of the Central Coast ranchers had declined to designate their houses as landmarks for fear of added restrictions, even as they restored them.2 For anyone weighing repairs to an earthen wall, This Old House is plain that adobe restoration is work for trained specialists, and the particulars of any one building belong with them and the owner’s own advisors.1 Plaster over earth walls has its own repair logic, covered under lath and plaster.
The past repeats itself inside the Castro Adobe. Restorers left openings in the finished walls, which the project manager called truth windows, so that visitors can see the handmade bricks of the 1840s beside the ones volunteers pressed in 2007 using the same technique used two centuries earlier.4 The soil, the forms and the slow drying are unchanged; only the hands differ. Tracing who those earlier hands belonged to, house by house, is the work described in researching a house history.
References
- This Old House. Its Name Is Mud: Understanding Adobe Construction, 2005 12 07.
- San Francisco Chronicle (SFGate). Rare adobes: Central Coast ranchers try to preserve rammed earth houses, and a way of life, 2002 08 10.
- San Francisco Chronicle (SFGate). Monterey adobe gardens offer a walk through history, 2002 10 23.
- Good Times Santa Cruz. The Rebirth of Rancho San Andrés Castro Adobe, 2022 03 02.
- New Mexico State University Cooperative Extension. Building with Adobe Brick, Guide G 521, 2014 04 10.
- National Trust for Historic Preservation. Leonis Adobe Museum, 2020 04 21.
- Rancho Santa Fe Historical Society. The Osuna Adobe: A Living Cultural Landscape, 2025 02 28.
- California Fact Cards. California Ranchos: Rancho San Rafael.
External links
See also
-
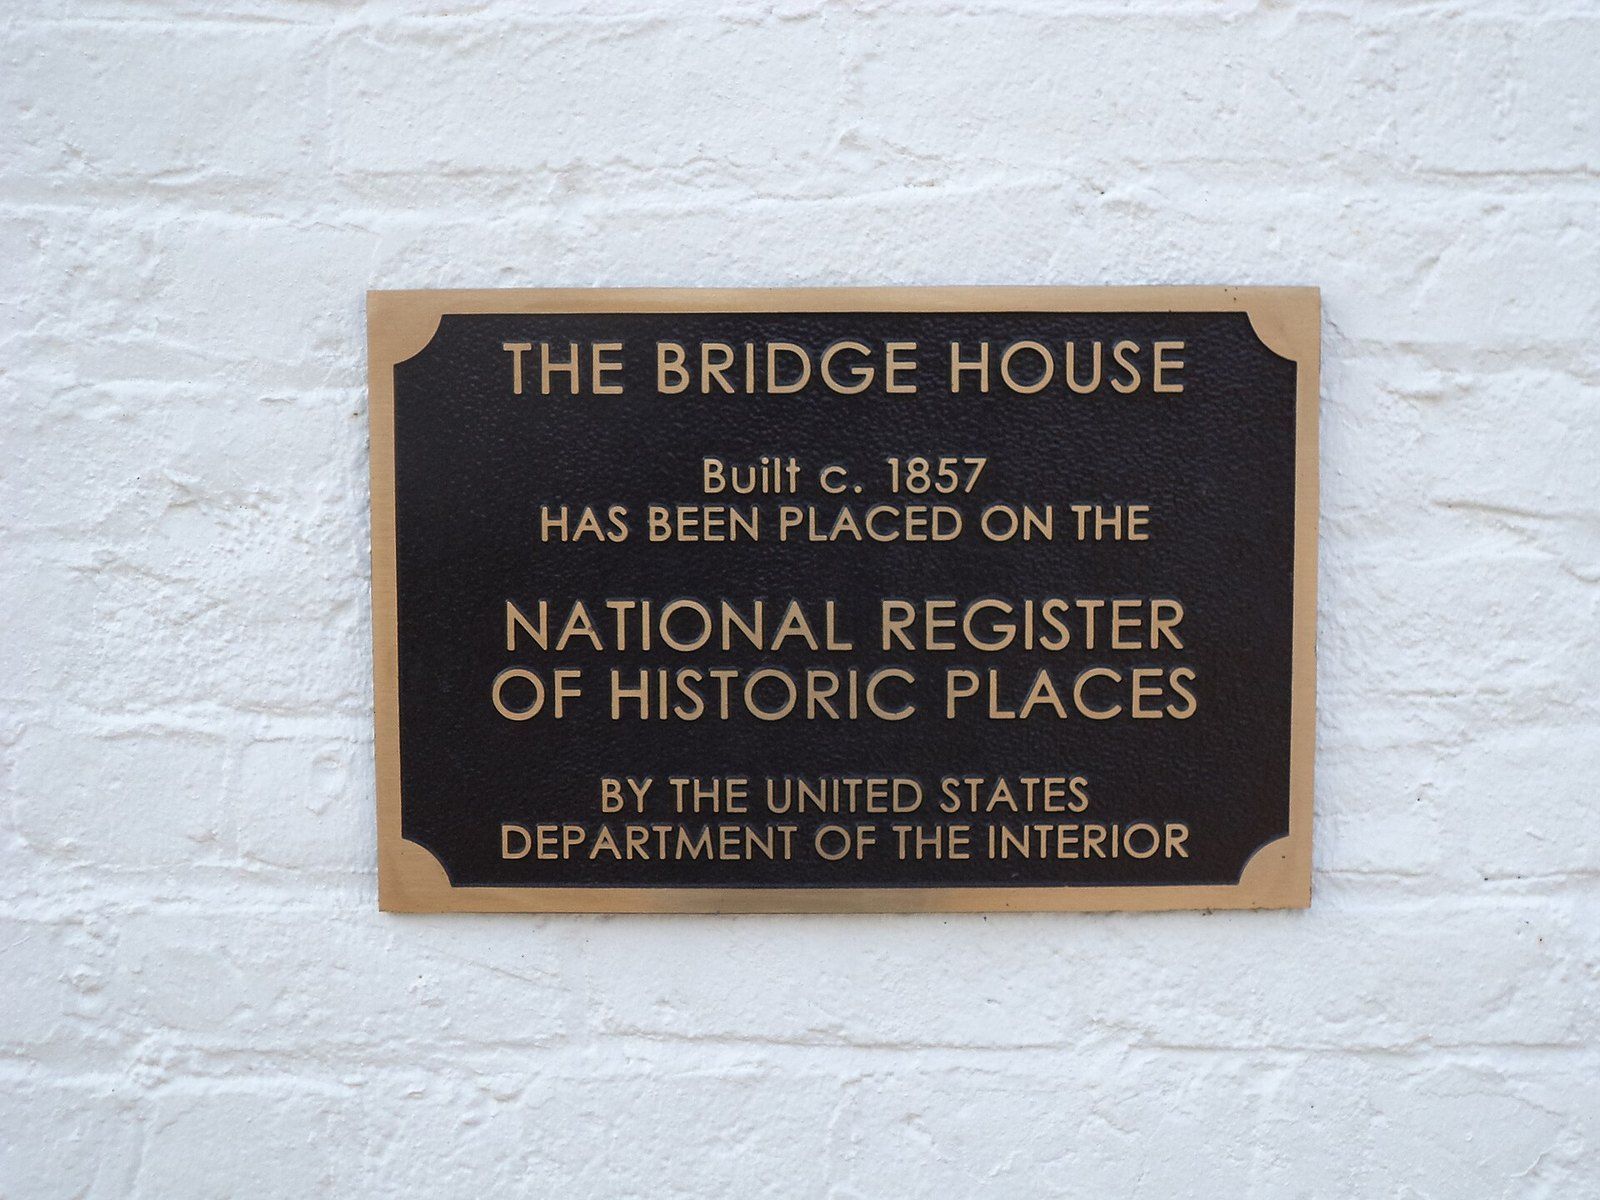 Old Houses and Preservation
The National Register of Historic Places
The federal roll of places judged worthy of keeping, and the incentives that follow a listing.
-
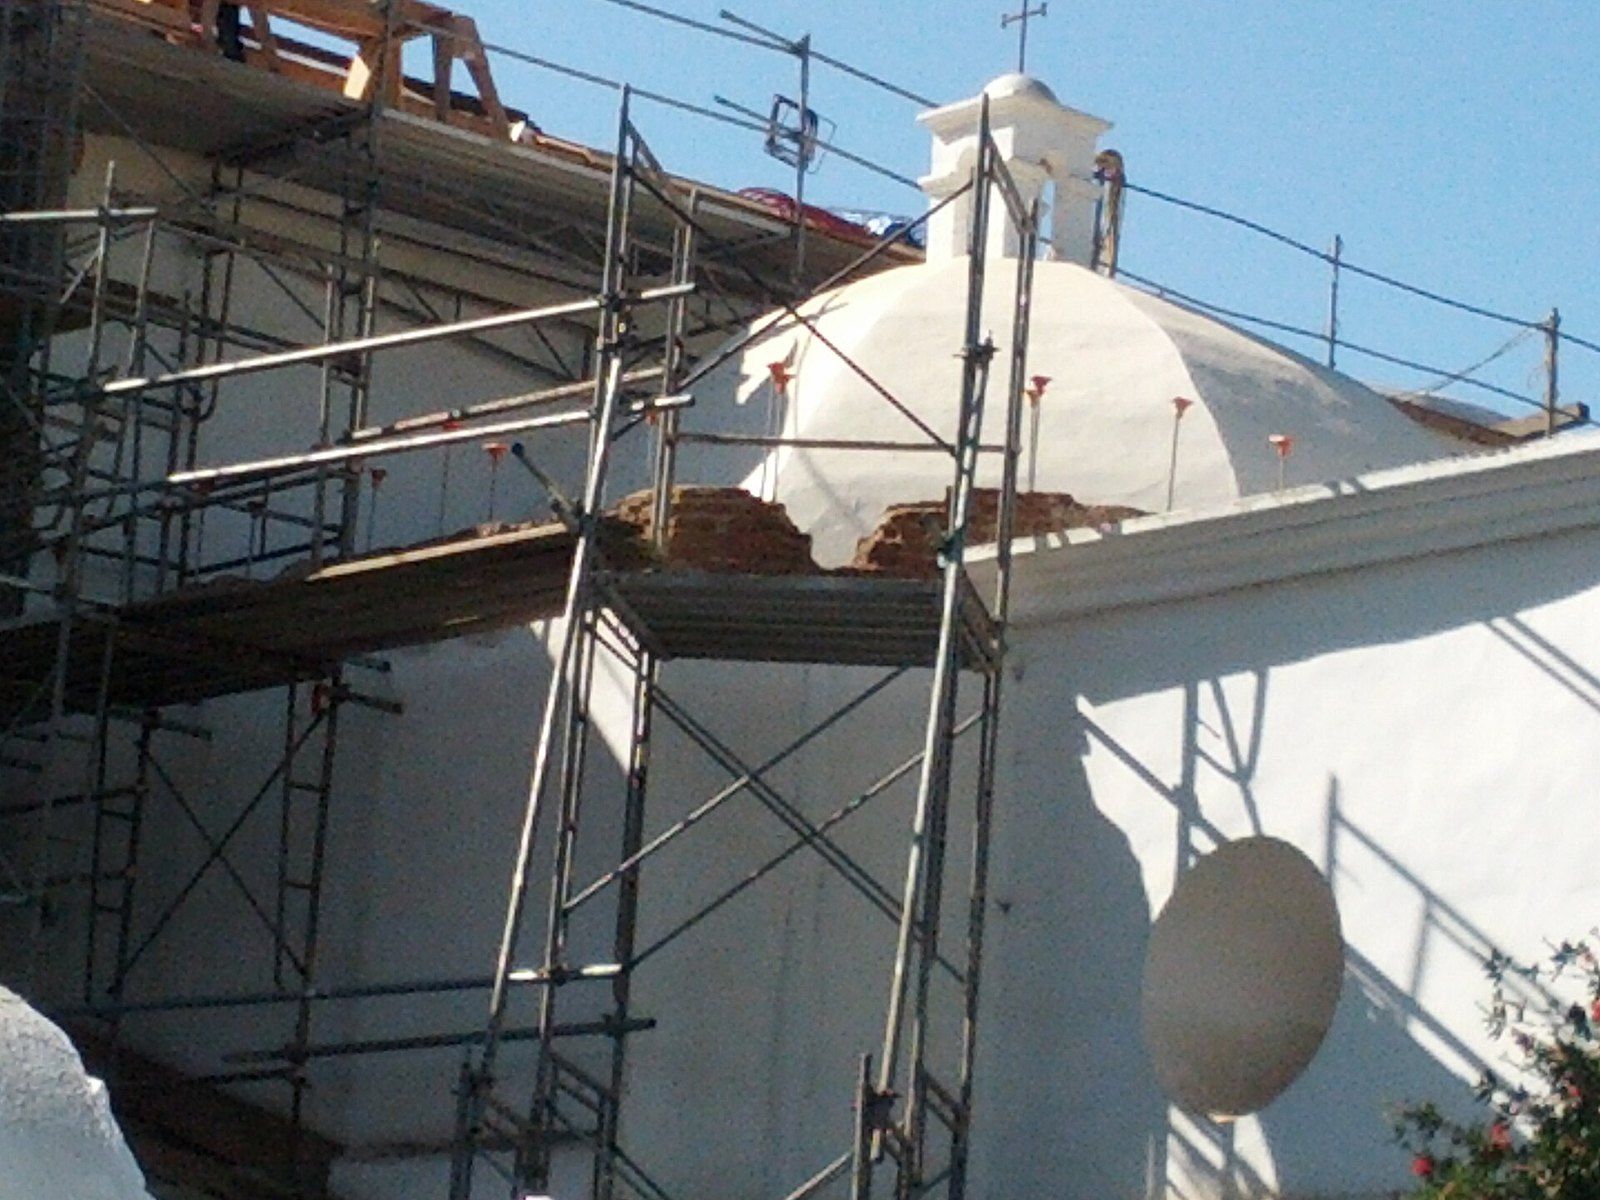 Old Houses and Preservation
The Secretary of the Interior's Standards
A short federal text that shapes how old buildings across the country are repaired, altered and added to.
-
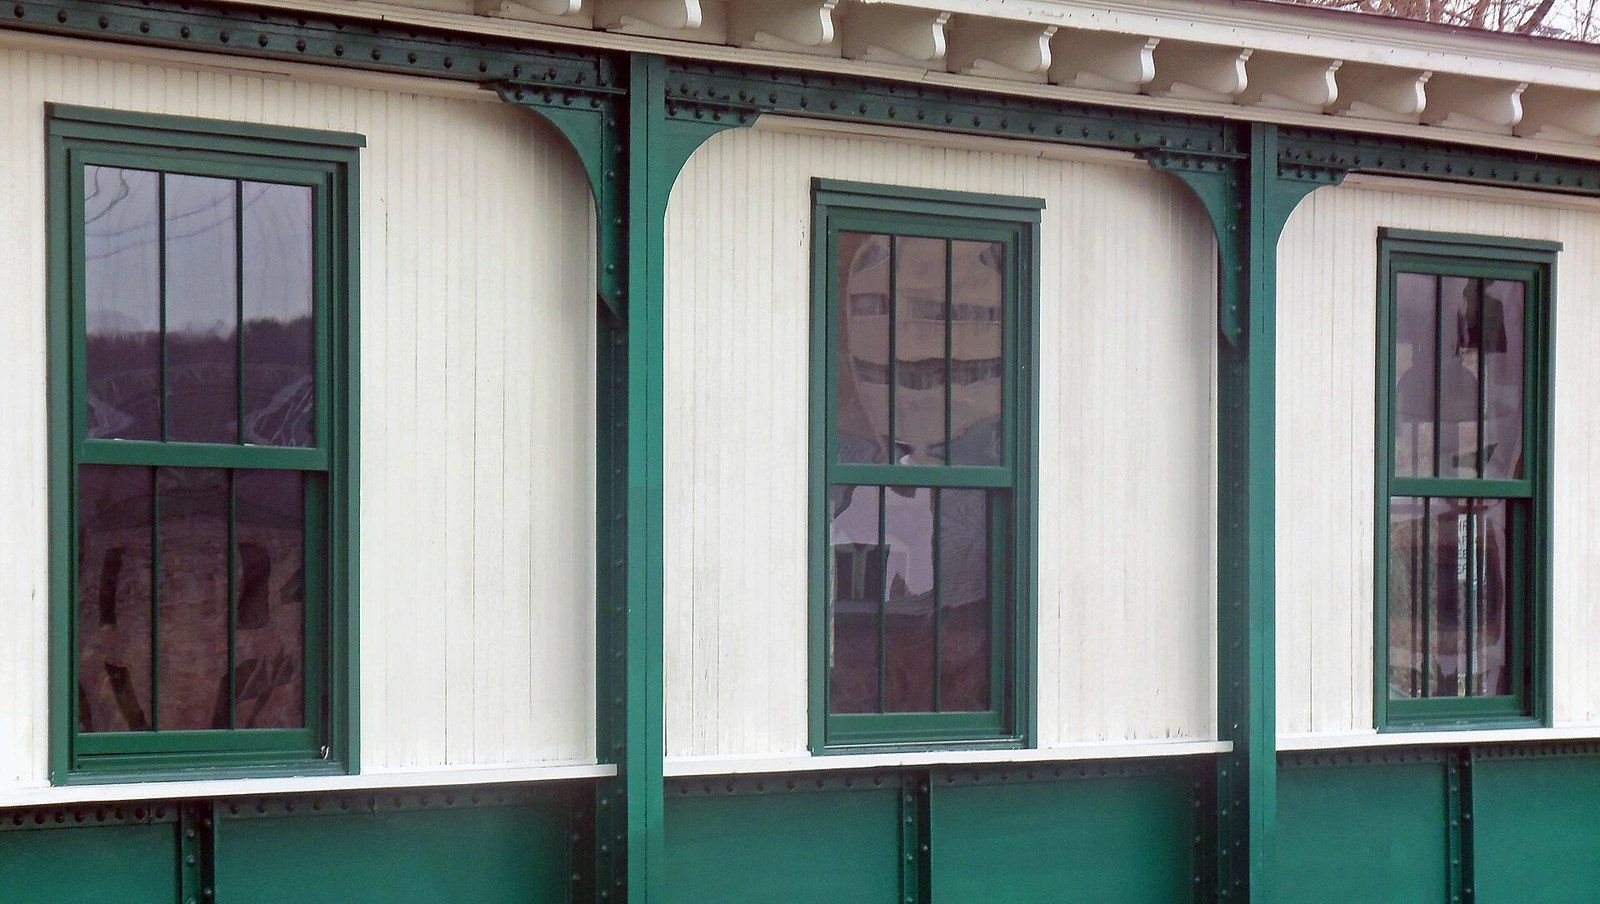 Old Houses and Preservation
Historic Wood Windows
Rope, pulley and dense lumber: the case for mending original sash rather than tearing it out.
-
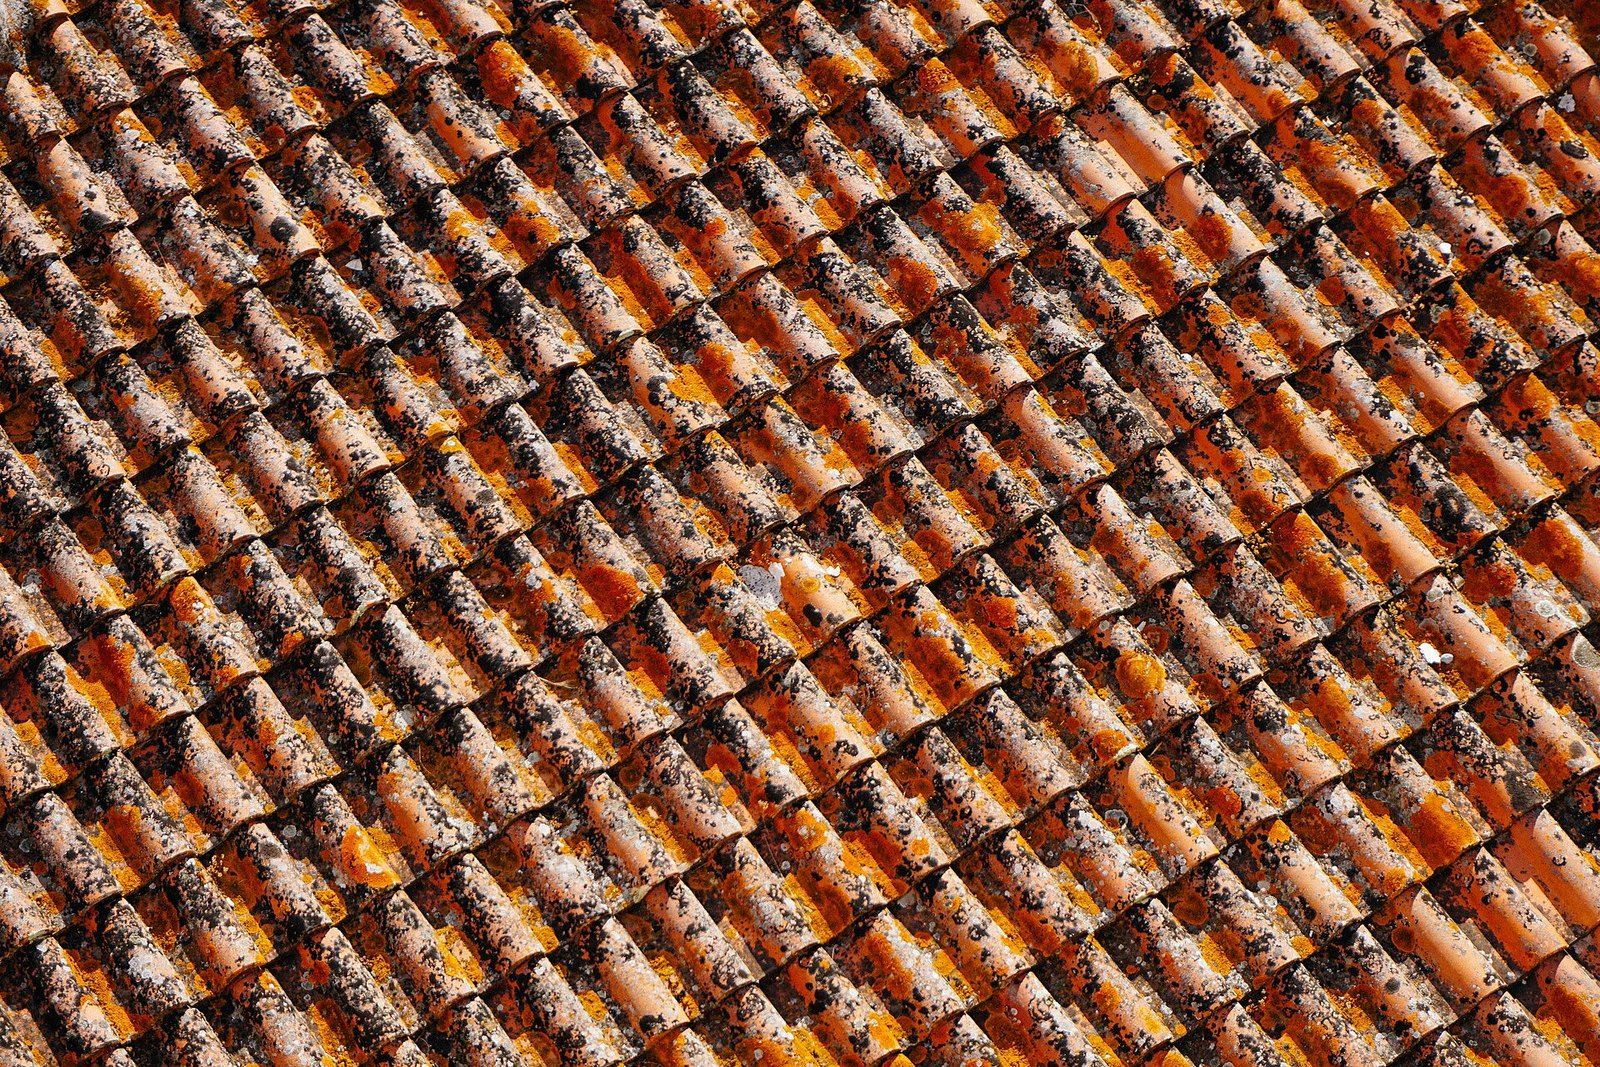 Old Houses and Preservation
Clay Tile Roofs
Kiln baked earth laid in overlapping courses, one of the longest lived coverings a house can carry.
-
 Architects of the Foothills
Greene and Greene
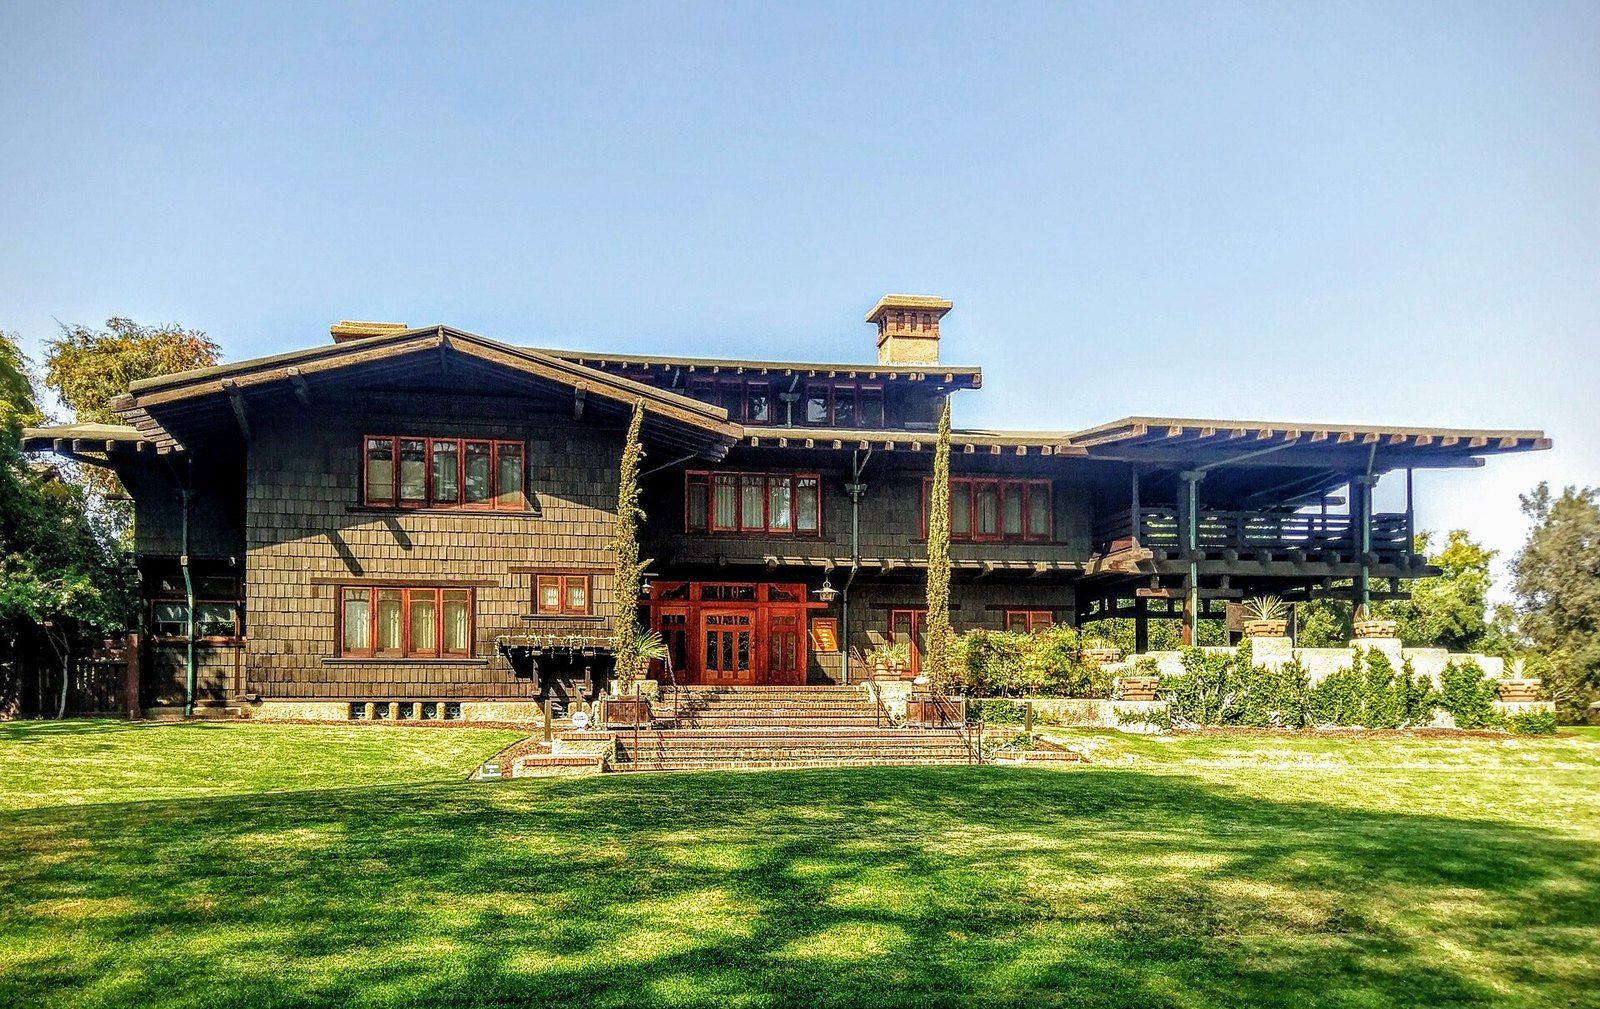
Two brothers, a boomtown and a house of teak, fir and cedar that its admirers call a symphony in wood.