
The Secretary of the Interior's Standards
Contents
Building and remodeling, then selling and buying: Mike Kobeissi’s work covers all four, with staging guidance next to guidance on design and renovation, and in an old house each of them begins with materials. Start with the stuff of such a house: a plaster cornice run by hand, a door with its original hardware, a window sash of dense old lumber, a floor laid in a pattern nobody makes anymore. The federal text known as the Secretary of the Interior’s Standards begins in the same place. The National Park Service states that their intent is the long term preservation of a property’s significance through the preservation of historic materials and features, and that they apply to buildings of every material, construction type, size and occupancy, inside and out.1 Everything else in the Standards follows from that priority on surviving fabric.
The text is short. The Standards for Rehabilitation run to ten numbered items, and the Los Angeles Conservancy describes them as the nationally accepted standards for how historic buildings should be rehabilitated.3 They were first published in 1977 and revised in 1990, a history the North Carolina State Historic Preservation Office records alongside the full text.7
Ten standards in plain terms
Read in order, the ten items move from the building as a whole down to its smallest details and then out to anything new. The first asks that a property keep its historic use or take a new one that requires minimal change to its defining characteristics. The second asks that historic character be retained, and that removing characteristic materials or altering characteristic spaces be avoided. The third treats each building as a physical record of its time, place and use, and rules out changes that create a false sense of history, such as conjectural features or elements borrowed from other buildings. The fourth recognizes that most properties change over time and that some of those changes have earned significance of their own.1
The fifth and sixth are where the materials come back. Distinctive features, finishes, construction techniques and examples of craftsmanship are to be preserved, and deteriorated historic features are to be repaired rather than replaced. When deterioration is severe enough that replacement is necessary, the new piece must match the old in design, color, texture and other visual qualities, and in material where possible; missing features may be replaced only on documentary, physical or pictorial evidence.1 The seventh rules out harsh chemical or physical treatments, naming sandblasting, and asks for the gentlest cleaning means possible. The eighth protects significant archeological resources. The ninth and tenth govern additions: new work must not destroy characteristic material, must be differentiated from the old while staying compatible in massing, size, scale and features, and must be built so that removing it later would leave the original form intact.1
The ten Standards for Rehabilitation, condensed
- 1Keep the historic use, or choose a new use that needs minimal change.
- 2Retain historic character; avoid removing characteristic materials and spaces.
- 3Treat the building as a record of its time; add no conjectural features.
- 4Keep later changes that have gained significance of their own.
- 5Preserve distinctive finishes, techniques and craftsmanship.
- 6Repair deteriorated features; replace in kind only when repair cannot work.
- 7Avoid damaging treatments such as sandblasting; clean gently.
- 8Protect significant archeological resources.
- 9Make new work distinguishable from the old yet compatible with it.
- 10Build additions so that removing them later would leave the original intact.
The wording varies slightly from one adopted copy to another. The version a Texas city publishes for its own preservation program uses “will” throughout and folds the definition of rehabilitation into the heading: making possible a compatible use through repair, alterations and additions while preserving the features that convey historical, cultural or architectural values.6 The North Carolina copy adds a practical note that a project seeking federal tax incentives must meet all ten, and that improper repainting, harsh masonry cleaning and insulation that damages historic fabric will almost always lead to a denial of certification.7
Four treatments and how one is chosen
The rehabilitation list is one of four sets. The broader Standards for the Treatment of Historic Properties cover preservation, rehabilitation, restoration and reconstruction, each with its own standards and guidelines, and the Park Service explains that one set applies to a given property depending on its significance, its physical condition, the documentation available and the interpretive goals.2 Preservation sustains existing form and material through maintenance and repair. Rehabilitation allows alteration and addition for a new or continuing use while keeping character. Restoration depicts a building as it stood at one period, removing later features. Reconstruction recreates a vanished building in new material, mostly for interpretation.2
The National Trust for Historic Preservation suggests thinking of the four treatments as different medicines for an ailing building, with the Standards and Guidelines as the directions on the label.4 Its explainer gives the triggers: preservation when materials and spaces are mostly intact, rehabilitation when deteriorated features need repair or an addition is planned, restoration when one period clearly outweighs the others and evidence is strong, reconstruction only when nothing comparable survives and documentation is sufficient.4 The Park Service adds that rehabilitation is the treatment most commonly used, and that reconstruction has the narrowest application because so few lost buildings can be documented well enough.2 The Historic Hawaii Foundation notes that restoration is the usual choice for house museums, and that rehabilitation is the set its state preservation office most often uses in reviews.5
Two federal texts, one intent
| Standards for Rehabilitation | Standards for the Treatment of Historic Properties | |
|---|---|---|
| Federal citation | 36 CFR Part 67, 1990 | 36 CFR Part 68, 1995 |
| What it governs | Review of work in the Historic Preservation Tax Incentives program | Grant in aid projects funded through the Historic Preservation Fund |
| Scope | Rehabilitation only | Preservation, rehabilitation, restoration and reconstruction |
| Wording | Uses will | Uses shall in place of will |
How the standards are applied
The authority behind them is administrative. The Secretary of the Interior is responsible for setting standards for all national preservation programs under the department and for advising federal agencies on properties listed or eligible for the Register.7 Their reach also extends past the walls: they cover related landscape features, the building’s site and environment, and attached, adjacent or related new construction, and a project is certified only when the Secretary finds it consistent with the historic character of the structure and of any district around it.1
The Standards are not a building code. The Park Service describes the rehabilitation set as codified at 36 CFR Part 67, binding for the Historic Preservation Tax Incentives program, and the set most often used by local historic district commissions nationwide.1 The accompanying Guidelines are advisory, and the Park Service stresses that they cannot by themselves decide which features of a particular building must be saved; that call is made case by case with preservation professionals.2 Every item is to be applied in a reasonable manner, taking economic and technical feasibility into account.1
That flexibility is where most argument happens. The California Preservation Foundation calls the Standards the philosophical framework for preservation projects in the state and singles out Standard 9, on new additions and alterations, as the one open to the broadest interpretation.8 A rear addition that is clearly new but quiet in scale may satisfy one reviewer and trouble another. Repair is the plainer instruction: the sixth standard’s preference for mending over replacing is stated without qualification beyond feasibility, which is why it governs so much of the guidance on historic wood windows, lath and plaster and clay tile roofs. Whether a particular project needs to meet the Standards at all, and how strictly, depends on the programs involved, and that question is one for the owner to settle with a preservation architect and other trusted counsel.
The Standards are easiest to understand on the ground. A National Register district with an active local commission can show the rehabilitation set at work on ordinary houses, in additions kept to the rear and original features repaired rather than swapped. House museums show restoration, with later layers deliberately removed.5 The California Preservation Foundation ends its Sacramento workshop on the Standards with a tour of an exemplary site, so that attendees can see how the ten items were met with creative solutions rather than read about them.8 A walk through any well kept historic district does much the same: the repaired cornice, the matching sash and the modest addition at the back are the Standards made visible.
References
- National Park Service. The Secretary of the Interior's Standards for Rehabilitation, 2026 09 02.
- National Park Service. The Secretary of the Interior's Standards for the Treatment of Historic Properties, 2025 01 22.
- Los Angeles Conservancy. The Secretary of the Interior's Standards for Rehabilitation, 2023 07 29.
- National Trust for Historic Preservation. The Secretary of the Interior's Standards Explained, 2014 07 18.
- Historic Hawaii Foundation. Using the Secretary of the Interior's Standards for the Treatment of Historic Properties, 2025 06 19.
- City of Grapevine, Texas. Secretary of Interior's Standards For Rehabilitation of Historic Structures, 2010 01 01.
- North Carolina State Historic Preservation Office. The Secretary of the Interior's Standards for Rehabilitation, 2026 01 01.
- California Preservation Foundation. Unraveling the Nuances of the Secretary of the Interior Standards, 2026 01 05.
External links
- National Park ServiceThe Secretary of the Interior's Standards for Rehabilitation
- Los Angeles ConservancyThe Secretary of the Interior's Standards for Rehabilitation
- National Trust for Historic PreservationThe Secretary of the Interior's Standards Explained
- California Preservation FoundationUnraveling the Nuances of the Secretary of the Interior Standards
See also
-
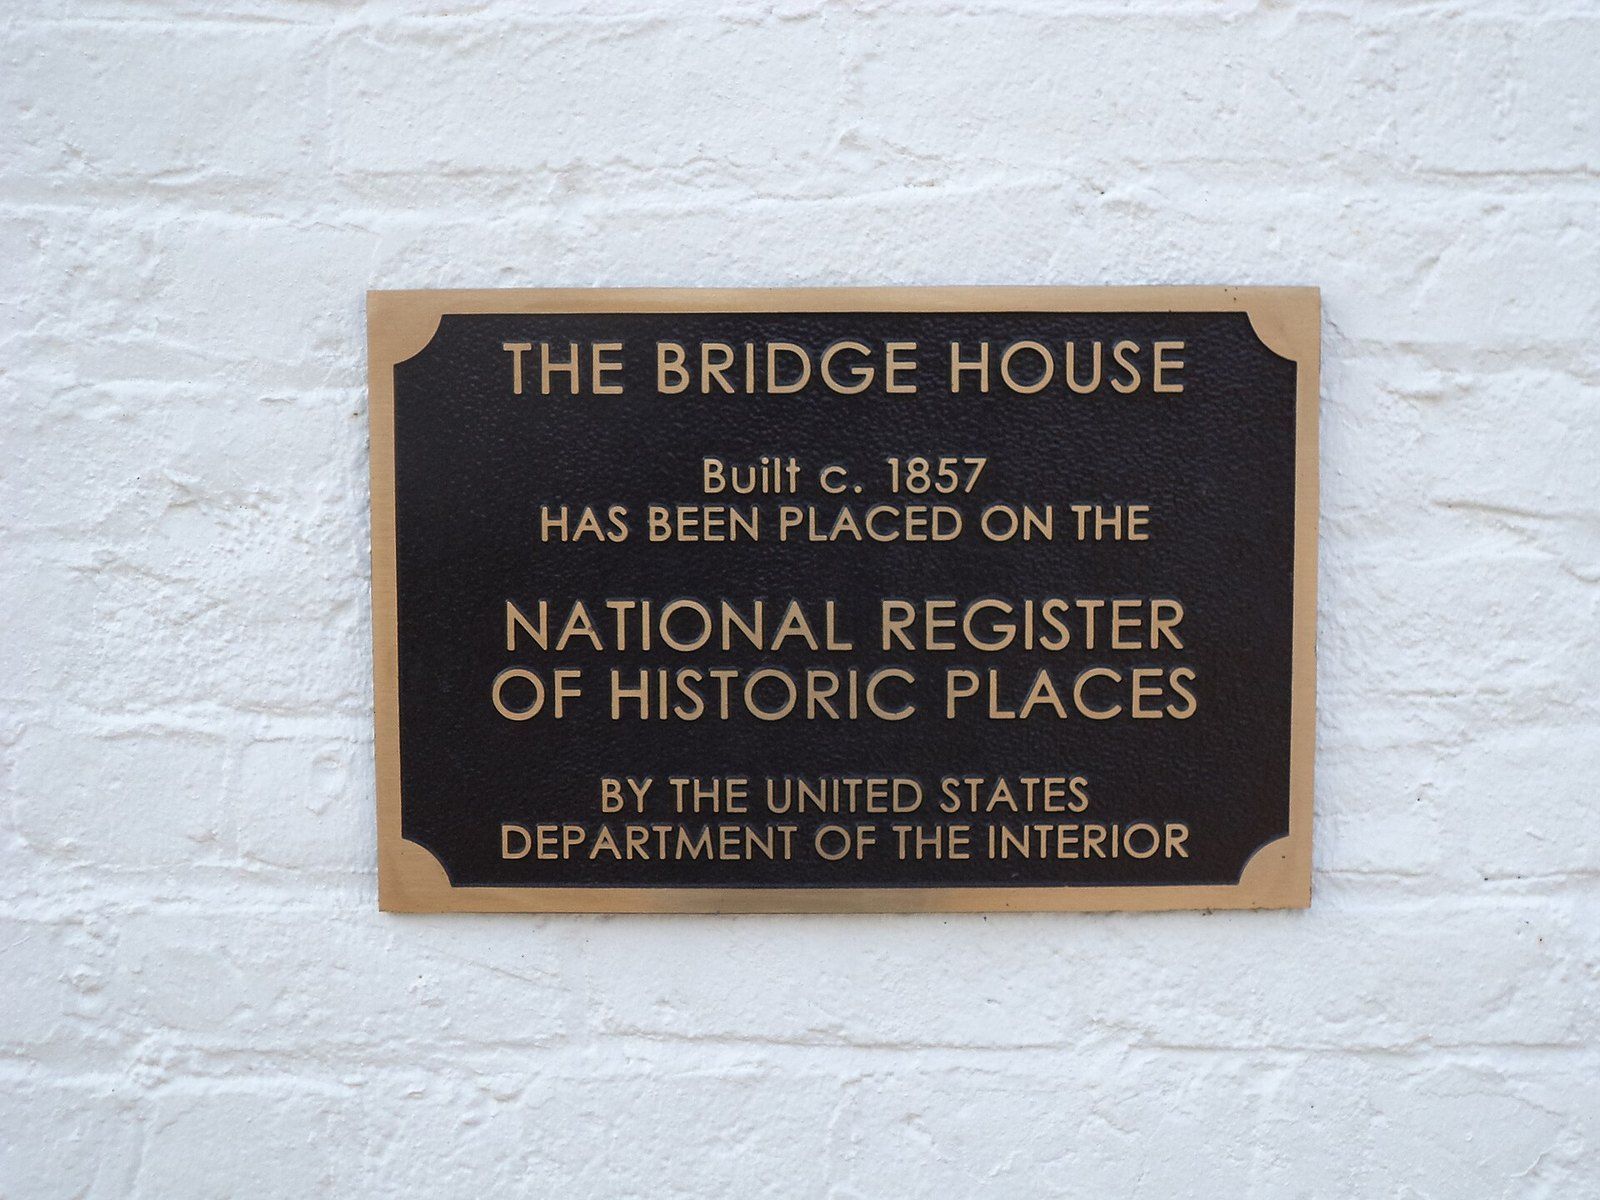 Old Houses and Preservation
The National Register of Historic Places
The federal roll of places judged worthy of keeping, and the incentives that follow a listing.
-
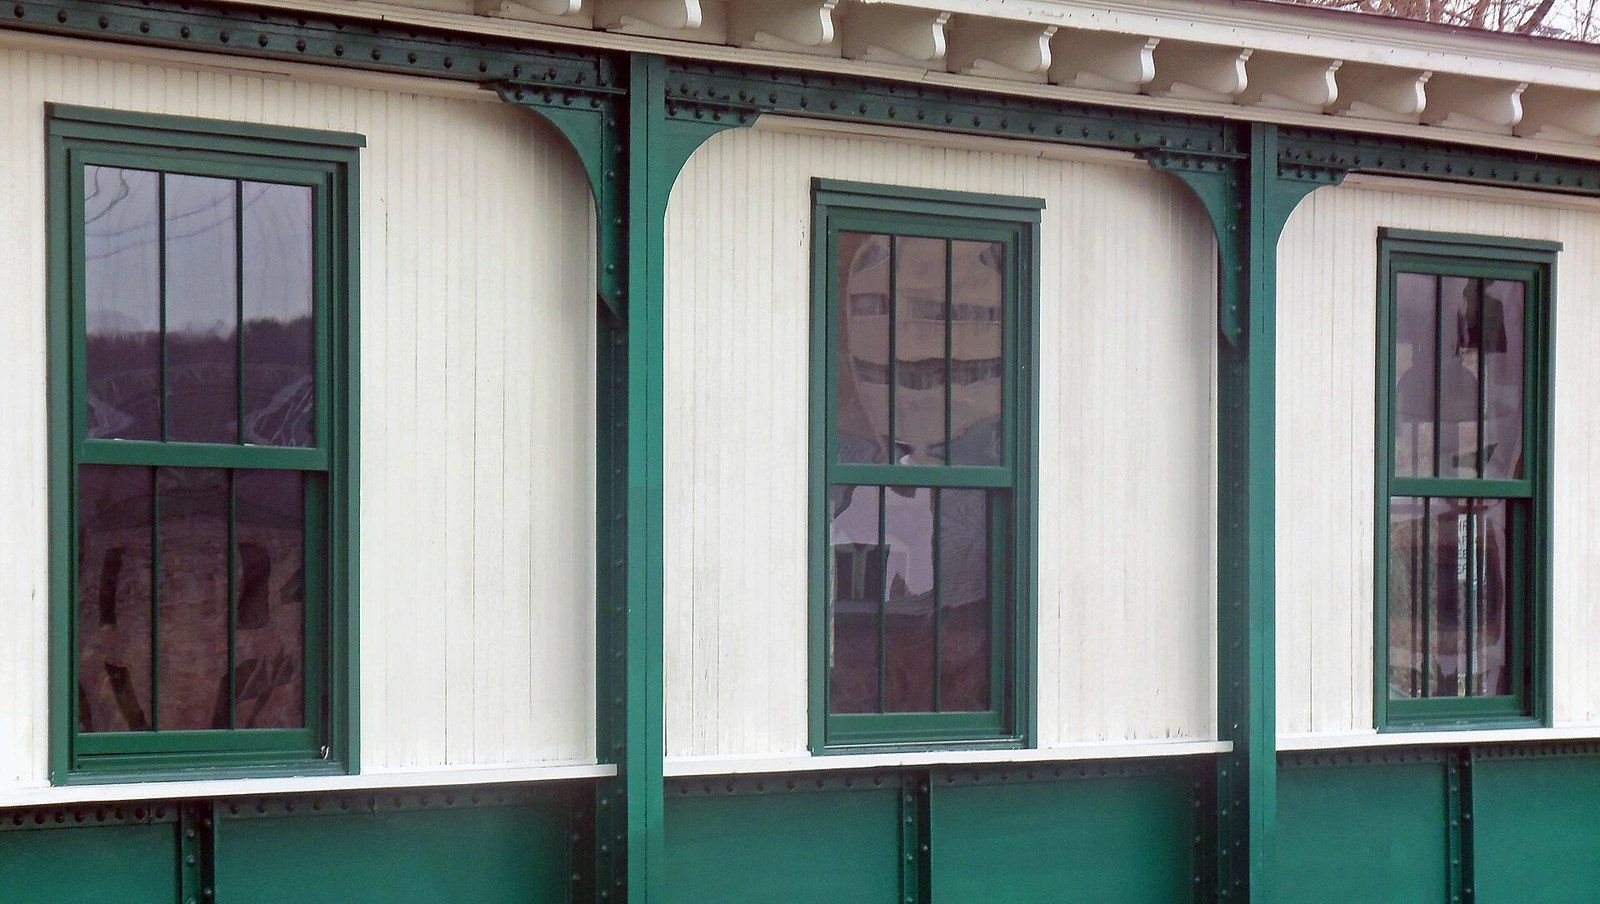 Old Houses and Preservation
Historic Wood Windows
Rope, pulley and dense lumber: the case for mending original sash rather than tearing it out.
-
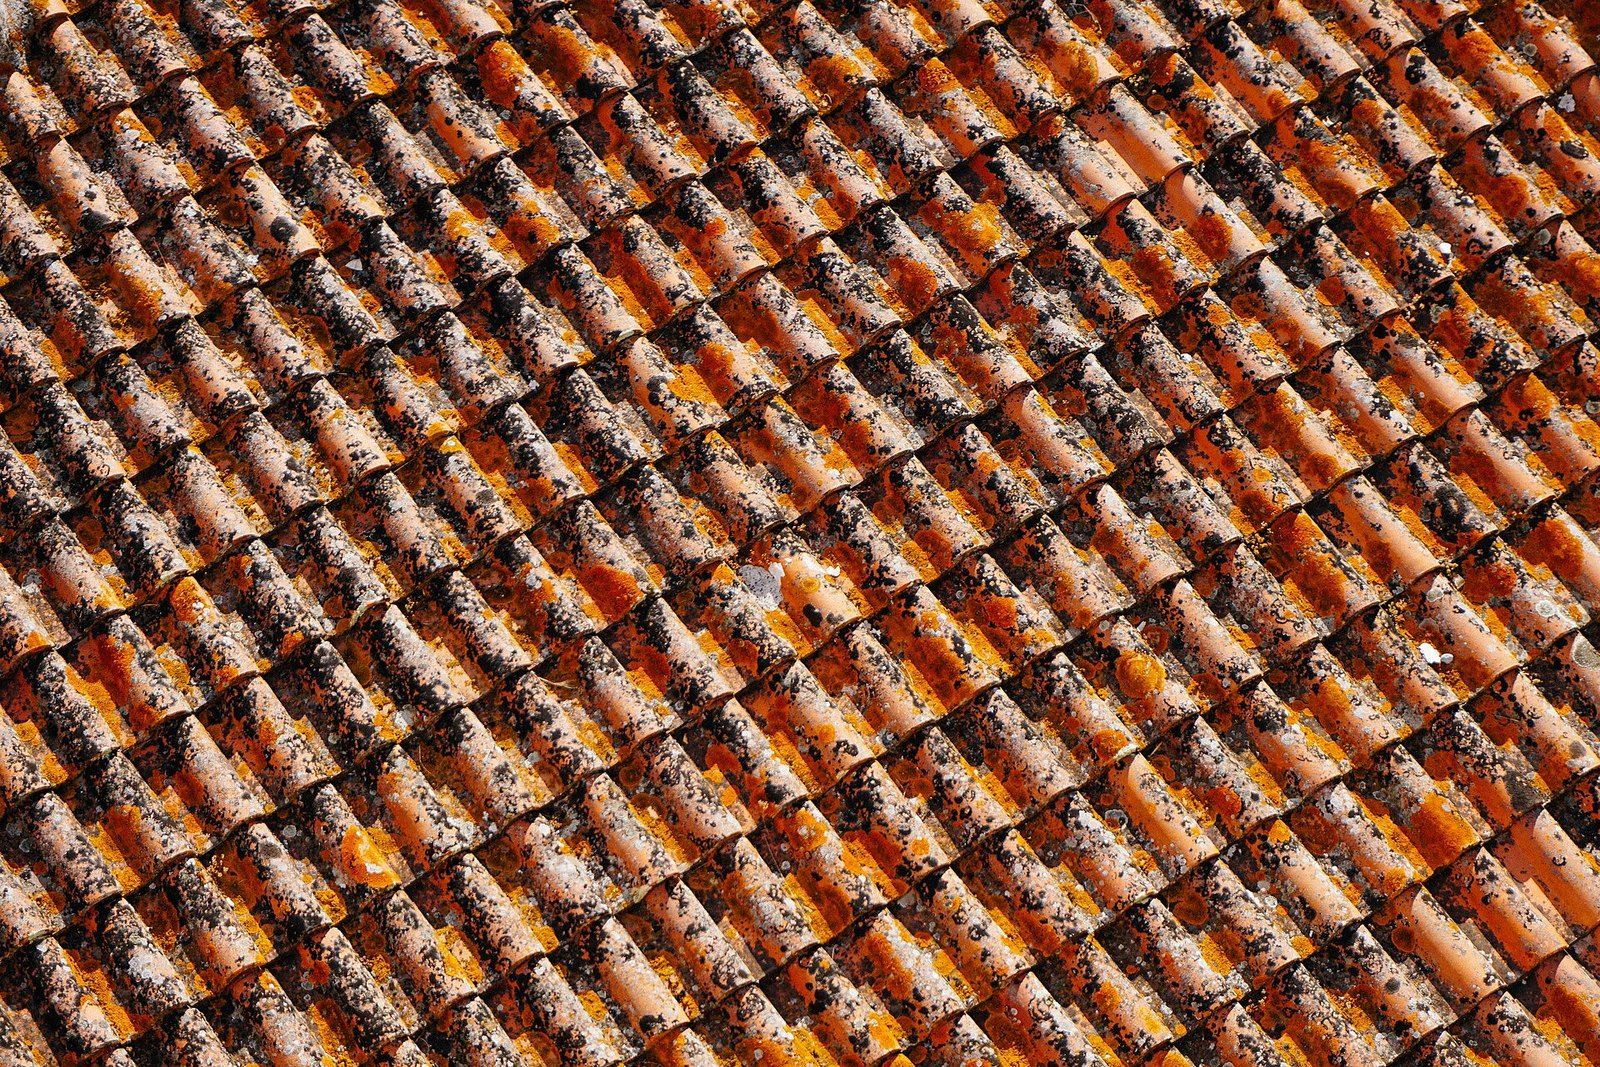 Old Houses and Preservation
Clay Tile Roofs
Kiln baked earth laid in overlapping courses, one of the longest lived coverings a house can carry.
-
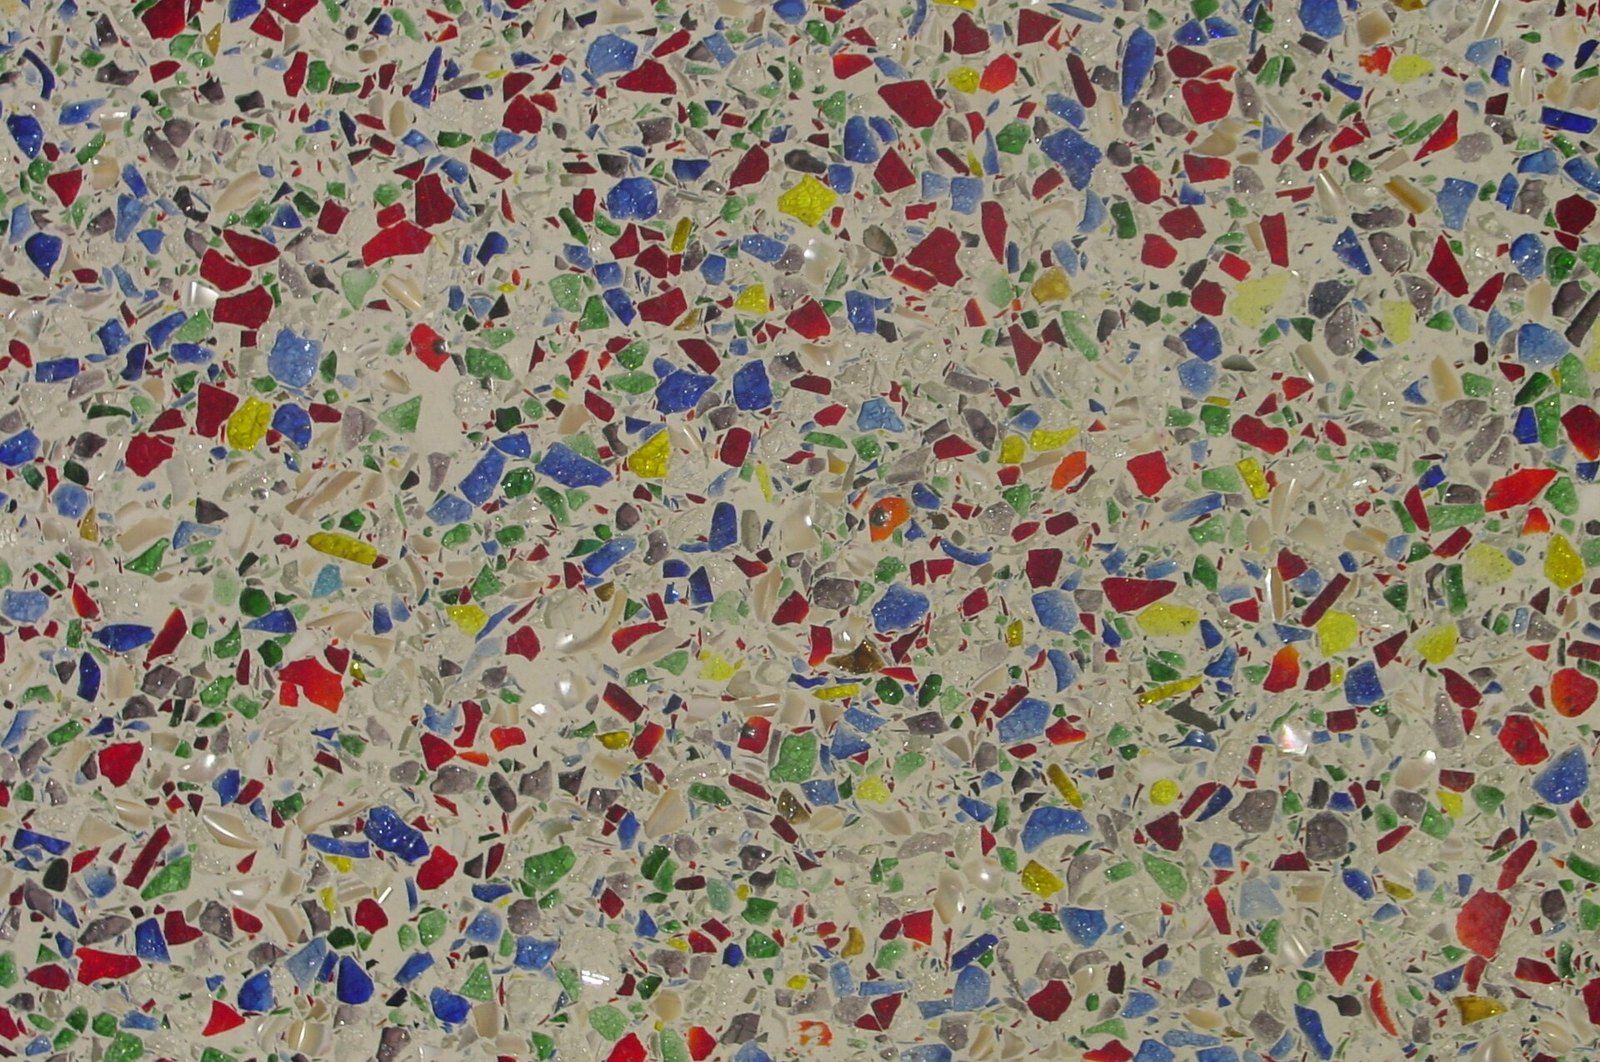 Old Houses and Preservation
Terrazzo
Chips of stone set in a binder and ground smooth, a craft that travelled from Venetian terraces to postwar lobbies.
-
 Architects of the Foothills
Greene and Greene
Two brothers, a boomtown and a house of teak, fir and cedar that its admirers call a symphony in wood.