
Lanterman House
Contents
Lanterman House stands in La Cañada Flintridge, the market Mike Kobeissi has worked for three decades, and its history reads plainly as a row of dates. In 1875 the Lanterman family reached the Crescenta and Cañada valley; in 1915 a son of that family and his wife moved into a concrete bungalow of some 11,000 square feet; in 1949 the wife died; in 1987 the last of her sons died and the house passed to the city; in 1990 a foundation was formed to run it; in 1993 it opened with one room restored; and in 2014 it marked its centennial with every room done.1 3 4 Between those dates sits a family that owned most of a valley, a building designed to please one person, and a museum that now holds much of the town’s memory.
The Lantermans and the land
The family story begins with a patient, not a builder. The museum’s founders gallery describes Jacob Lanterman, a Michigan dentist with chronic bronchitis, coming west in search of clean, dry air and buying the 5,832 acres of Rancho La Cañada with his partner Colonel A. W. Williams, a Civil War veteran who had come from Lansing in 1875 for his own health and died soon after, leaving his share to his widow and children. Lanterman put up a house called Homewood in 1876, which still stands. His wife, Ammoretta Jane Crissman, whom he had married in Michigan in 1856, joined him in the 1870s with their three children, and her purchase of water rights from Theodor Pickens in 1878 is credited with making the ranch work.2 How that acreage came to be for sale at all is told in the ranchos of the Crescenta Valley.
Lanterman House in dates
- 1856Jacob Lanterman and Ammoretta Jane Crissman marry in Michigan.
- 1870sJacob and his partner Colonel A. W. Williams buy the 5,832 acres of Rancho La Cañada; Ammoretta and the three children follow.
- 1876Jacob builds a house called Homewood, which still stands.
- 1878Ammoretta buys water rights from Theodor Pickens, securing the ranch.
- 1908Jacob Lanterman dies; the gallery gives his dates as 1827 to 1908.
The next generation inherited a great deal. According to the Los Angeles Times centennial story, Jacob and Ammoretta had once owned all the land where La Cañada, La Crescenta and Montrose now stand, and their son, Dr. Roy Lanterman, inherited the La Cañada property. Roy, tired of the bustle of Los Angeles, persuaded his wife Emily to move to the family ground by building her a lavish house. In 1915 the valley held only a few hundred scattered farmers, and Emily, described by the paper as a woman of high society, never warmed to the open country around her new home.1 The Online Archive of California’s guide to the house archive places the family among the founders of La Cañada, which homesteaders and health seekers began in the early 1870s, and notes that the Lantermans and Senator Frank Flint both owned large holdings later subdivided into the present city.4
A concrete bungalow built for one occupant
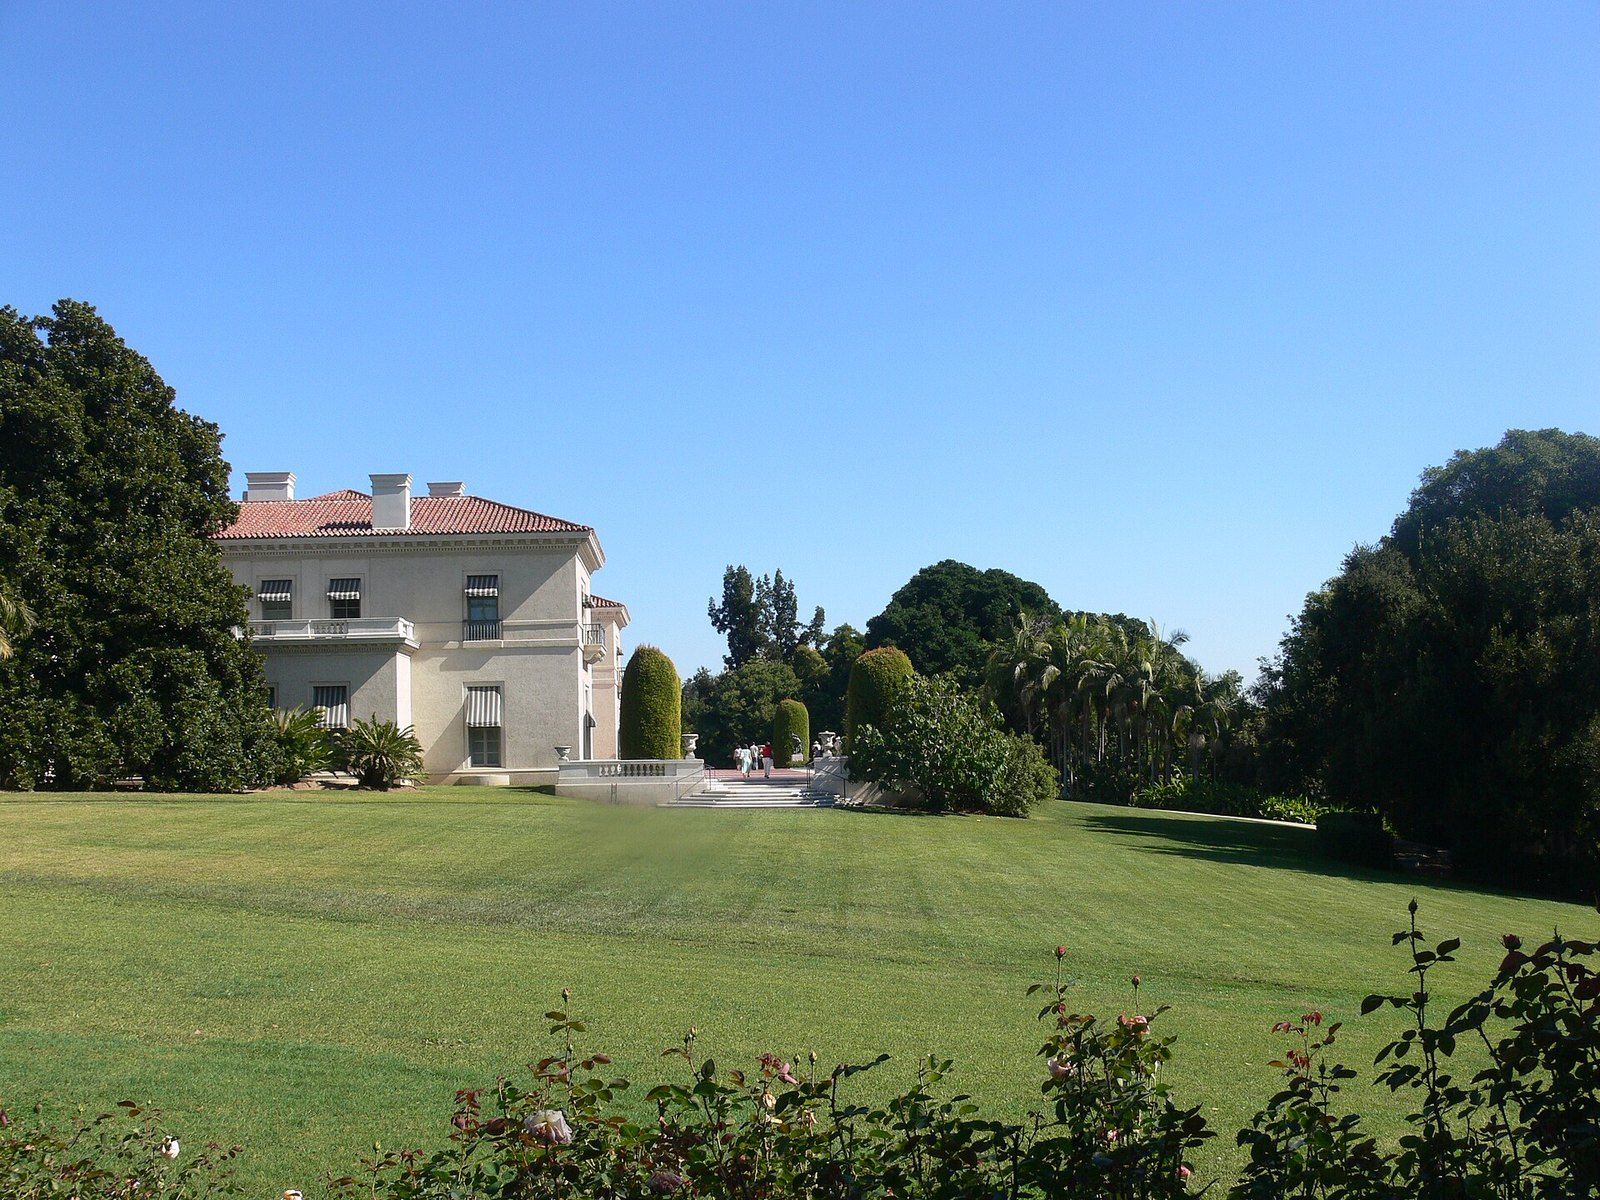
The house Roy built is concrete, and large for its type: about 11,000 square feet arranged as a bungalow. Its plan was shaped around Emily’s wishes. An upstairs ballroom was meant for dances for her two sons, Frank and Lloyd, yet the room never held a ball until after her death in 1949. She had 37 sets of French doors fitted to catch the western wind, and then found no household help willing to move out to the country and sweep up the dust those doors let in. The museum’s director at the centennial summed the place up as a house designed to please Emily Lanterman, who was never satisfied living in it.1
What kept it intact was continuity as much as material. The same Times story credits the house’s survival, frozen in time for a century, largely to the two bachelor sons who outlived their parents and stayed on in it.1 One of them changed the valley outside the French doors. As a state senator in 1951, Frank Lanterman cosponsored the Municipal Water District Act, the measure that brought water to La Cañada and let the town boom.1 By the late 1980s, the centennial exhibit showed, the building itself had badly degraded.1
From family home to city museum
The transfer came in two parts. The foundation’s own history records that Lloyd Lanterman, the last of the family, left the house to the city of La Cañada Flintridge, and that after his death in 1987 the state granted $500,000 to restore and preserve it. A Lanterman House Committee chaired by Sue Schechter advised the City Council, and on its recommendation the Lanterman Historical Museum Foundation was incorporated in 1990 to restore, operate and open the house.3 The contents followed a separate path: on April 21, 1987, the city bought the family papers and furnishings from the Church of the Lighted Window, which had inherited them from the last surviving Lanterman, and the old La Cañada Historical Society later became the foundation that runs the house.4
From bequest to museum
- Lloyd Lanterman dies and the house passes to the city
- 1987
- state grant to restore and preserve it
- $500,000
- Lanterman Historical Museum Foundation incorporated
- 1990
- visitors through tours and public programs
- 40,000+
Restoration was slow by design. When the museum first opened to visitors in 1993 only the dining room had been restored; by the centennial every room had been renovated, and the exhibit, on view through December 2015, paired photographs from 1916 and the 1920s with images of the decline and the repair work, many of them never shown in public before.1 The building now houses the Lanterman House History Center and Archive, and the foundation counts more than 40,000 visitors through its tours and programs and more than $450,000 raised for restoration and interpretation.3 Sheet music and other family files share the shelves with the records handed over by the defunct historical society.1 The archive’s building collection, spanning 1910 to 2017, gathers prints, picture postcards and stereo views of local buildings; among them are press pictures of Flintridge commissions by Myron Hunt, Paul R. Williams and Wallace Neff, and the house museum’s own camera survey of older residences, made in the 1990s.4
The house in 1915 and at its centennial
| 1915 | 2014 | |
|---|---|---|
| Setting | A few hundred farmers scattered across the valley | Bordered by similarly grand houses |
| Who lived there | Dr. Roy and Emily Lanterman and their sons Frank and Lloyd | A museum holding family files and the old historical society archive |
| The ballroom | Built for dances that did not happen in Emily's lifetime | Part of a house restored room by room |
| Restoration | New concrete bungalow of about 11,000 square feet | Every room renovated since the 1993 opening, when only the dining room was done |
The rooms are used, not only shown. Crescenta Valley Weekly reported that an annual ragtime dance has filled the ballroom since 2001, with live music from roughly 1900 to 1919 and lessons in the One Step, the early tango and the ragtime waltz for newcomers, a late answer to the dances Emily planned.5 A summer open house, run as a partnership between the foundation and the city for about twenty years, drew some 300 residents to the picnic grounds in 2024, and the paper describes the building as a bungalow style historic house museum listed on the National Register of Historic Places.6
The listing protects a story more than a template, and anyone weighing what a historic designation or an old concrete wall means for a house of their own should take it up with an architect and the other professionals who advise them. The house also points beyond itself. The same arc, a private foothill estate that ended in public hands, runs through the next entry in this series, Descanso Gardens, a short distance away in the San Rafael Hills.
References
- Los Angeles Times. Lanterman House celebrates its 100th year, 2014 12 11.
- Lanterman House. Founders gallery, 2025 01 31.
- Lanterman House. Foundation History, 2025 01 31.
- Online Archive of California. La Cañada Flintridge Historical Buildings Collection, 1910 to 2017, 2025 12 02.
- Crescenta Valley Weekly. Lanterman House Hosting Ragtime Dance, 2023 03 09.
- Crescenta Valley Weekly. Lanterman House Opens for an Afternoon of Mini Tours, Music, Picnicking and Games, 2024 06 13.
External links
See also
-
 La Cañada Flintridge History
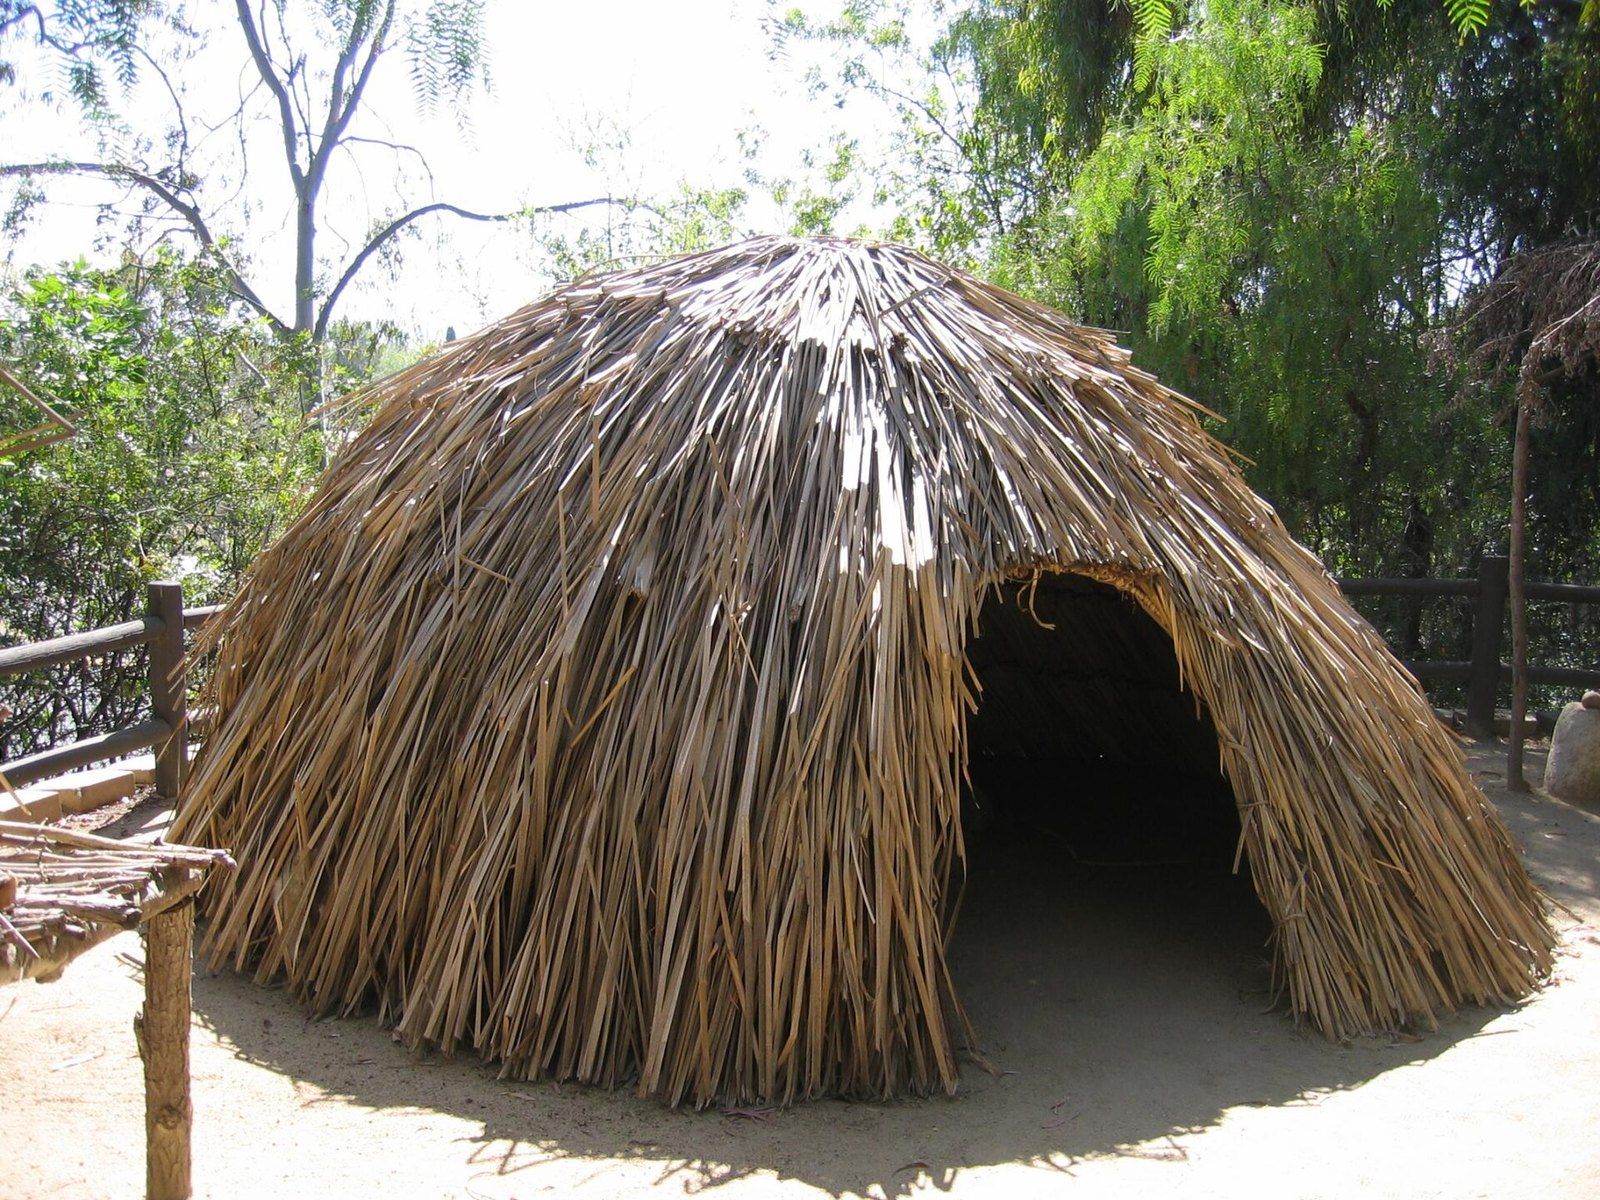
The Tongva and the Arroyo Seco
Tovaangar's villages, trails and acorn economy left traces that still frame what is known of the foothills.
-
 La Cañada Flintridge History
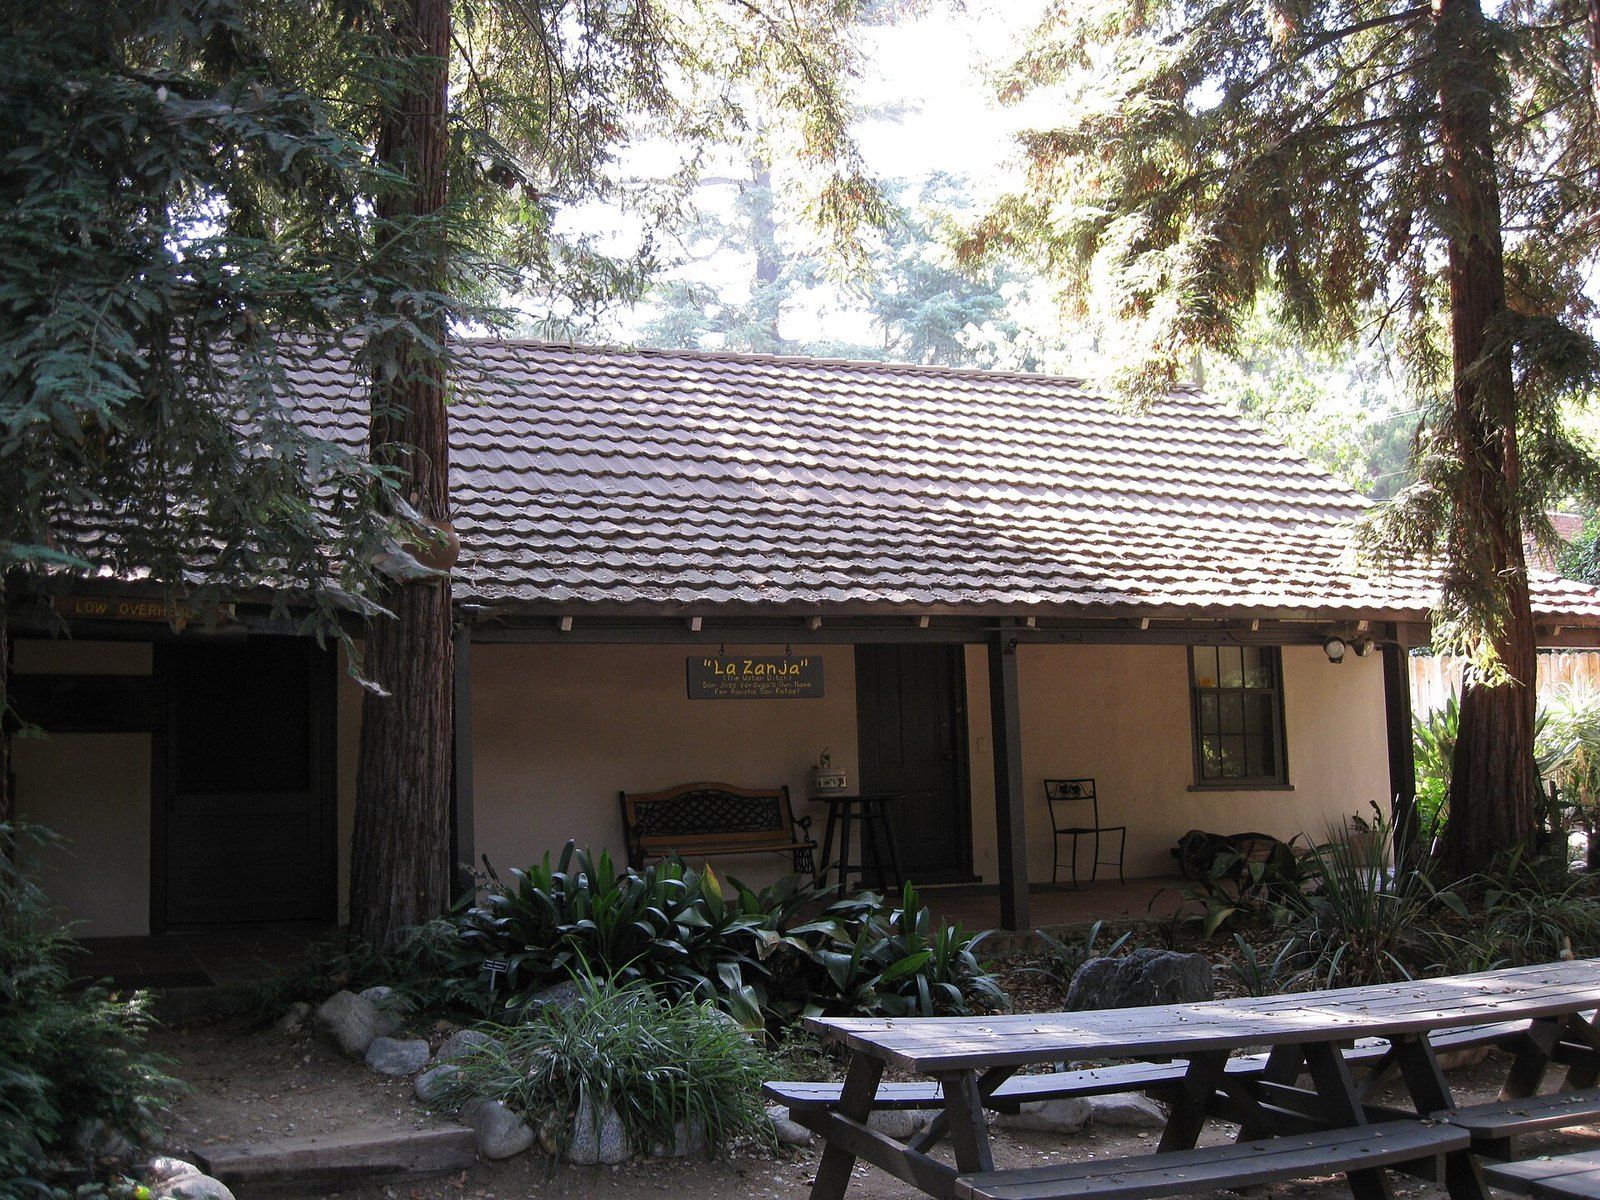
The Ranchos of the Crescenta Valley
From the Verdugo grant of 1784 to Briggs's ten acre lots and Flint's subdivision, the chain of title behind the valley.
-
 La Cañada Flintridge History
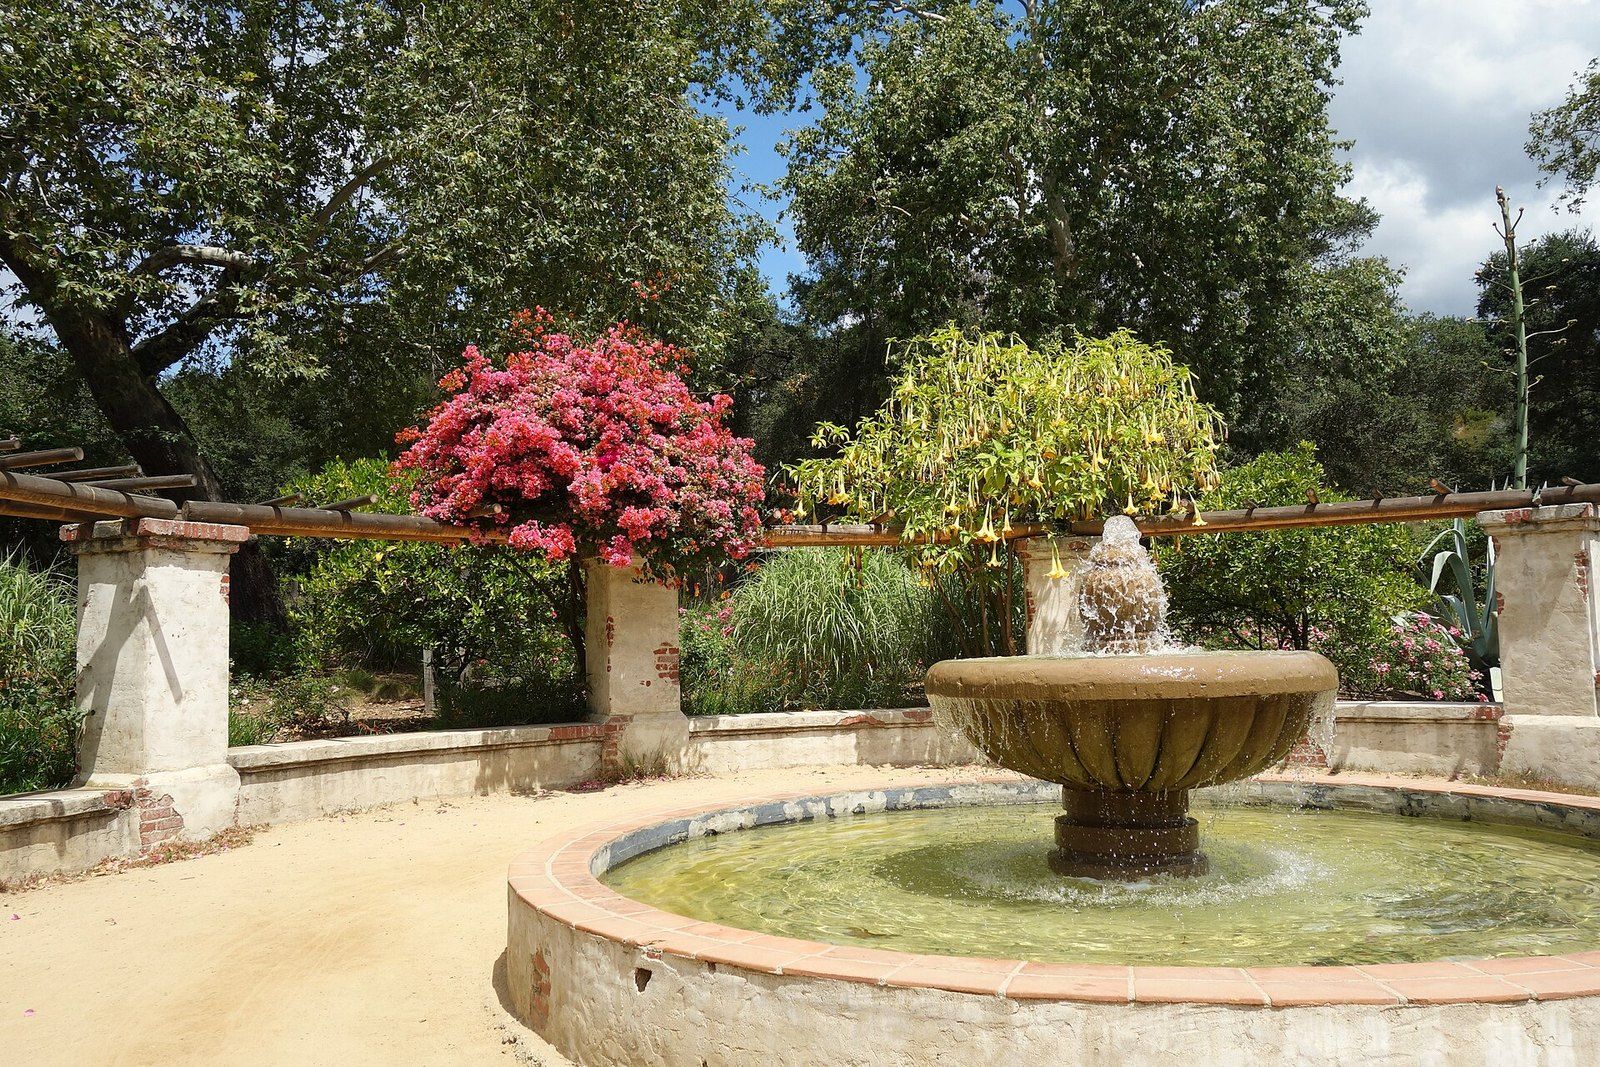
Descanso Gardens
A publisher's camellia estate under coast live oaks that the county bought and a guild turned into a garden of rooms.
-
 La Cañada Flintridge History
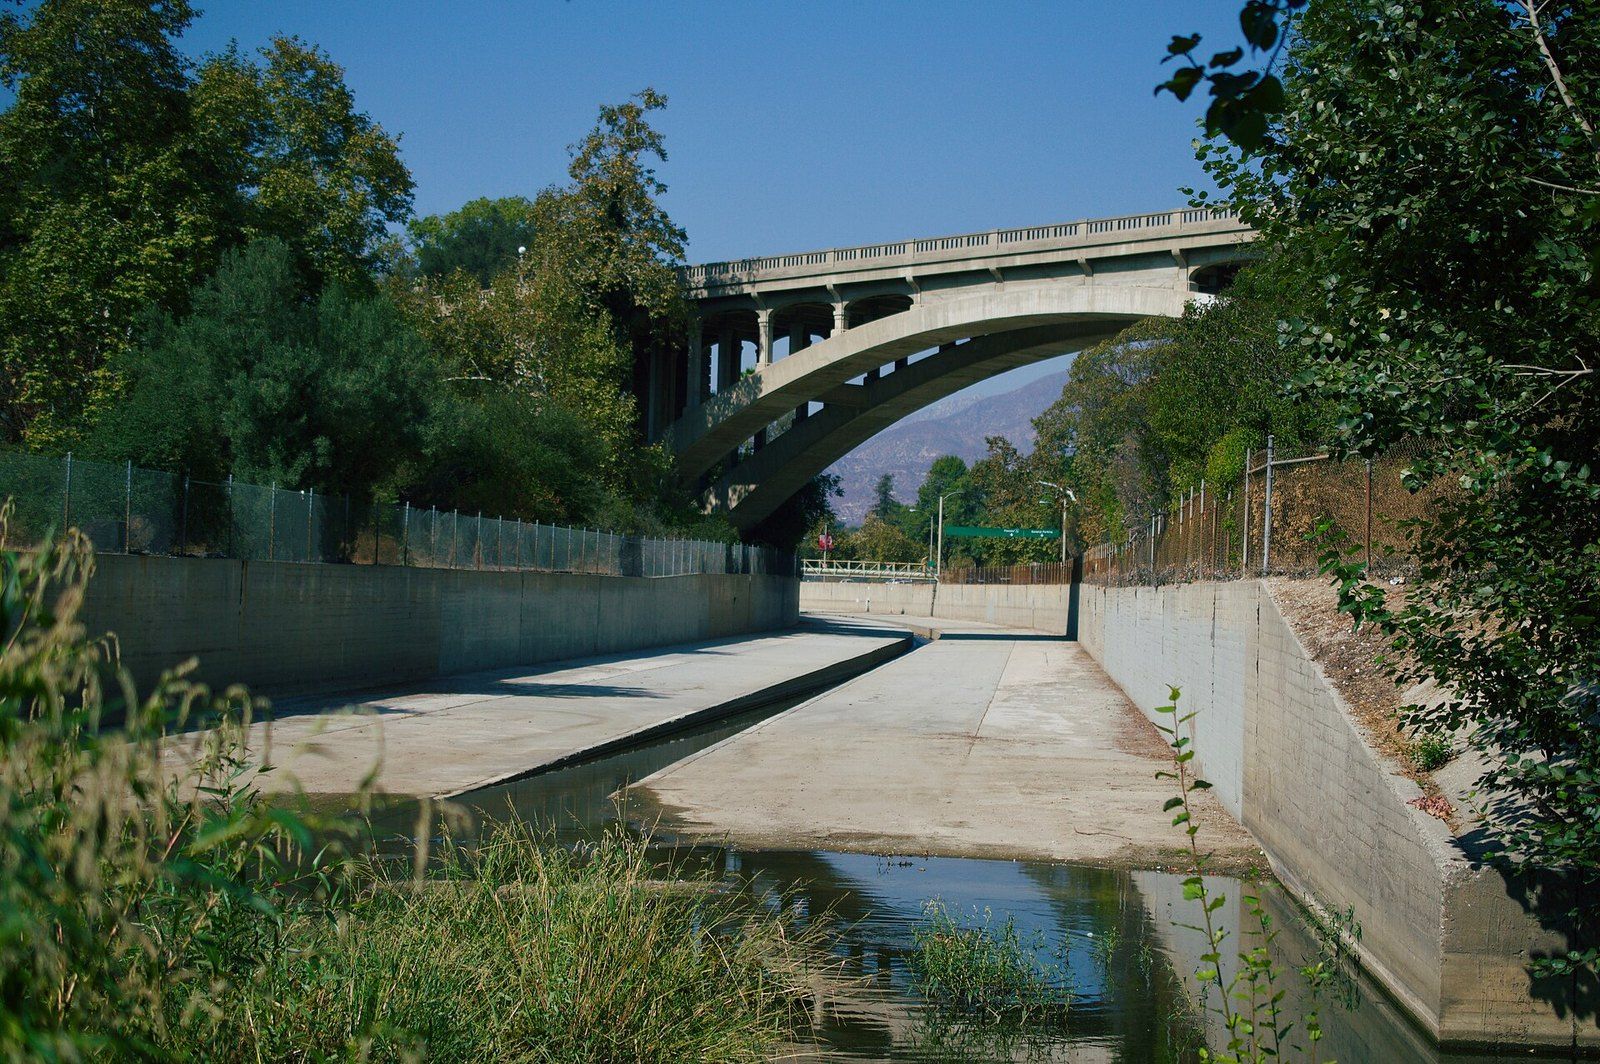
The Arroyo Seco
A seasonal stream that fed trail camps and painters, was poured into concrete in the Depression, and is now argued over again.
-
 Architects of the Foothills
Myron Hunt
A Massachusetts born designer who settled in Pasadena in 1903 and left a villa, a stadium, campuses and a Riverside hotel wing.