
Indoor Outdoor Living
Contents
Mike Kobeissi’s work covers buying, remodeling, building and selling, and renovation, staging and design are where it offers guidance; the wall of sliding glass sits where all of those meet. The object is plain enough: a run of large panels in metal or wood frames, set in tracks so that one slides past the next and a whole side of a room opens to a patio, a courtyard or a lawn. Closed, the room reads as a glass box. Open, the floor seems to carry on outside. Around that one device grew a way of planning houses, now called indoor outdoor living, in which the garden is treated as a set of rooms and the line between house and yard is drawn as thin as builders can make it.
The open wall and the reversed plan
The idea took its clearest form in Los Angeles after the Second World War. A Los Angeles Times account of the Case Study House program explains that John Entenza, editor of Arts & Architecture magazine, launched the program in 1945, and that 36 houses were designed under it between 1945 and 1962, of which 24 were built.1 The same account lists the program’s ideas that later became standard in popular house design: the open plan with few internal walls, the joining of indoor and outdoor living through sliding glass screens, and the reversal of the traditional plan so that living rooms sat at the rear of the house, away from the street.1
The reversal mattered as much as the glass. A front parlor faces the street; a rear living room faces a private garden, and so the garden has to be worth facing. Ralph Rapson’s 1945 Greenbelt design, as the Times describes it, focused an open plan inward on a patio garden for privacy on a typical suburban lot, with walls that could fold back out of sight.1 Case Study House No. 25, built in 1962 in the Naples area of Long Beach, was planned around an internal courtyard that served as an outdoor extension of the main living space through floor to ceiling sliding glass walls.1
Case Study ideas that became standard
- Open planA minimum of internal walls, so the interior stays flexible and feels spacious.
- Sliding glassSliding glass screens join indoor and outdoor living.
- Reversed planLiving rooms move to the rear of the house, away from the street.
- Exposed frameThe structural frame, often steel, is left visible.
Courtyards older than the ranch house
The courtyard behind those glass walls was not a postwar invention. A review on SFGATE of the book Ranch Houses: Living the California Dream traces the California ranch house back to the adobe ranchos of Spanish and Mexican California, a building type descended in turn from the Islamic courtyard homes of Spain.4 The single story house that grew from it, the review notes, wraps around a central courtyard and blurs the edge separating the rooms from the yard, with deep covered porches and wide roof overhangs suited to mild weather.4 The book’s authors, the architects David Weingarten and Lucia Howard, came to see the ranch less as a style than as a livable floor plan, one room deep, with cross ventilation and room to add on.4
The vocabulary carried the history with it. Sunset points out that patio is a Spanish word and reflects the Mexican idea of living and dining outdoors, an idea the designer Cliff May helped bring into the American lexicon.2 The mild weather that the review credits for the type’s long life is the subject of the Mediterranean climate.
Cliff May and the courtyard ranch
May, born in San Diego in 1909, gave the California ranch house its modern form during the 1930s, according to Sunset, and built houses that held a conversation with their surroundings through outdoor spaces and interior courtyards, working from the idea that each room should open onto planting of its own.2 He spent his boyhood near San Diego in an adobe ranch home built in a U around its yard, and the architectural historian Daniel Gregory, in an interview about his book on May, credits him with pushing indoor outdoor living and making it affordable.3 May used sliding doors that let entire walls of bedrooms and living spaces open onto sheltered courtyards, and his floor plans joined a sequence of rooms with covered verandas.3
His plans reached builders through print. Sunset published his designs for a Western audience beginning in 1936, and House Beautiful carried them nationwide until interest in his work crested toward the end of the 1960s; May built 1,000 of his designs, and 18,000 more were built from his plans.3 Gregory describes him as the master of reshaping the suburban lot into a private outdoor world, a lesson May put into the 1946 pattern book Western Ranch Houses: the lot comes first, and the plan follows it.3
Cliff May in print and in the ground
- year Sunset began publishing his designs for a Western audience
- 1936
- of his designs that May built himself
- 1,000
- more houses built from his plans
- 18,000
Tract houses built around the yard
The approach scaled to whole subdivisions. The Los Angeles Conservancy describes Lakewood Rancho Estates in Long Beach, a 700 house tract completed in 1953 and 1954 by May and his partner Chris Choate for the developer Ross Cortese, as the largest of the many tract developments May designed in that decade.5 The houses, mostly L shaped, had large windows and glass doors opening onto patios and courtyards paved in grids of aggregate concrete, and each was set well back from the street behind fencing that enclosed the front courtyard for outdoor space and privacy.5 Advertising promised four times the visual living space. Its major elements were precut on a five foot module so that, by one contemporary account, a crew of four could put up a house’s main frame within a single day.5
The ordinary ranch house kept the idea in a simpler form. The ranch style primer in Architectural Digest defines it as a single story house with a low, long profile and outdoor space given to a patio or porch, and notes that the house and that space usually flow together, with the outside used for dining and recreation.8 The guide traces the type to California in the 1920s and ties its attention to outdoor space to a climate that invites living outside.8
Two postwar builders compared
| Cliff May | Joseph Eichler | |
|---|---|---|
| Roof | Gables | Flat roofs |
| System | Prefabricated panels | Post and beam construction |
| Plan shape | Meandering | Strictly rectilinear |
| Outdoor room | Courtyards | Atriums |
The California idea abroad
May himself showed that the type could travel. Late in his career, Gregory recounts, he designed a house in Ireland and another in Australia, built in 1976, both rambling single story buildings with large picture windows or sliding doors that open to gardens, covered walkways and walled entries leading to bright courtyards.3
The arrangement has since become common far from California. Architectural Digest’s look at the book Infinite Space found strikingly similar houses in Mexico, Morocco, Norway, South Africa and Brazil, each built on the idea that living space should expand outdoors seamlessly, through terraces, walls of glass and water features.7 In Guarujá, Brazil, the architect Isay Weinfeld designed the glass face of a house to open so the ground floor becomes one continuous indoor and outdoor space; in Norway, a mountain cabin finished in pale pine looks onto the woods through triple glazed windows.7
A recent remodel and the questions it leaves
The device still drives remodeling. Sunset’s tour of a house in the Mount Washington neighborhood of Los Angeles describes an unremarkable mid century post and beam house remodeled and expanded by Standard Architecture, where enormous sliding glass doors dissolve the division separating house from garden and the yard is split into separate seating areas: a dining patio off the kitchen, an upper patio, a lounge off the living room and a private lounge off the main bedroom.6 The landscape designer Fi Campbell planted fast growing sycamores to shade the dining area and chose native bunch grasses and sages, and over a decade the garden turned from sun to shade as oaks, sycamores and toyons matured.6 A yard planned that way, as rooms that change with the planting, leads directly to California native plant gardens, and its pool at the canyon edge to Southern California’s swimming pools.
What remains unsettled is whether the idea fits the way land is now used. Gregory, for all his admiration, says May’s approach encourages sprawl.3 The Times account, written in 1989, judged the era of the ever expanding suburb over, since cities had run out of spare land for free standing houses on separate lots.1 And the houses in Infinite Space, the essayist Alan Rapp writes, integrate site and structure in a way that also tends to separate them from neighbors, a reminder that a private outdoor world stays private partly by holding others at a distance.7 How much glass suits a particular house depends on its site, orientation and construction, and choices about a specific property rest with the people who own it and the architect, builder and advisors they retain. Whether the thin line between house and garden can be drawn as well on smaller, denser lots is a question the plans of the coming decades have yet to answer.
References
- Los Angeles Times. Homes That Captured the Dream : Innovative Case Study Program Redefined Residential Architecture in Postwar L.A, 1989 10 15.
- Sunset. A Garden in Every Room: How Cliff May Invented California Living, 2021 01 23.
- SFGATE. Gregory's house plans evoke hero Cliff May, 2008 03 26.
- SFGATE. California dreamin', 2009 05 06.
- Los Angeles Conservancy. Rancho Estates, 2024 08 15.
- Sunset. Every Room Gets Its Own Garden in This Classic California Indoor Outdoor House, 2025 01 29.
- Architectural Digest. How to Beautifully Blend Indoor and Outdoor Living Spaces, 2016 03 29.
- Architectural Digest. Ranch Style House: Everything You Need to Know, 2023 12 18.
External links
- Los Angeles TimesHomes That Captured the Dream : Innovative Case Study Program Redefined Residential Architecture in Postwar L.A.
- SunsetA Garden in Every Room: How Cliff May Invented California Living
- Los Angeles ConservancyRancho Estates
- Architectural DigestHow to Beautifully Blend Indoor and Outdoor Living Spaces
See also
-
 Gardens and Outdoor Living
California Native Plant Gardens
Gardens planted from the state's own chaparral, oak woodland and coastal scrub, and the seasons they keep.
-
 Gardens and Outdoor Living
Replacing the Lawn
The postwar green yard, the water it drinks, and the mulch, natives and meadow grasses taking its place.
-
 Gardens and Outdoor Living
Mediterranean Gardens
Lavender from the Basin, kangaroo paw from Australia, aloe from the Cape: a garden style built from five sister climates.
-
 Gardens and Outdoor Living
The Swimming Pool in Southern California
From saltwater bathhouses on the beach to a sprayed concrete basin behind the ranch house, and what it came to stand for.
-
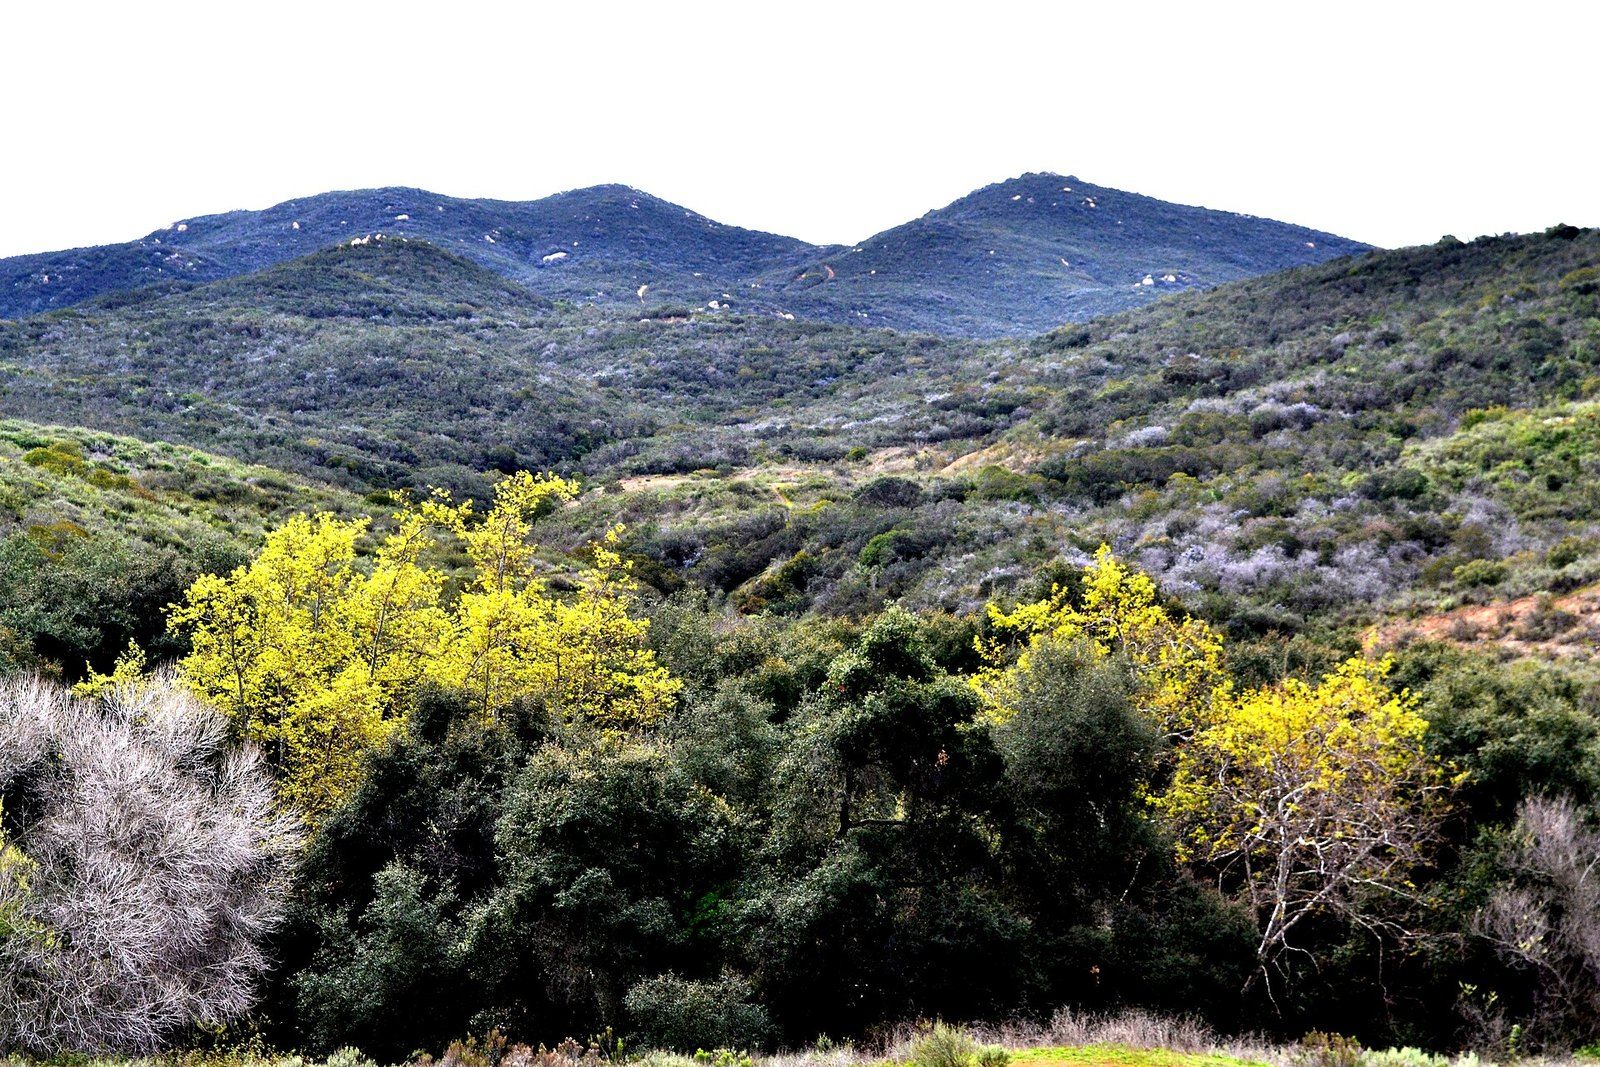 The San Gabriel Foothills
The Mediterranean Climate
Long rainless summers, short wet winters and the handful of west coast regions, from Chile to the Cape, that share them.