
The History of Interior Design
Contents
Mike Kobeissi’s work covers building, remodeling, selling and buying, and with guidance on design, staging and renovation it touches a history that can be read in a single place. The place is a steel framed house on a meadow above the Pacific in Los Angeles, built in 1949 by Charles and Ray Eames from factory made parts. NPR’s account of the house describes black painted steel holding panels of glass in blocks of cobalt and red orange, a living room seventeen feet tall that opens to the meadow, and inside it layered rugs, low couches, shells, toys, folk art and souvenirs from the couple’s travels.6 It was Case Study House No. 8, part of a program that asked architects for modern, inexpensive houses in postwar Southern California, and it is now a National Historic Landmark.6 The frame came from architecture; the rooms inside came from a long habit of arranging objects for living, and the story of interior design is how that habit became a field of its own.
Ornament before the profession
For most of history, decorating a room was not a separate job. A short history published by the Society of British and International Interior Design begins with the drawings early people made on the walls of their dwellings, moves to the ornate murals of Egypt, made for rulers and gods rather than for workers’ houses, and then to Greece and Rome, where ordinary citizens could show personal taste at home.2 Gothic and Renaissance Europe kept the emphasis on religious buildings, with carvings, tapestries and murals covering whole walls and ceilings, and beauty and function given equal weight.2
Print, travel and the eclectic room
The same account dates the opening of interior design to a wider public to the eighteenth and nineteenth centuries, when the industrial revolution put fashion magazines and prints in circulation and travel exposed householders to styles from around the world. The result was an age of eclecticism that combined those borrowings to give rooms personality.2 The architect Witold Rybczynski later wrote a history of the idea behind those rooms. Time’s review of his book Home summarizes his Onion Theory of Comfort, in which privacy, intimacy, domesticity, pleasure, ease, leisure, efficiency and convenience build up over time as overlapping, partly transparent layers.4
A century of rooms, read backward in a museum
- 1920sVilla Tugendhat, Villa Beer and the ornamented Villa Trianon show several modernisms at once.
- 1942Finn Juhl's house in Denmark.
- 1950Casa de Vidro in Brazil and the Nivola House Garden on Long Island blur indoors and out.
- Pop yearsVerner Panton's Phantasy Landscape and Andy Warhol's Silver Factory.
- PostmodernThe colorful work of the Memphis Group.
- RecentSmall pastel refurbishments in Madrid and community housing in London.
The modernist break
The twentieth century split the field. Rybczynski’s foil was Le Corbusier’s New Spirit pavilion at the 1925 Paris exposition, with bare white walls, stairs made of steel pipe and a handful of restaurant style chairs, and its famous description of the house as a machine for living in. Time reports that Rybczynski found the idea fashionable but contradictory, and faulted architects for attending to how a house looks over how it works.4 The break was never total. Metropolis, reviewing the Vitra Design Museum survey Home Stories, notes that the exhibition set Mies van der Rohe’s Villa Tugendhat and Josef Frank’s Villa Beer beside Elsie de Wolfe’s heavily ornamented Villa Trianon to show that the 1920s held several modernisms at once.1
Design reaches the working rooms
The service rooms came late to design. Speaking to NPR about a 2010 Museum of Modern Art show, its curator said the kitchen had long been beneath the notice of people who designed for a living, since its occupants were mostly lower class women and domestic staff, and that it was women reformers who brought a scientific approach to housework and tried to raise its status.5 The same exhibition displayed a life size drawing of Josephine, a figure five feet four inches tall representing the average American woman, which interior designers and architects used to set the dimensions of the modern kitchen.5 That story is told at length in the history of the kitchen.
The postwar interior and the shop
After the Second World War the designed interior became something people could buy. The Eameses’ molded plywood chairs, made from their Los Angeles studio, became classics, and their own kitchen was furnished from a catalog.6 In London, The Guardian’s profile of Terence Conran describes a designer trained in textiles who opened Habitat in 1964 on Fulham Road, a colorful, modern and affordable shop with white walls and tiled floors that sold woks, bean bags, duvets and paper lanterns, and whose catalogues helped prepare the ground for the large furniture chains that followed. Conran went on to help found the Design Museum in 1989.3 The society’s history records the same period as the moment designers became famous faces rather than backstage workers, with postwar prosperity, suburban growth and later television makeover shows pulling more households into the subject.2
Two ideas of the modern home
| Le Corbusier, 1925 | Rybczynski's Home | |
|---|---|---|
| Exhibit | The New Spirit pavilion at the Paris exposition | A whole history of the idea of comfort |
| The interior | Bare white walls, steel pipe stairs, a few restaurant style chairs | Layers of privacy, intimacy, domesticity, pleasure and ease |
| On the plan | Became very fashionable | Prefers privacy and intimacy to the open plan |
The vocabulary worth knowing
A handful of terms carry most of this history. Eclecticism is the mixing of borrowed styles that the nineteenth century made common, and that the society’s history argues still describes the present, with vintage pieces set against modern ones.2 A machine for living is Le Corbusier’s phrase for the house as rational equipment, and comfort, in Rybczynski’s sense, is its opposite number, built from layers of privacy and ease.4 Postmodernism, in the Home Stories survey, is the colorful reaction represented by the Memphis Group, and the blurred boundary between indoors and outdoors appears there in houses of 1942 and 1950 in Denmark, Brazil and Long Island.1 A case study house is one of the postwar Southern California experiments in modern, low cost living.6 The later story of glass walls and open plans continues in indoor outdoor living, and the buildings these rooms sit inside are the subject of the age of the housing stock. Changes to the rooms of a particular house are decisions for the people who own it, made with a designer and advisors of their choosing.
References
- Metropolis. Home Stories Summons Up a History of 20th Century Interior Design, 2020 04 01.
- Society of British and International Interior Design. The History of Interior Design, 2013 08 21.
- The Guardian. Terence Conran: a brief history of a design legend, 2011 11 15.
- Time. Books: Onion Theory Home: a Short History of an Idea.
- NPR. A Kitchen Revolution Aimed At Freeing Women, 2010 09 18.
- NPR. Charles And Ray Eames Made Life Better By Design; Their Home Was No Exception, 2019 08 02.
External links
See also
-
 Design and Renovation
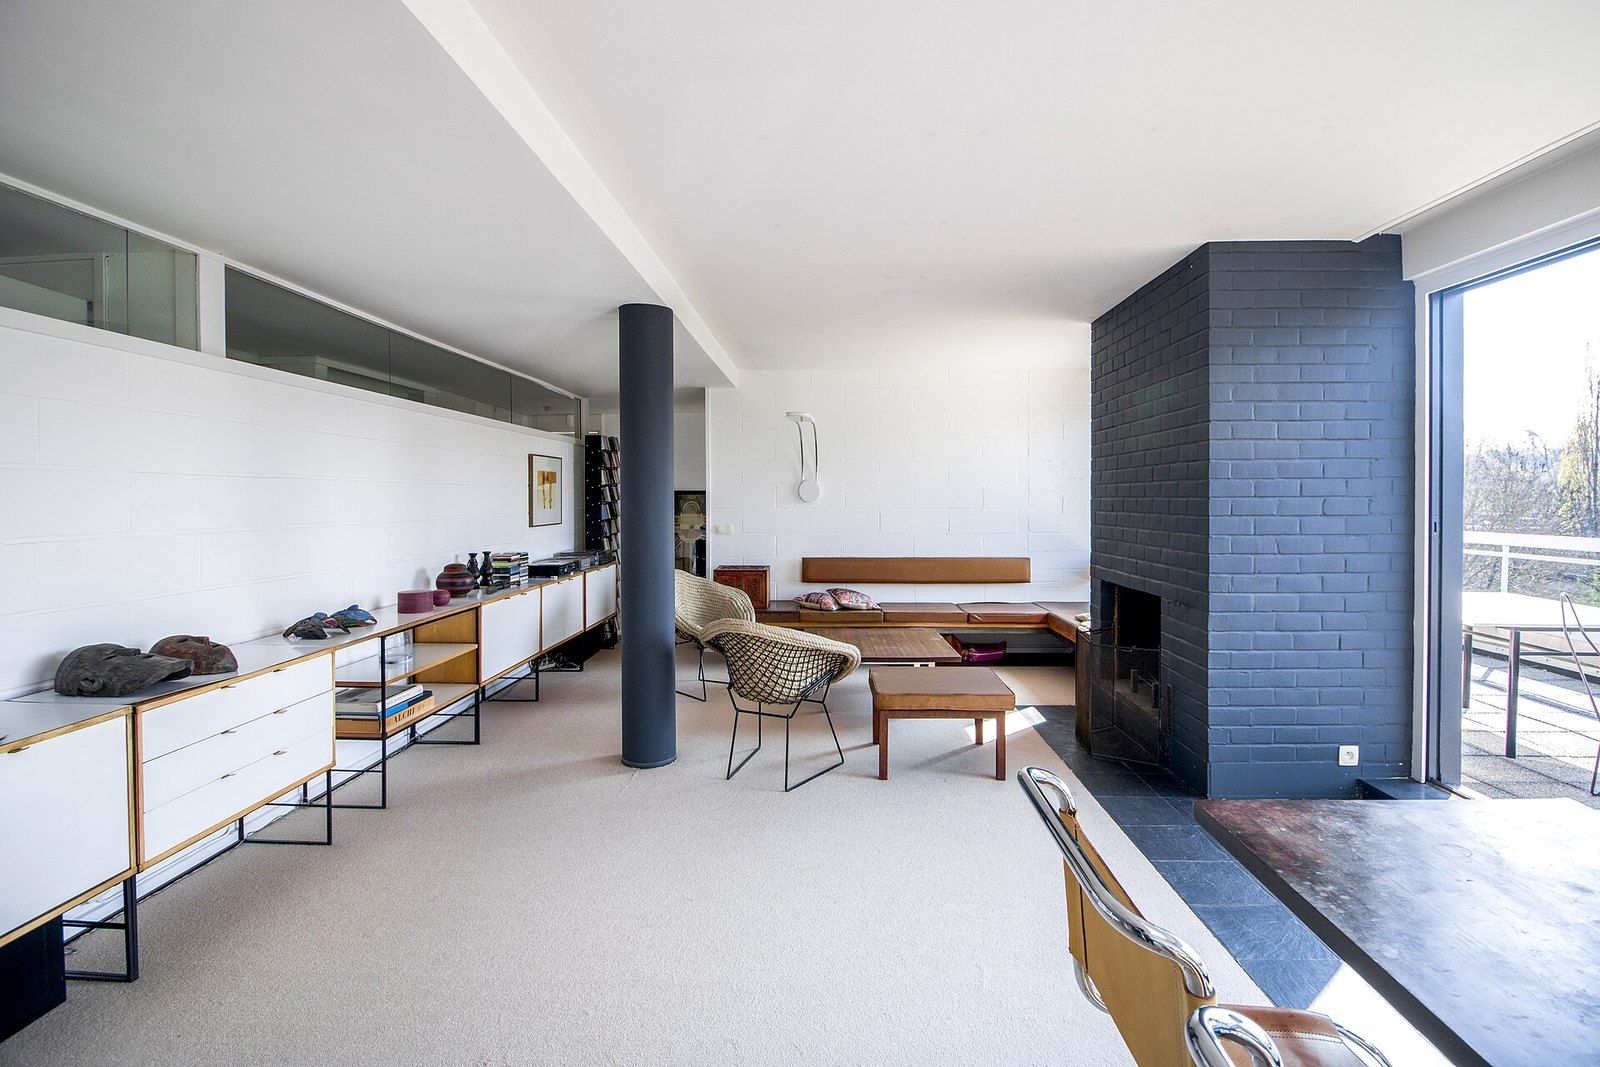
The Age of the Housing Stock
Census figures on how old American houses have become, and the windows, plaster and systems that age brings due.
-
 Design and Renovation
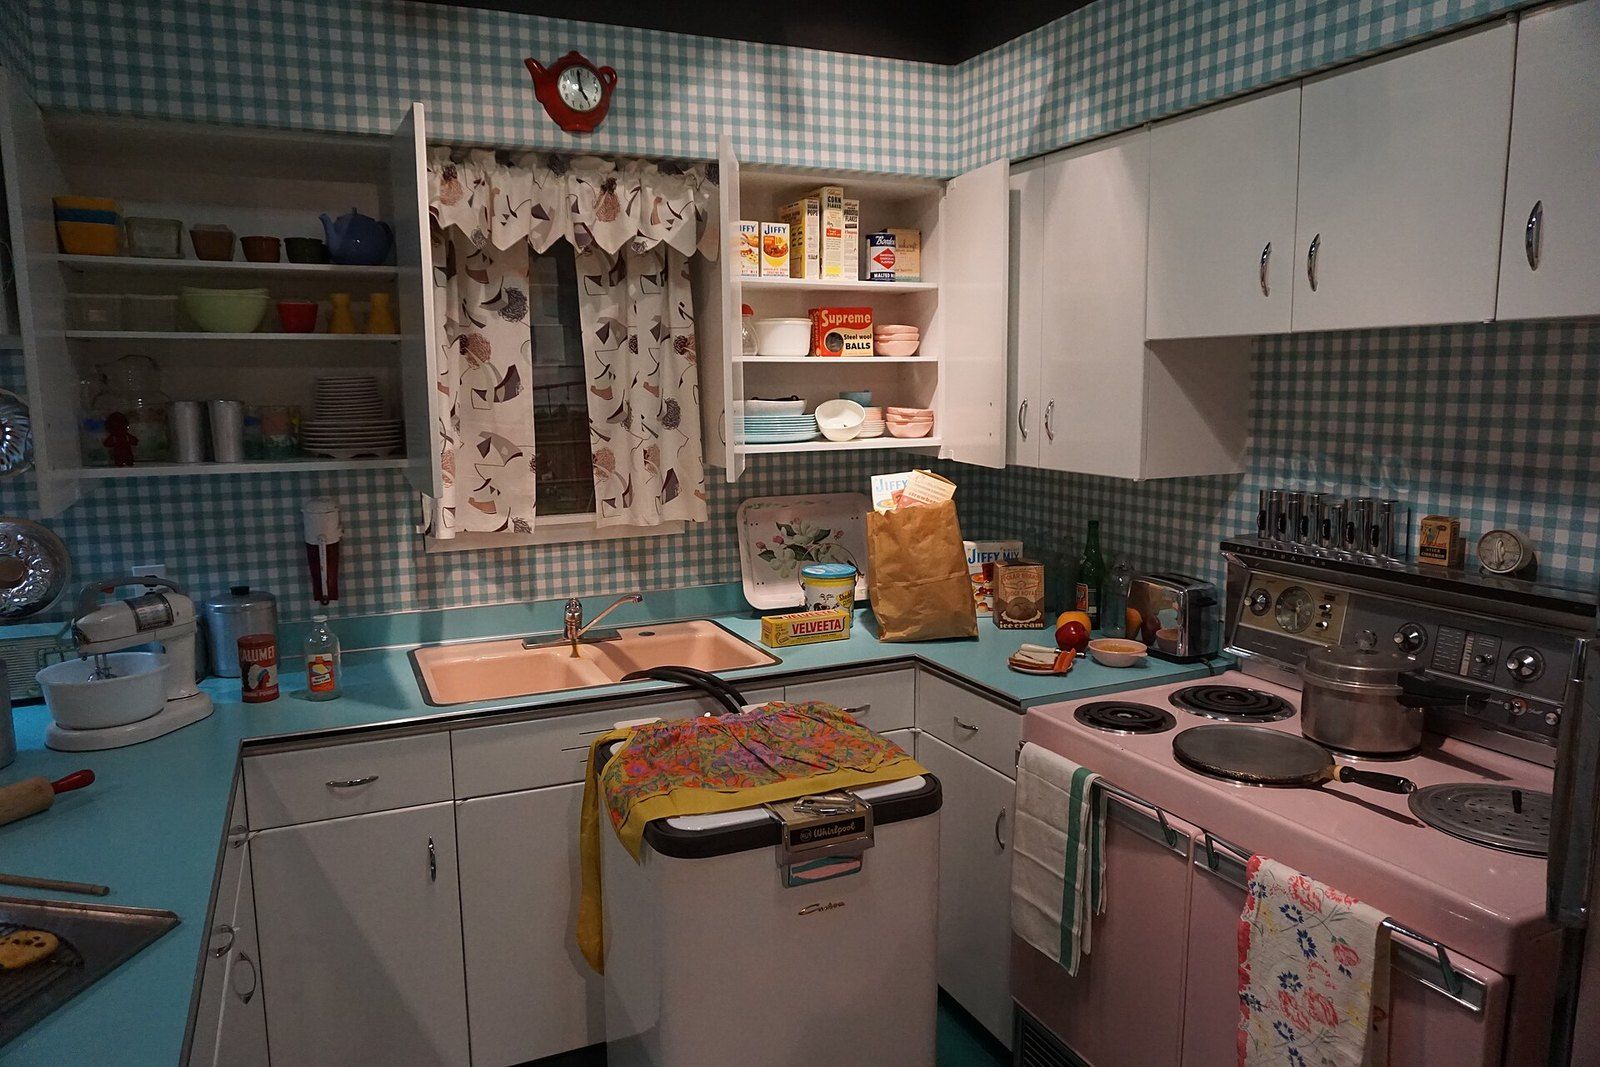
The History of the Kitchen
A century of cabinets, galleys and open plans, told through the planning rule that measured them all.
-
 Design and Renovation
Home Staging
Editing, furnishing and photographing a house for visitors, with the survey numbers agents cite about it.
-
 Design and Renovation
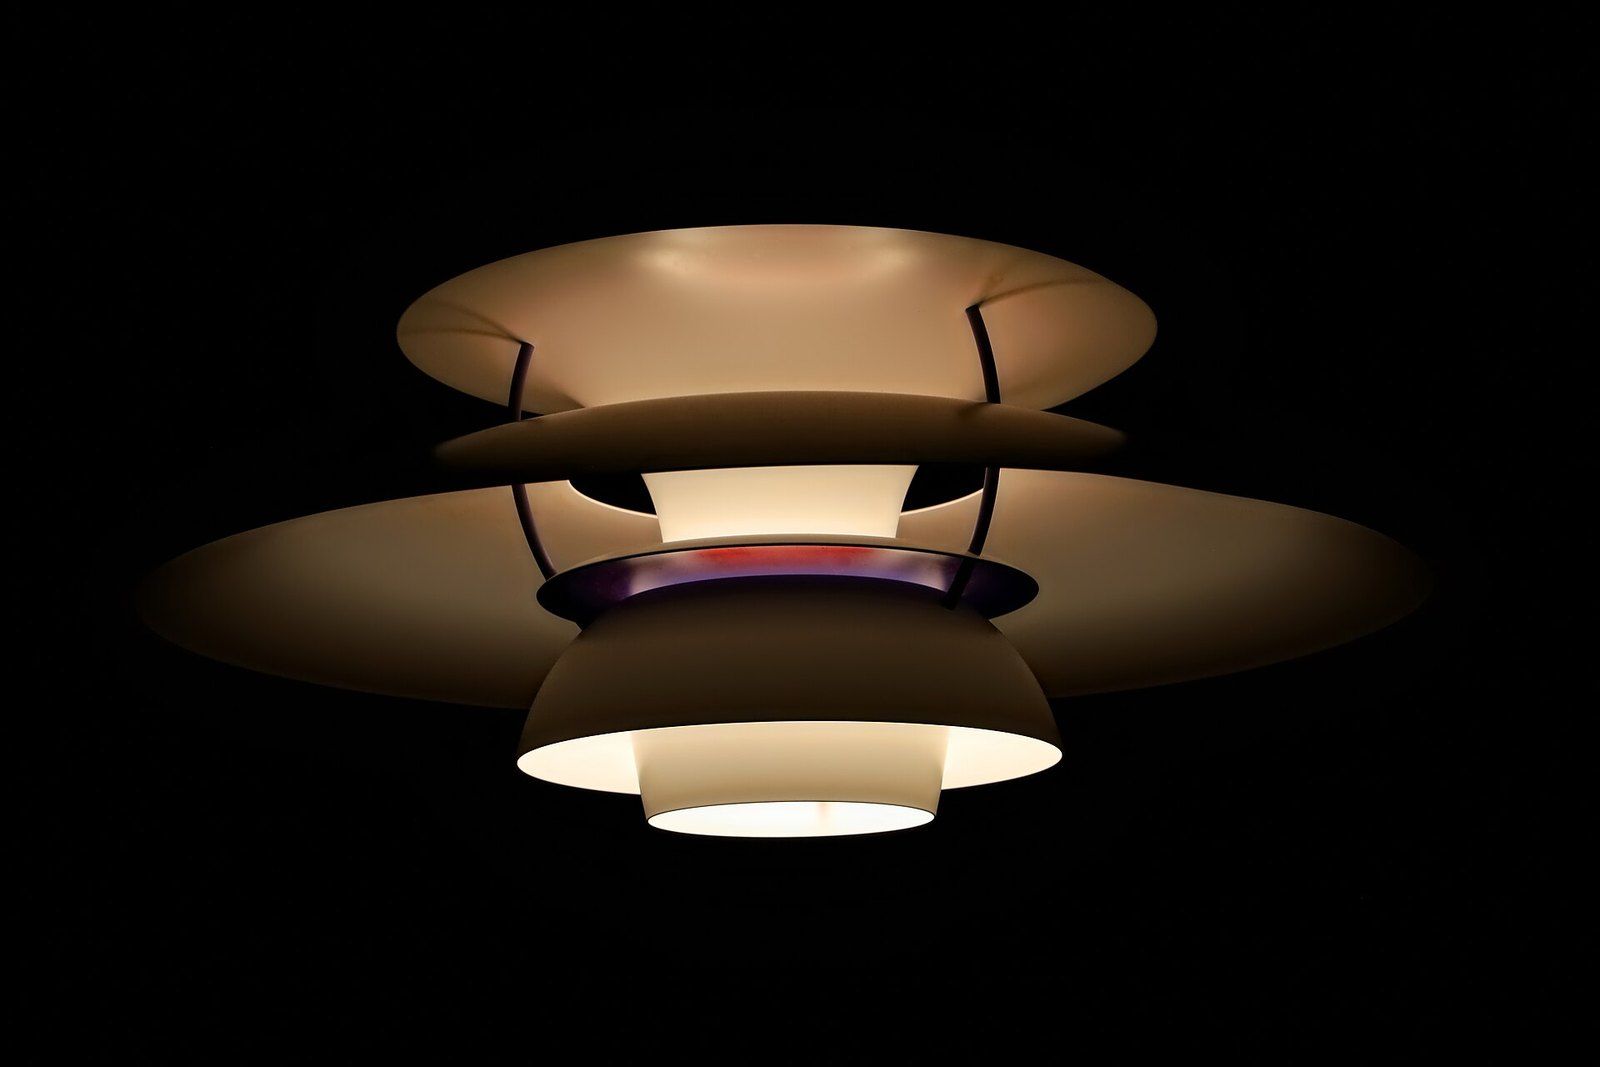
Residential Lighting Design
Why rooms need several kinds of light, and how warmth, brightness and color accuracy are measured on a bulb.
-
 Gardens and Outdoor Living
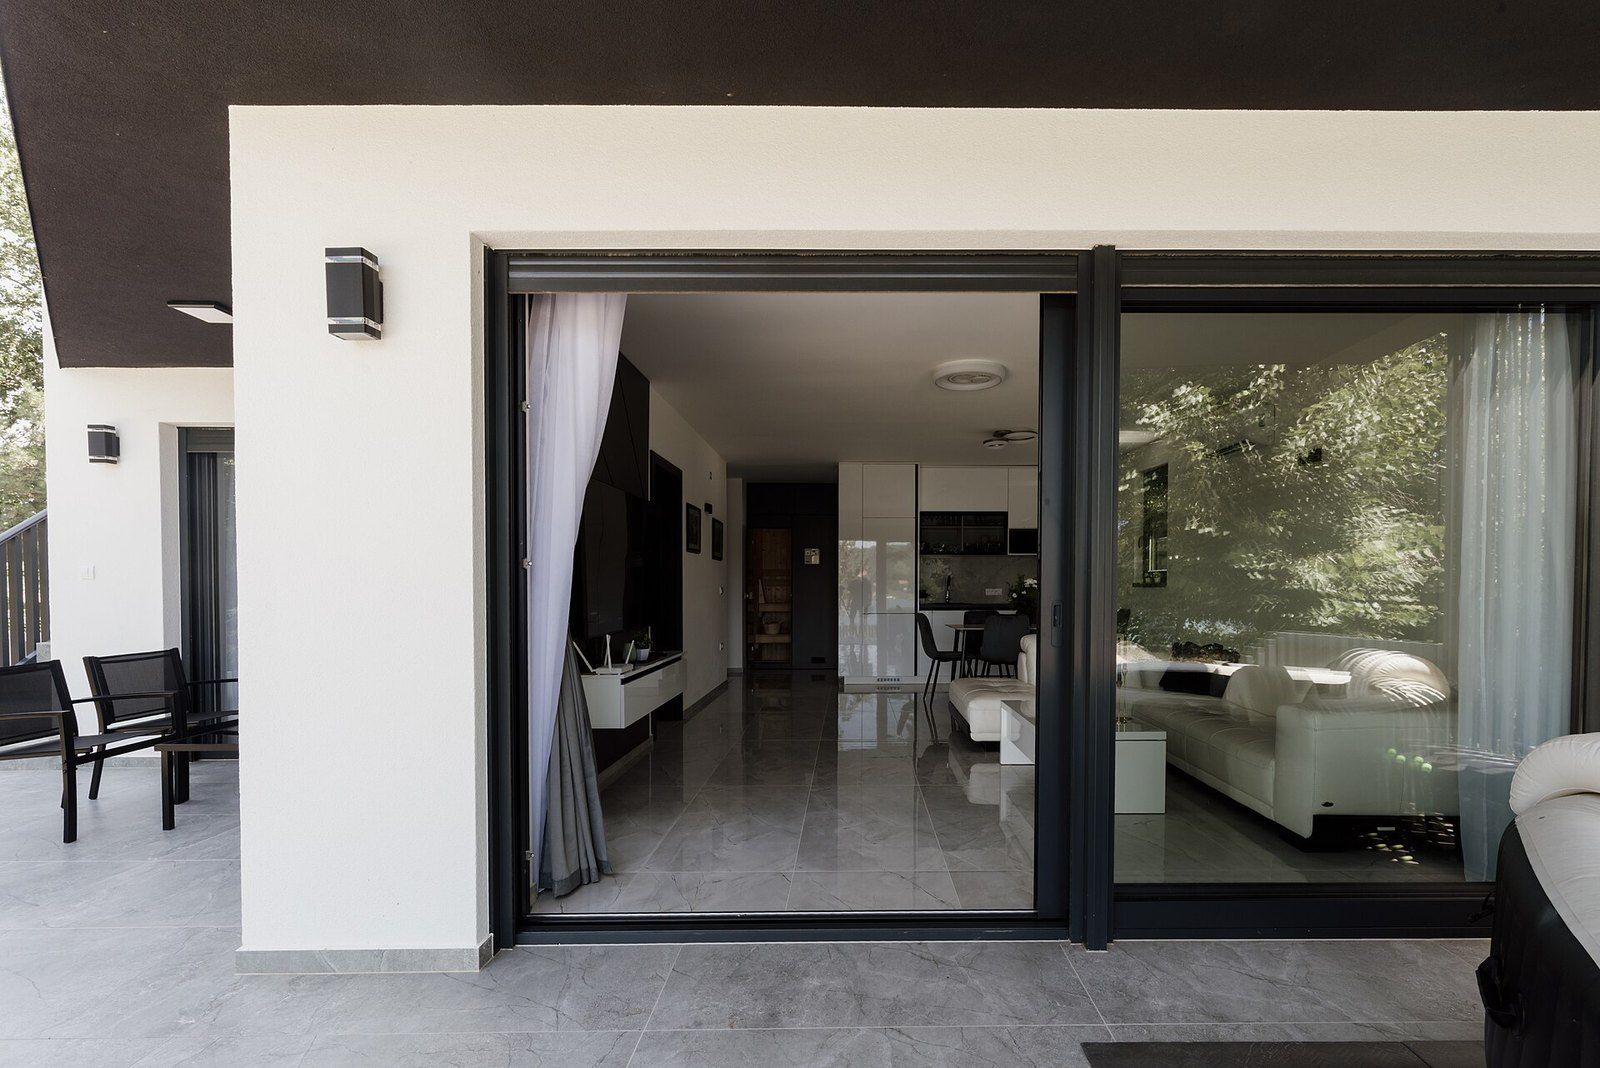
Indoor Outdoor Living
How a wall of sliding panels and a courtyard plan turned the California yard into a set of rooms.