Mike Kobeissi on Feng Shui, Room by Room
- Home Staging
- Residential Lighting Design
Mike Kobeissi’s June 2024 essay on feng shui, posted on WordPress and in a parallel version on Medium the same day, explains the old Chinese practice of arranging surroundings in step with the flow of chi and argues that its principles can make a house more appealing to live in and to buy.
The author defines the term, which means wind and water, as the art of balancing five elements, among them wood, water, metal and earth, so that chi moves through a home the way a slow stream winds, never pooling and never racing. In the practice as he describes it, healthy chi is linked with health, good fortune and harmony at home, and stagnant or harsh chi with trouble.
Choosing the site
Feng shui begins before anyone moves in. The WordPress version counts views of water or mountains as favorable and warns against plots beside cemeteries, hospitals or heavy traffic. The Medium version prefers raised sites with clear outlooks and good daylight, and it adds that square or rectangular buildings spread energy evenly, while irregular shapes and sharp corners send it awry.
Inside the house
Indoors, the essay starts at the entrance, where chi is said to arrive, and asks that it be swept, bright and free of clutter, with a door that swings easily. Open plans are welcome so long as something guides the energy through them. Seating in the main room is grouped for talk, with no piece blocking a path. In the kitchen, which the essay links with nourishment and prosperity, the stove matters most: the cook should be able to see the doorway, and the Medium version adds that the stove should not stand next to the sink or the fridge, where opposing elements clash, unless a plant is placed between them. Bedrooms call for soft colors and a bed set away from the doorway axis, and bathrooms for fresh air, a closed door and a lowered lid.
Room by room in the essay
- EntryClean, bright and free of clutter, with a door that swings easily and a plant or picture nearby.
- Living roomSeating grouped for talk, clear paths and no sharp corners jutting into them.
- KitchenTidy counters, a stove in good order and a cook who can see the doorway.
- BedroomThe bed off the line of the door, a sturdy wall at the headboard, no screens or mirrors facing it.
- BathroomKept fresh and aired, its door shut and the lid lowered.
- StudyA desk that faces the entrance without sitting directly in its path, in the Medium version.
Decor carries the rest. Each element has its colors, greens and browns for wood, yellows and beiges for earth, whites and grays for metal, blues and blacks for water. Jade, bamboo and peace lilies are favored plants, preferably with rounded rather than spiky leaves, and mirrors help so long as they never face the front door. Western designers reach similar ends by other routes. Architectural Digest traces modern color theory to the wheel Isaac Newton published in 1704,3 designers quoted by Better Homes & Gardens treat daylight as a material that shifts the mood of each room,2 and ArchDaily describes layering ambient, task and accent fixtures to make a room feel inhabited.4
Advice for agents
The WordPress version closes with a word to people who sell houses. Staging with these ideas, the author suggests, means a spotless house with clutter cleared and repairs done, neutral colors and furniture placed so that movement flows. That overlaps with ordinary staging, which the National Association of Realtors describes as clearing and styling rooms, not renovating them.1 He also encourages agents to explain the practice to clients and to work with feng shui consultants when a client wants a deeper reading of a house.
References
- National Association of Realtors. Consumer Guide: Staging Your House for a Sale, 2026 03 18.
- Better Homes & Gardens. 8 Designer Tips for Increasing Natural Light in Your Home, 2025 02 14.
- Architectural Digest. Color Wheel: How to Use the Simple Tool for Interior Design, 2024 10 08.
- ArchDaily. Basic Tips on How to Warm Up Homes with Layered Lighting, 2021 11 19.
External links
Related entries
-
 Design and Renovation
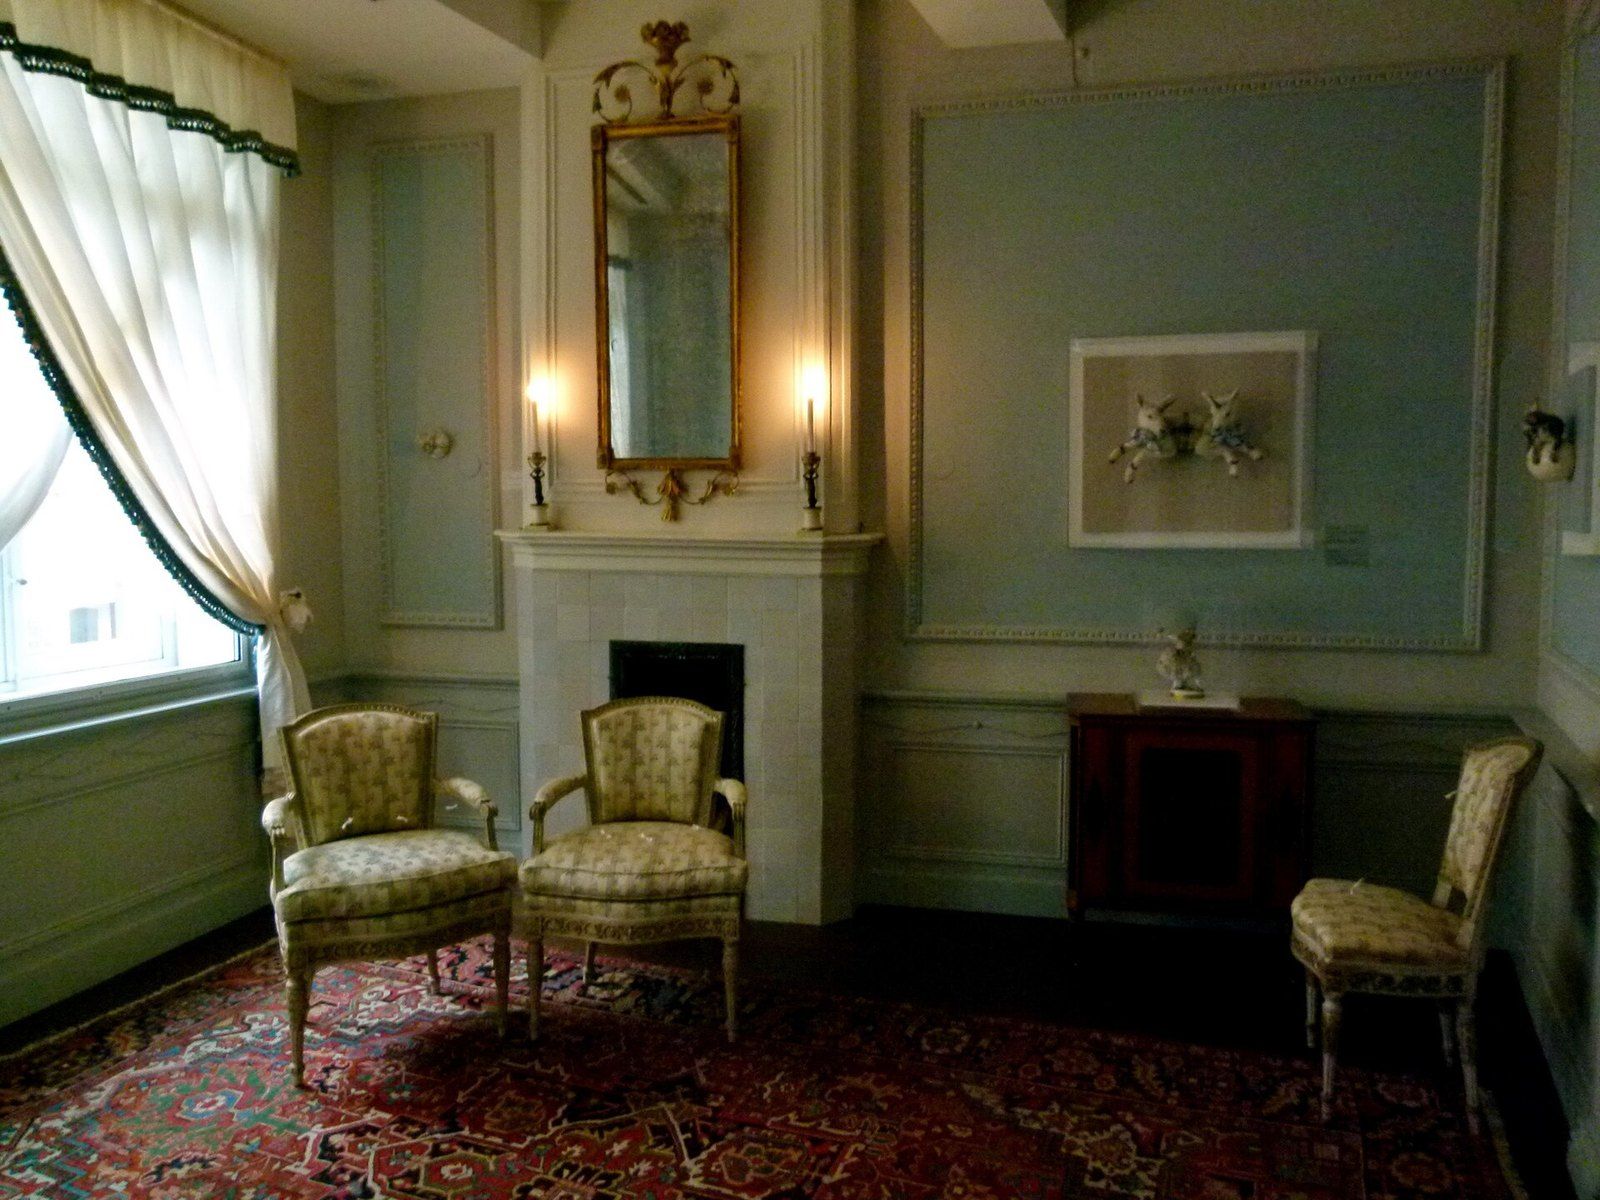
The History of Interior Design
How the furnishing of rooms grew from ornament for rulers into a field with its own famous names and arguments.
-
 Design and Renovation
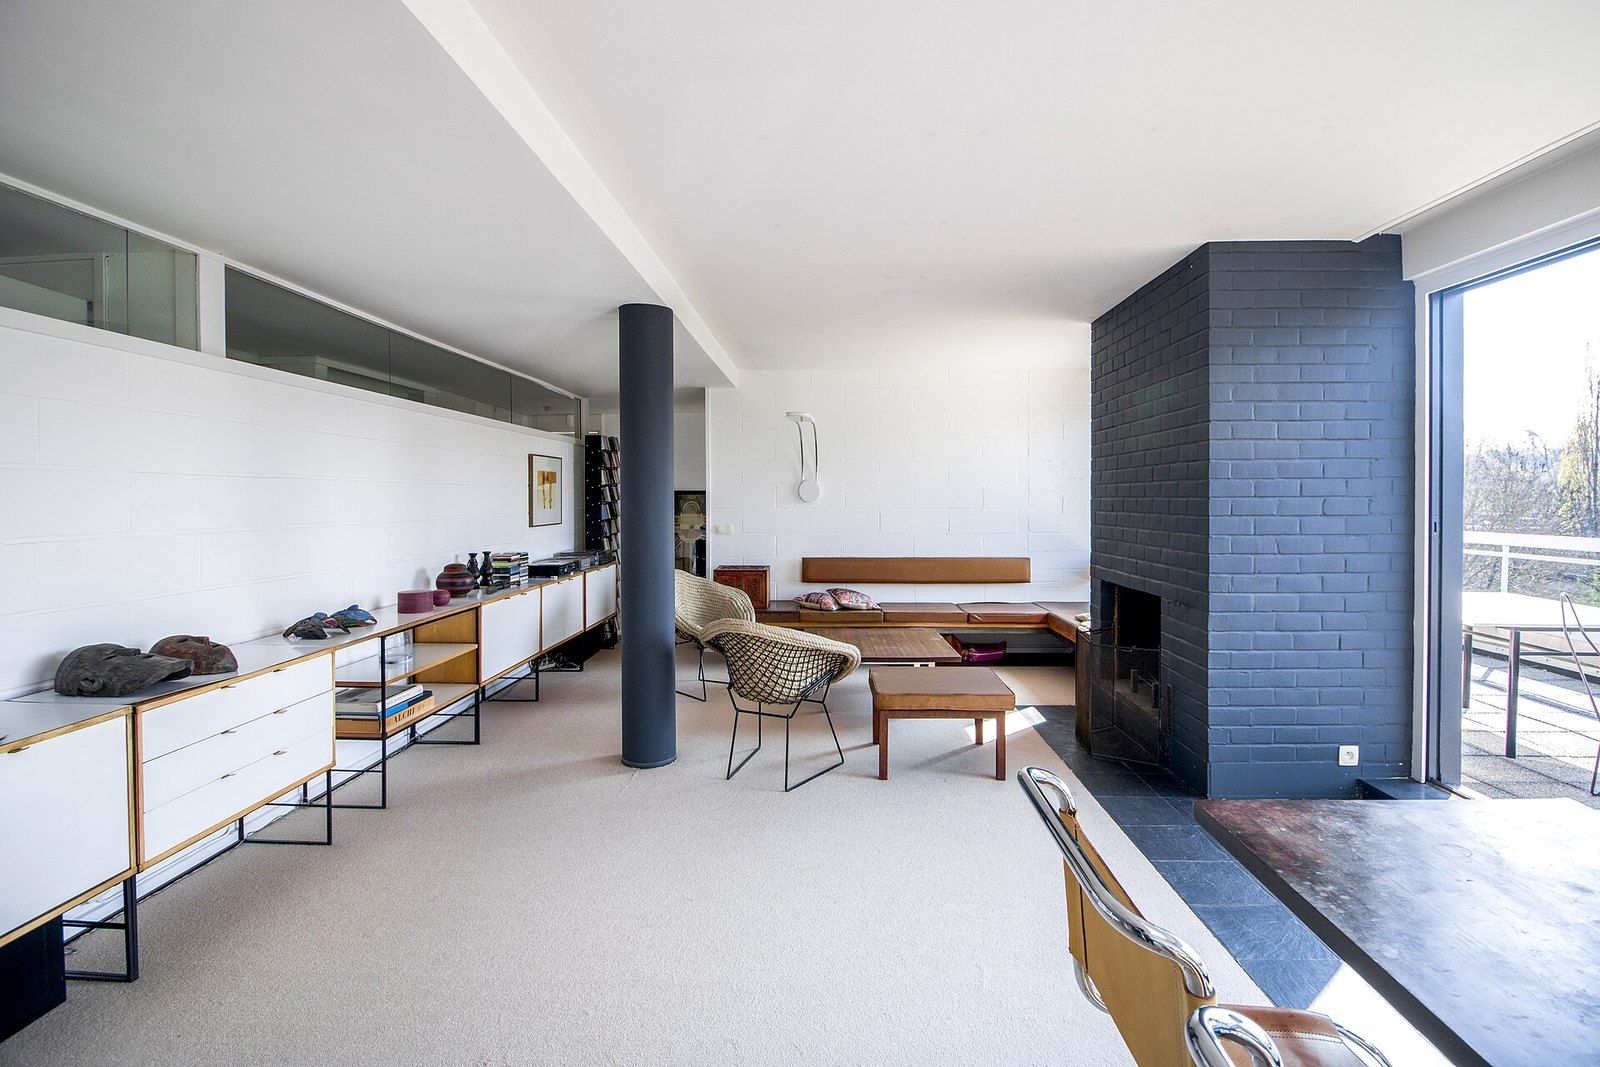
Home Staging
Editing, furnishing and photographing a house for visitors, with the survey numbers agents cite about it.
-
 Design and Renovation
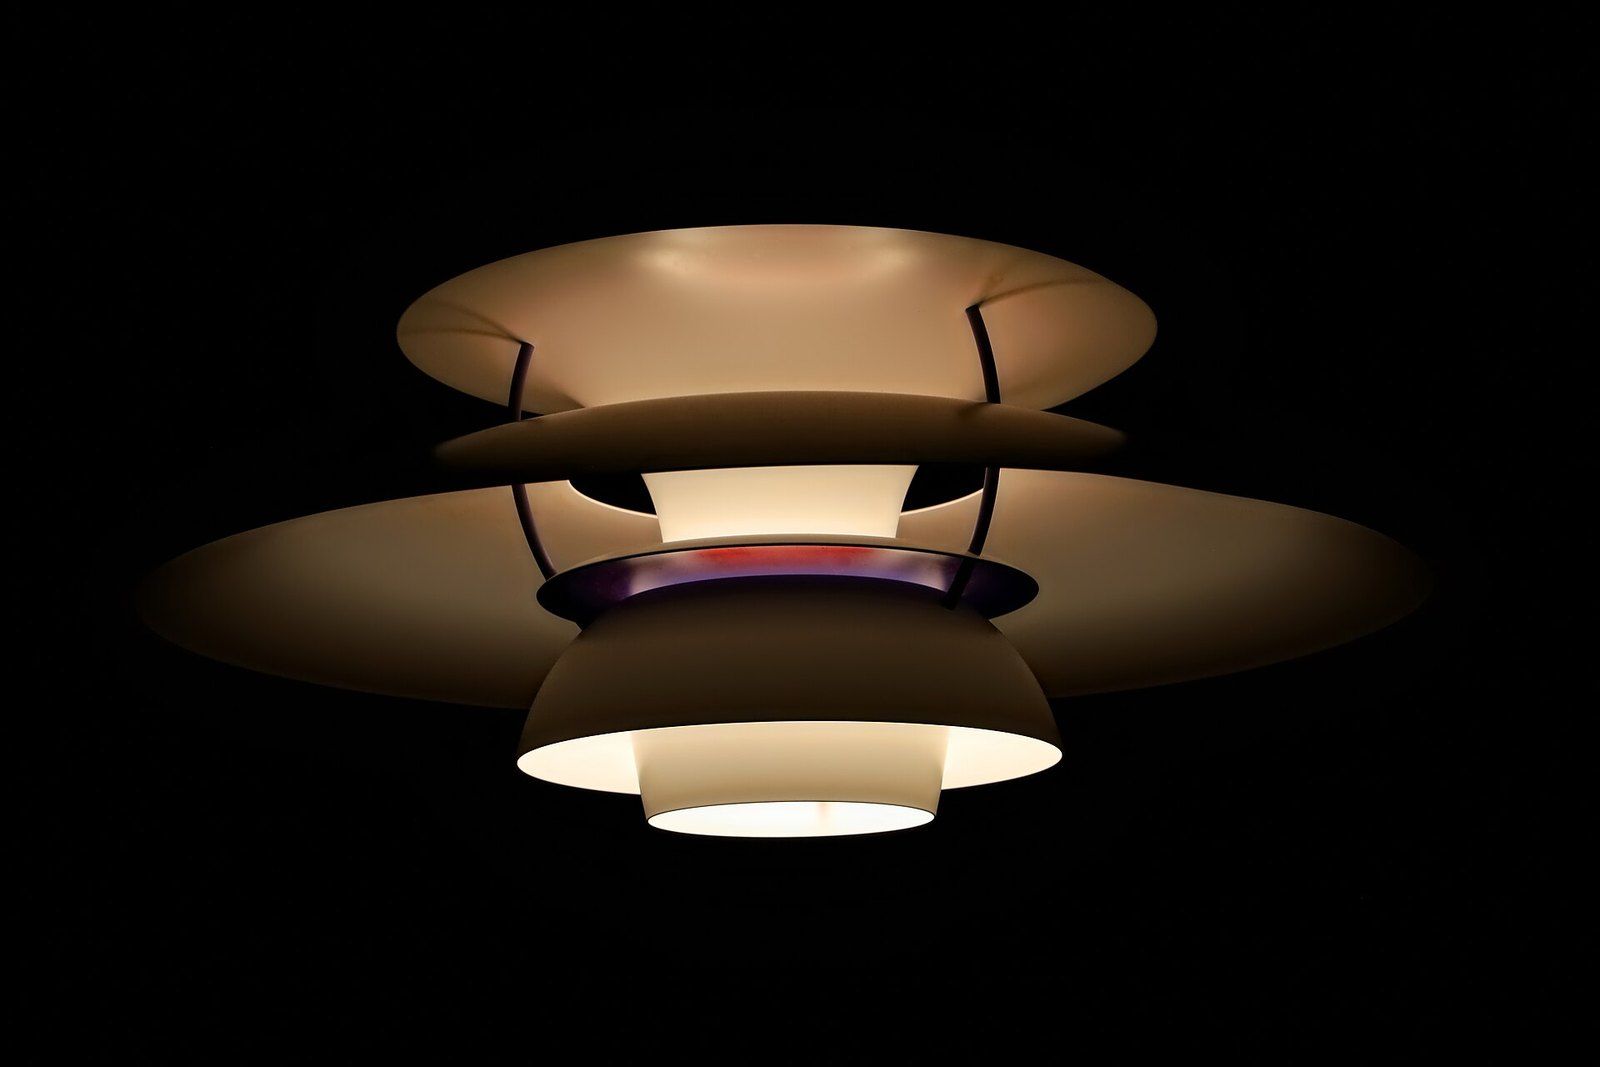
Residential Lighting Design
Why rooms need several kinds of light, and how warmth, brightness and color accuracy are measured on a bulb.